Coastal Residence
Strandpark House
Copenhagen, Denmark
Client
Private commission
Copenhagen, Denmark

The project
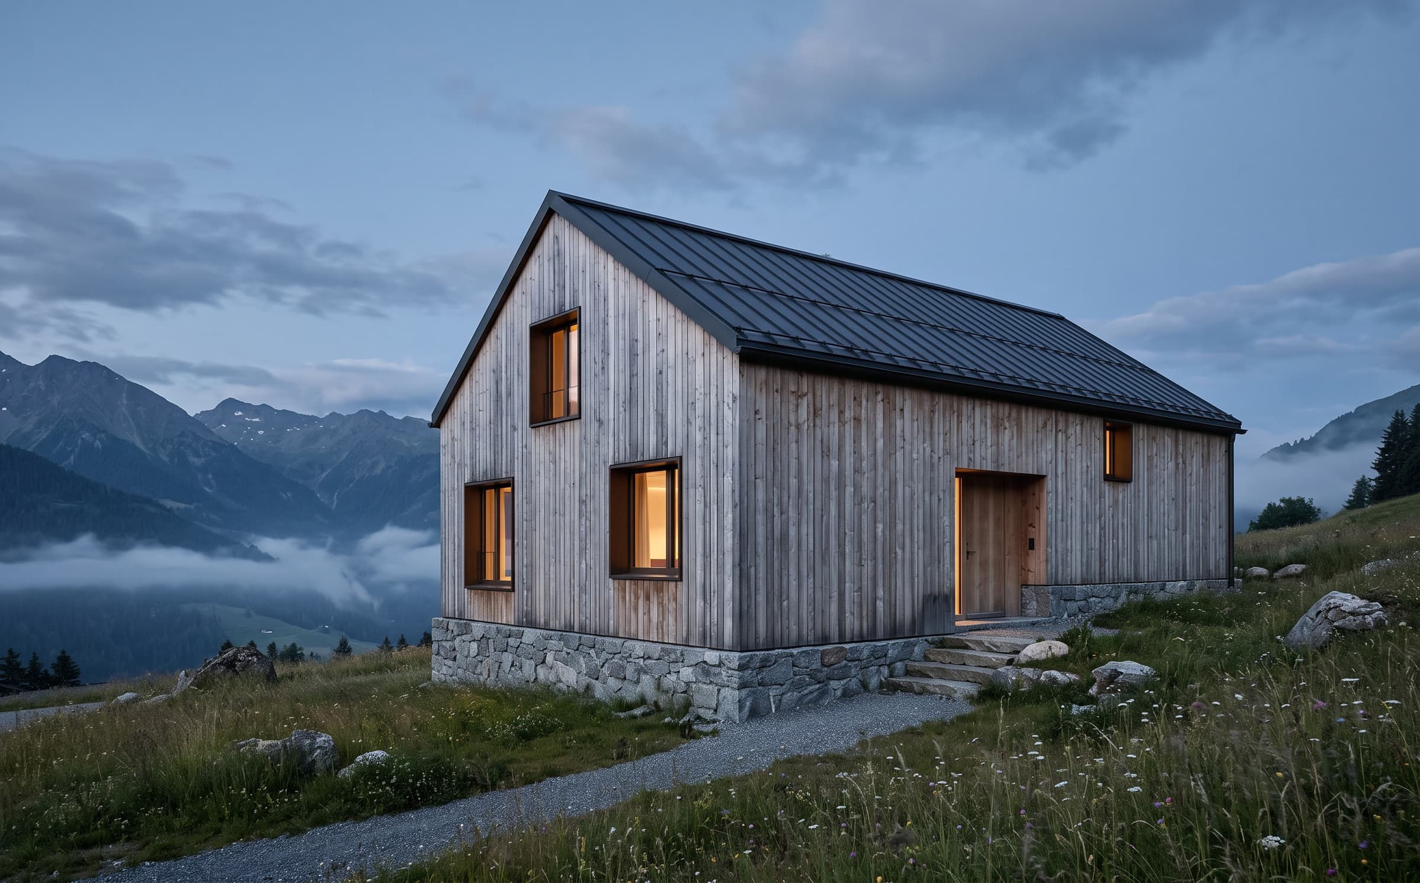
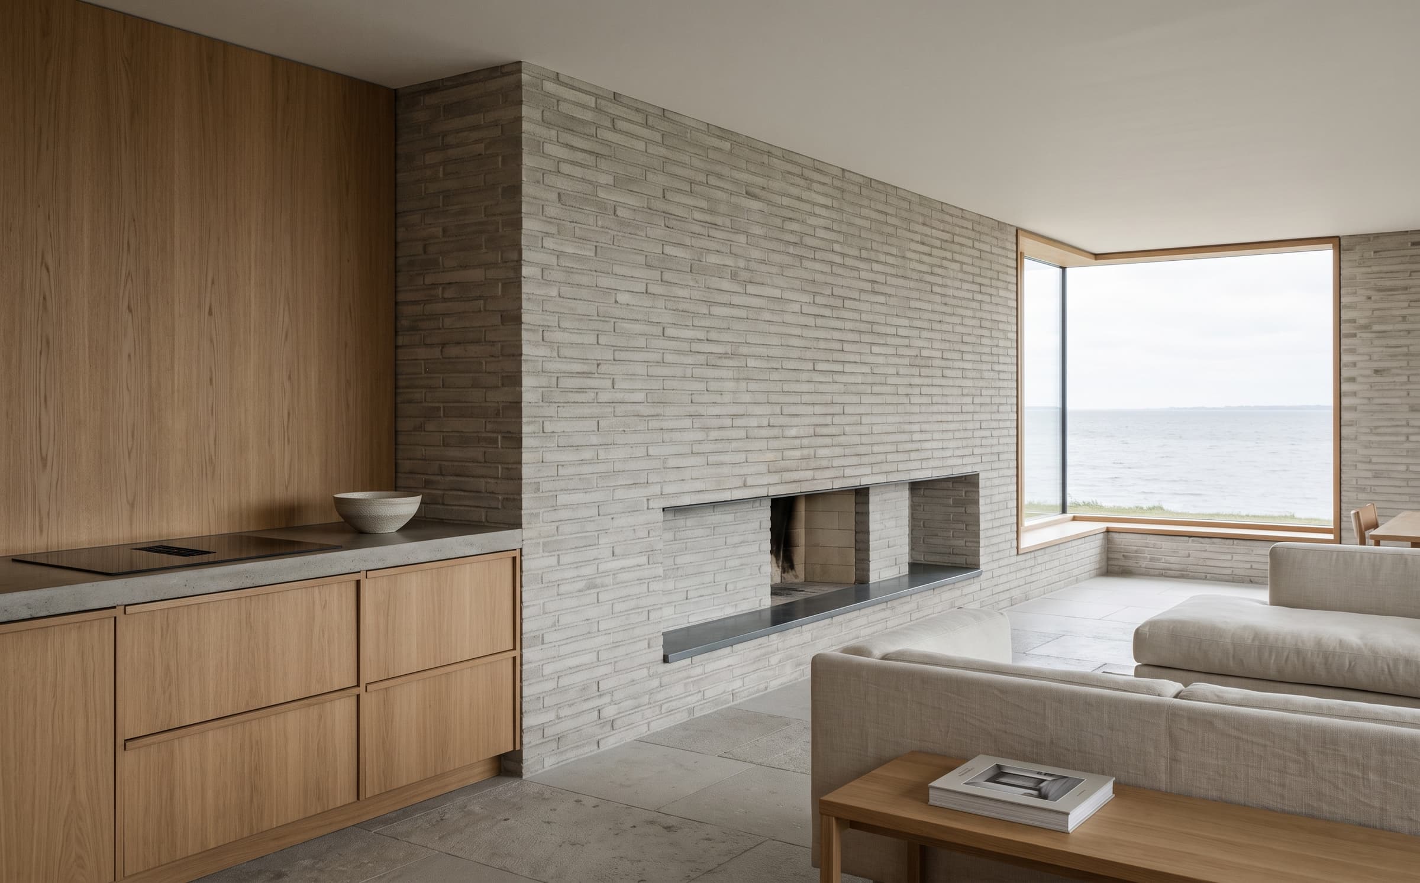
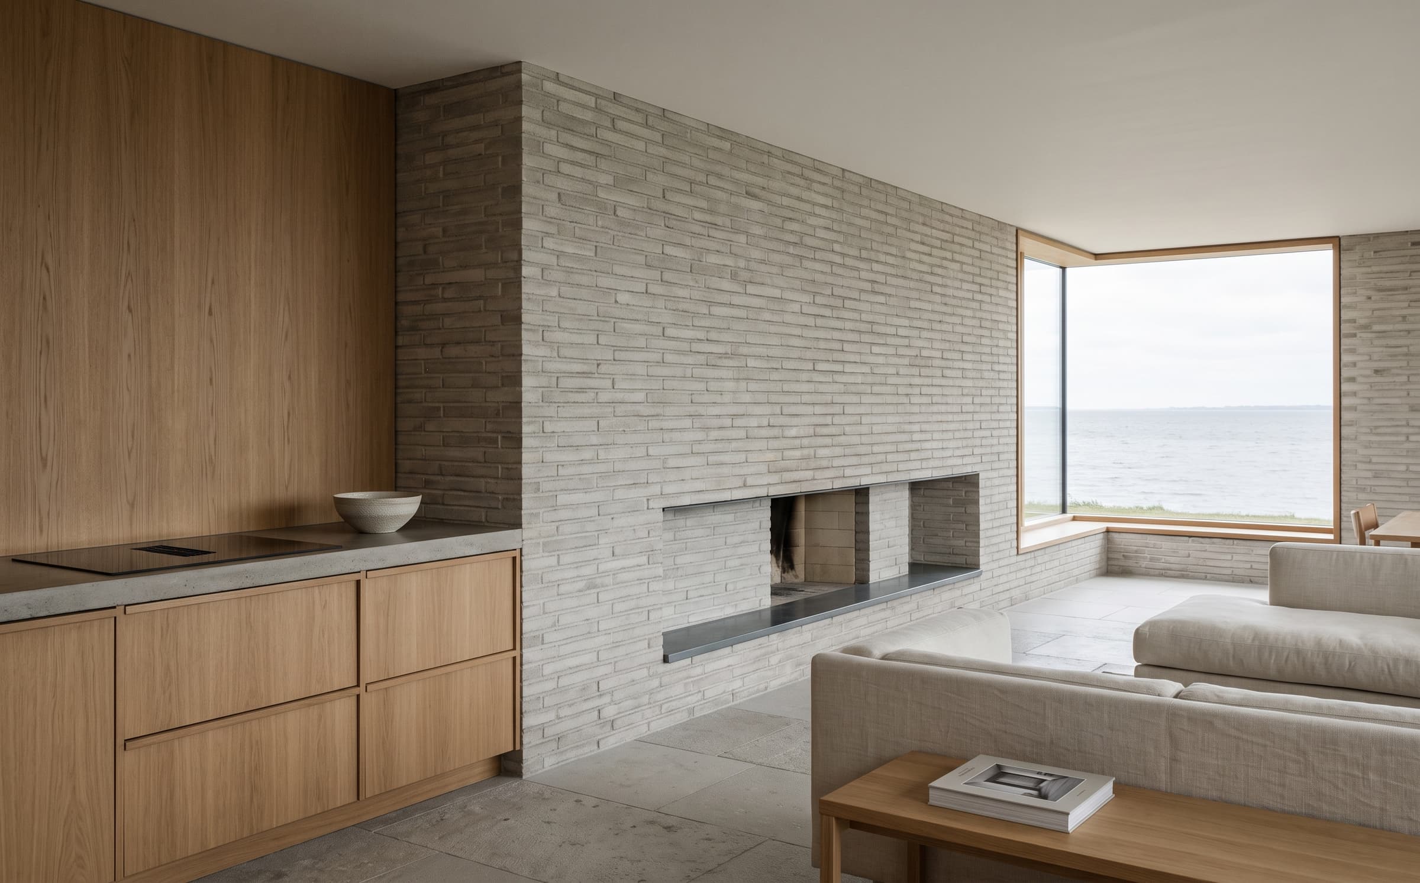
A brick courtyard house on the Øresund shore, planned as four brick volumes around a wind-sheltered court and finished in Danish brick, oak and zinc.
Discipline
Coastal Residence
Location
Copenhagen, Denmark
Year
2022
Area
410 m²
01·The brief
Four walls against the wind
A family house on a reclaimed harbour-edge plot, open to the wind off the sound. The brief asked for a garden that could be sat in on a grey day in March, and rooms that could be closed down in winter without losing the sea.
02·The approach
A court, not a view
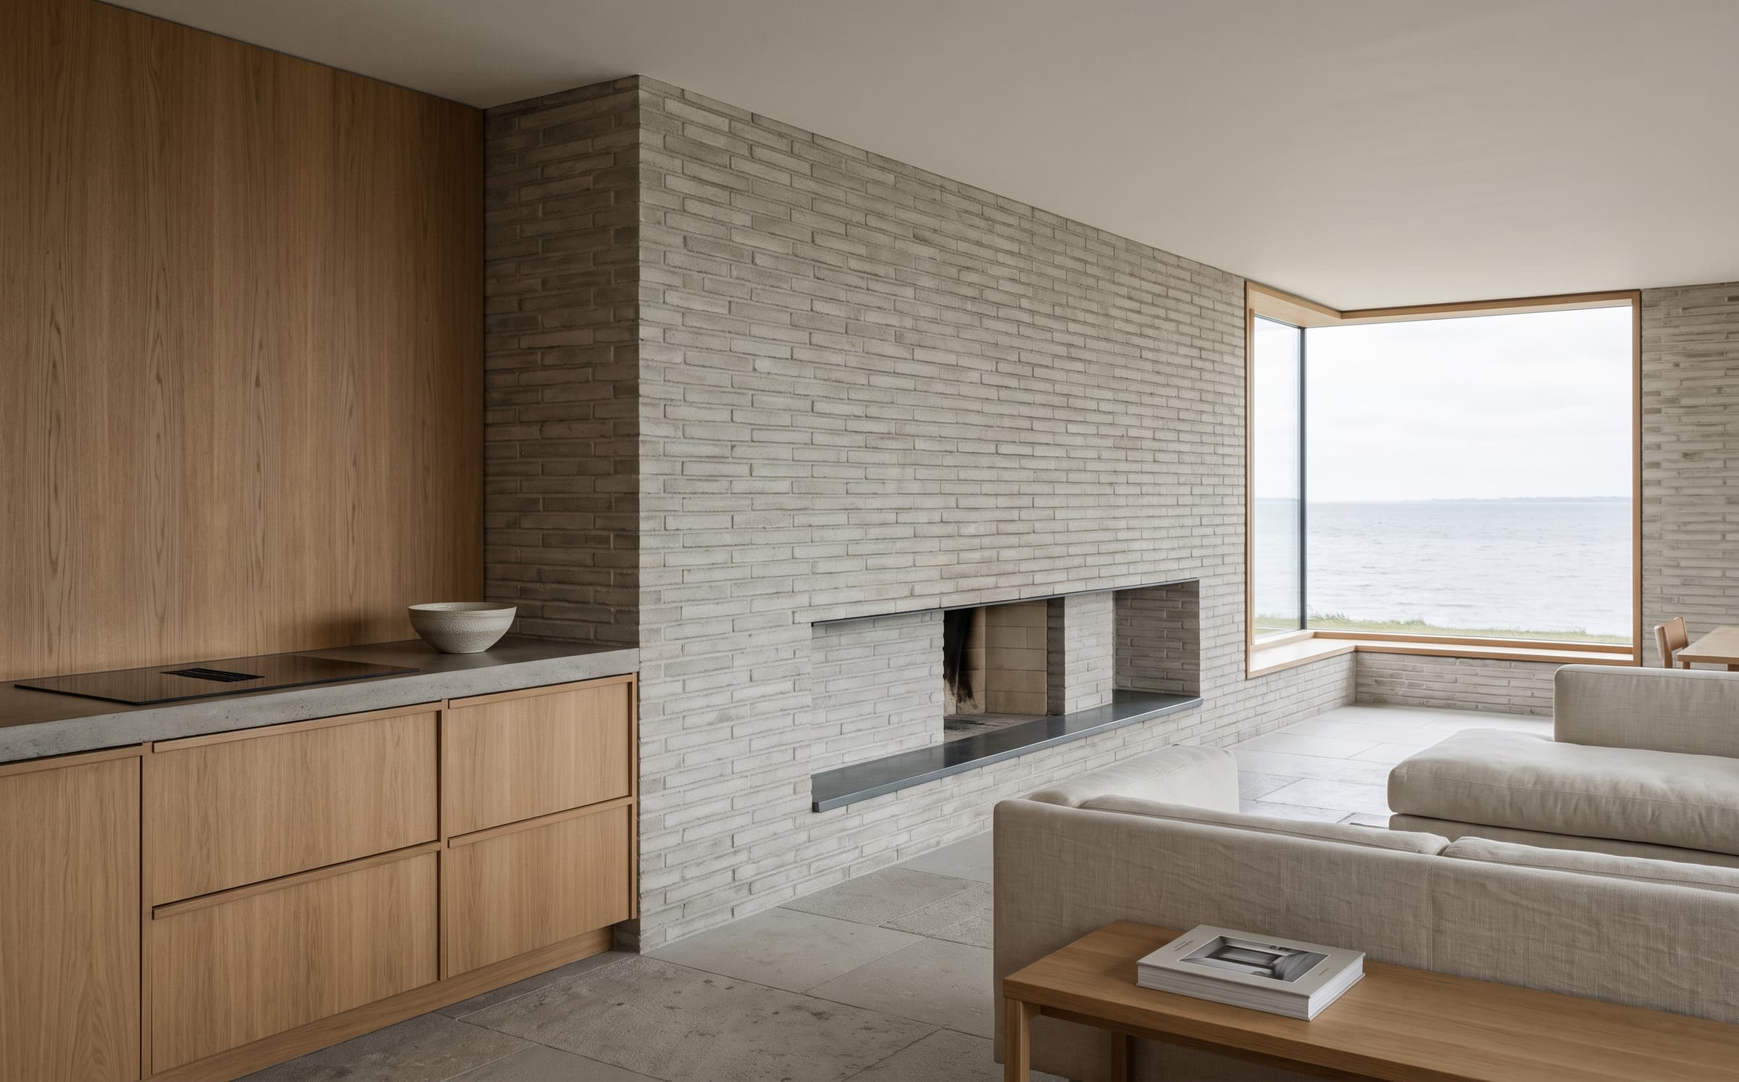
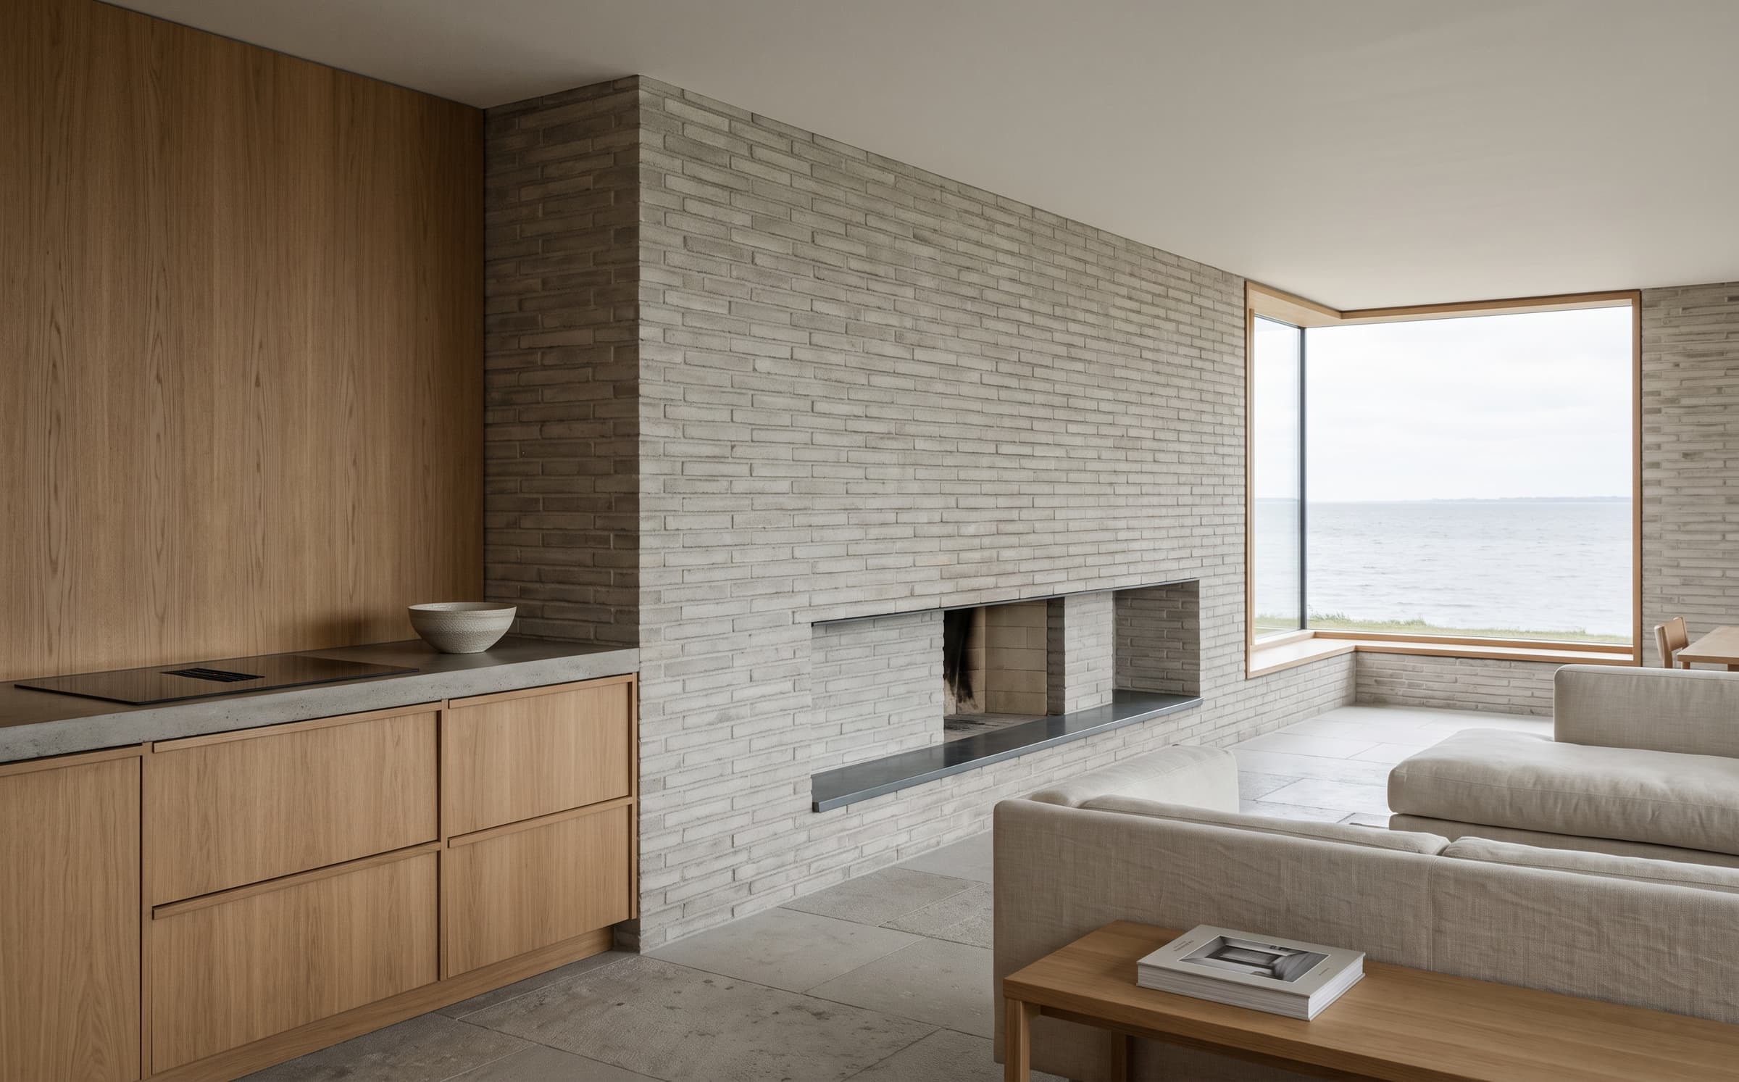
The house is four brick volumes arranged around a wind-sheltered court; the sea is seen through deliberate openings, not from everywhere. Hand-made Danish brick, oak joinery and zinc roofing give the house its material character and its weathering.
03·The result
Completed in 2022
The house was completed in 2022 and has taken three winters. The court shelters as intended; the brick has begun to grow pale at the copings. Published with the family's consent.
Scope of work
01Architecture
02Interior architecture
03Courtyard and landscape design
04Custom joinery design
05Landscape coordination
06Furniture selection