Mountain Residence
Hochwald House
Laax, Switzerland
Client
Private commission
Laax, Switzerland

The project
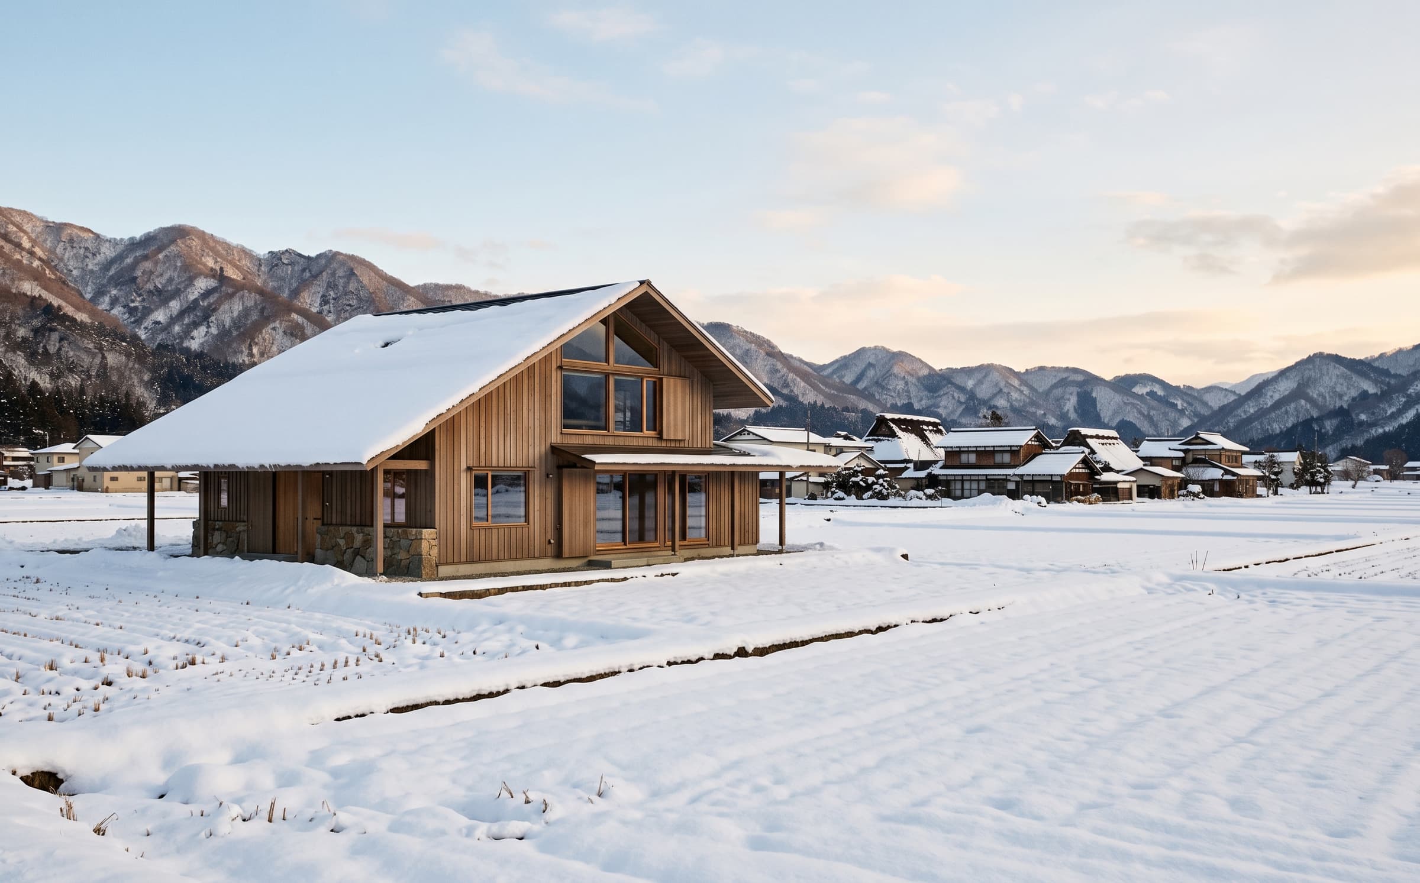
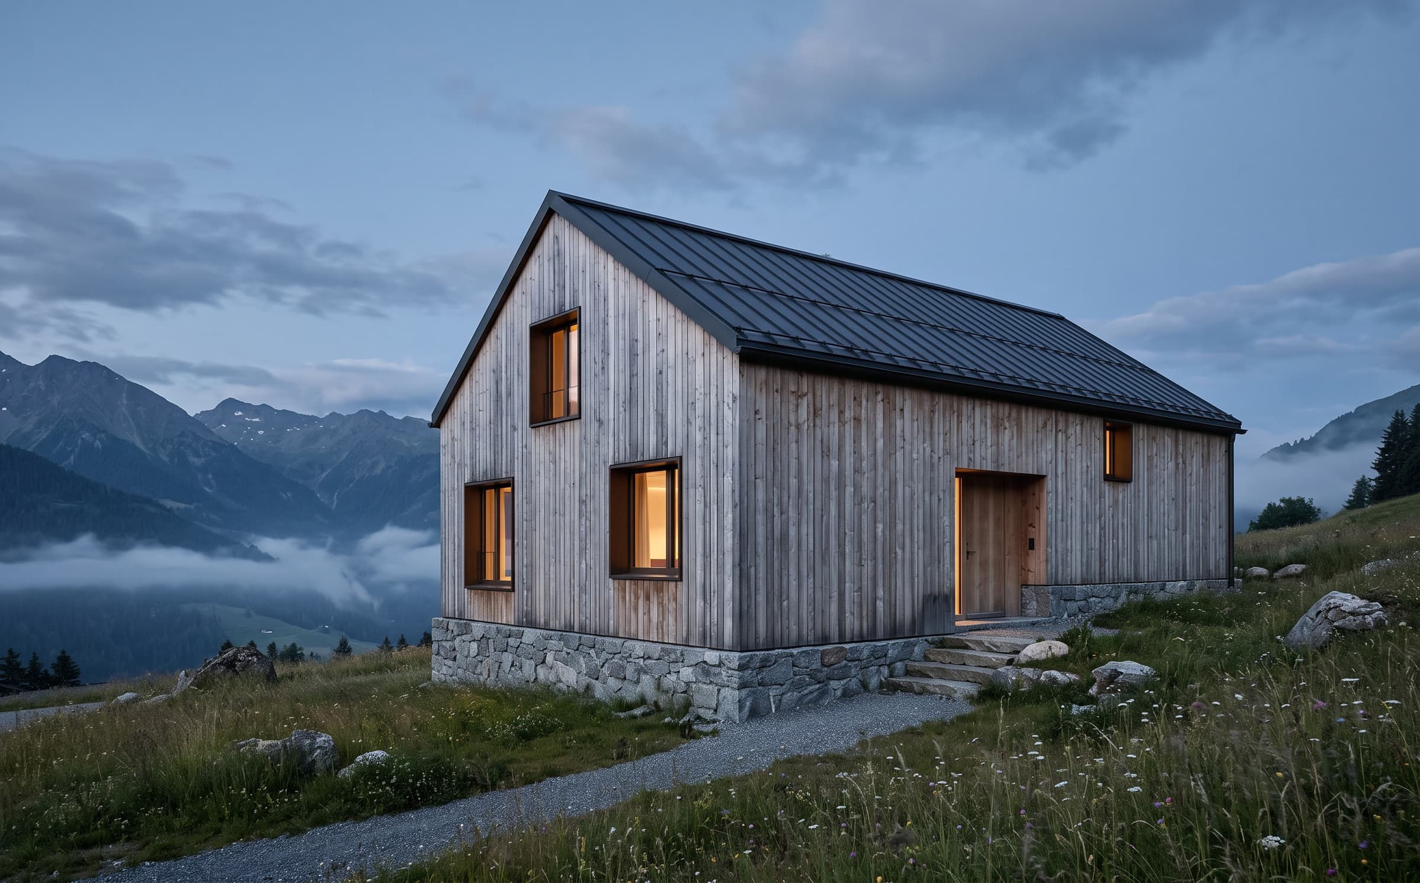
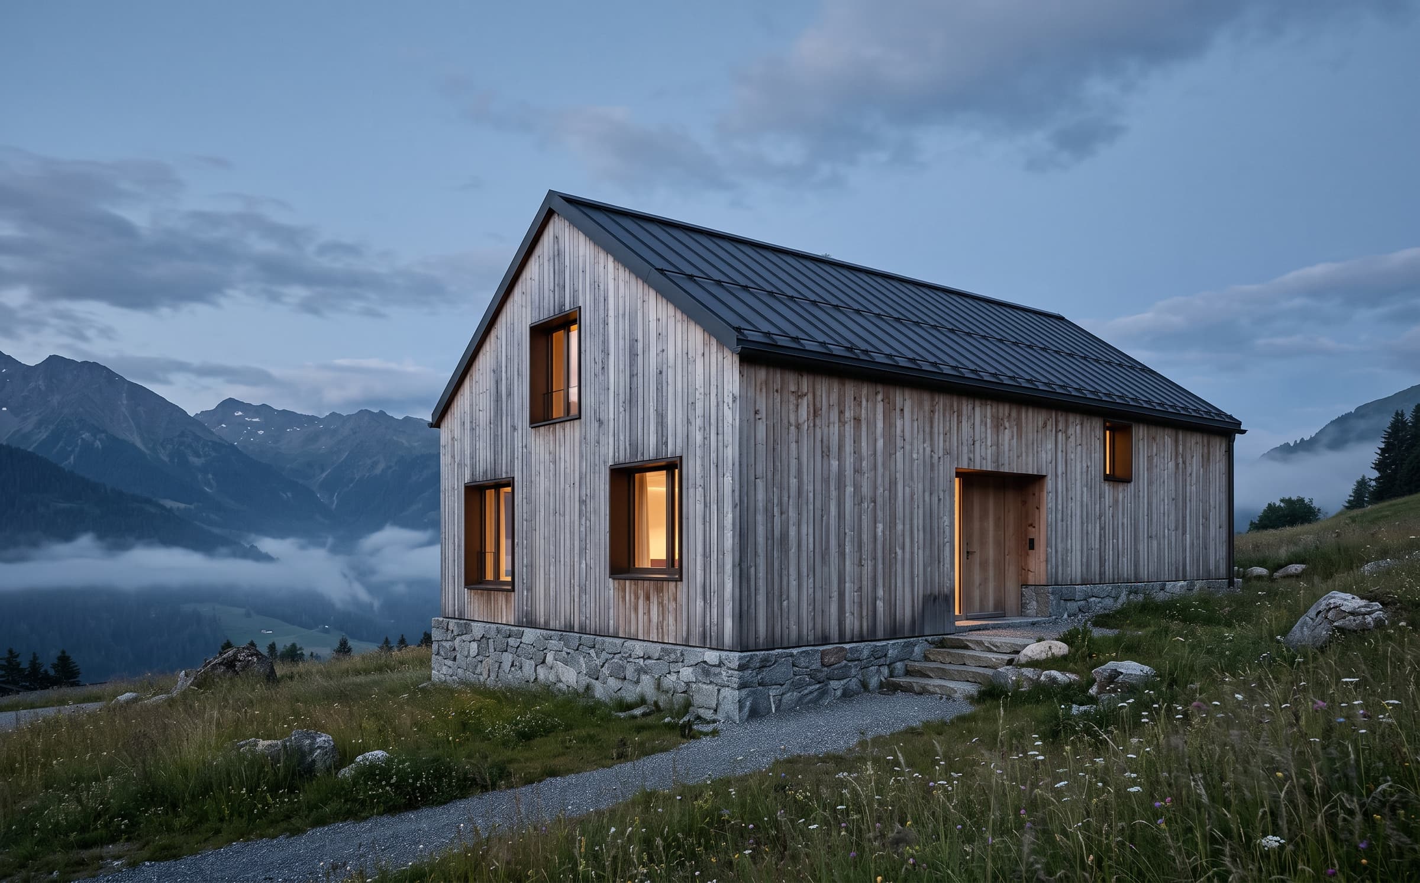
A chalet reimagined as a quiet timber barn above an alpine valley, its silvered larch elevations and granite base returning the house to the meadow it stands in.
Discipline
Mountain Residence
Location
Laax, Switzerland
Year
2021
Area
380 m²
01·The brief
A barn, not a chalet
A 1980s chalet on an alpine meadow was to be replaced by something that belonged to the landscape — the clients asked for a barn, not a chalet, and for every window to be earned by what it framed.
02·The approach
Silvered larch on granite
The house takes barn proportions: a steep roof, few openings, a granite ground floor and larch elevations left to silver. Inside, one tall living space runs the length of the plan under the timber roof, with bedrooms dug into the hill behind.
03·The result
Completed in 2021
The house was completed in 2021. The larch has silvered unevenly on the weather side, which is the finish the practice specified — the building was designed to be photographed ten years on. Published with the family's consent.
Scope of work
01Architecture
02Interior architecture
03Alpine-site planning
04Custom joinery design
05Fireplace and hearth design
06Landscape reinstatement