Penthouse / Interior Architecture
Skyline Residence
Singapore
Client
Private commission
Singapore
The project
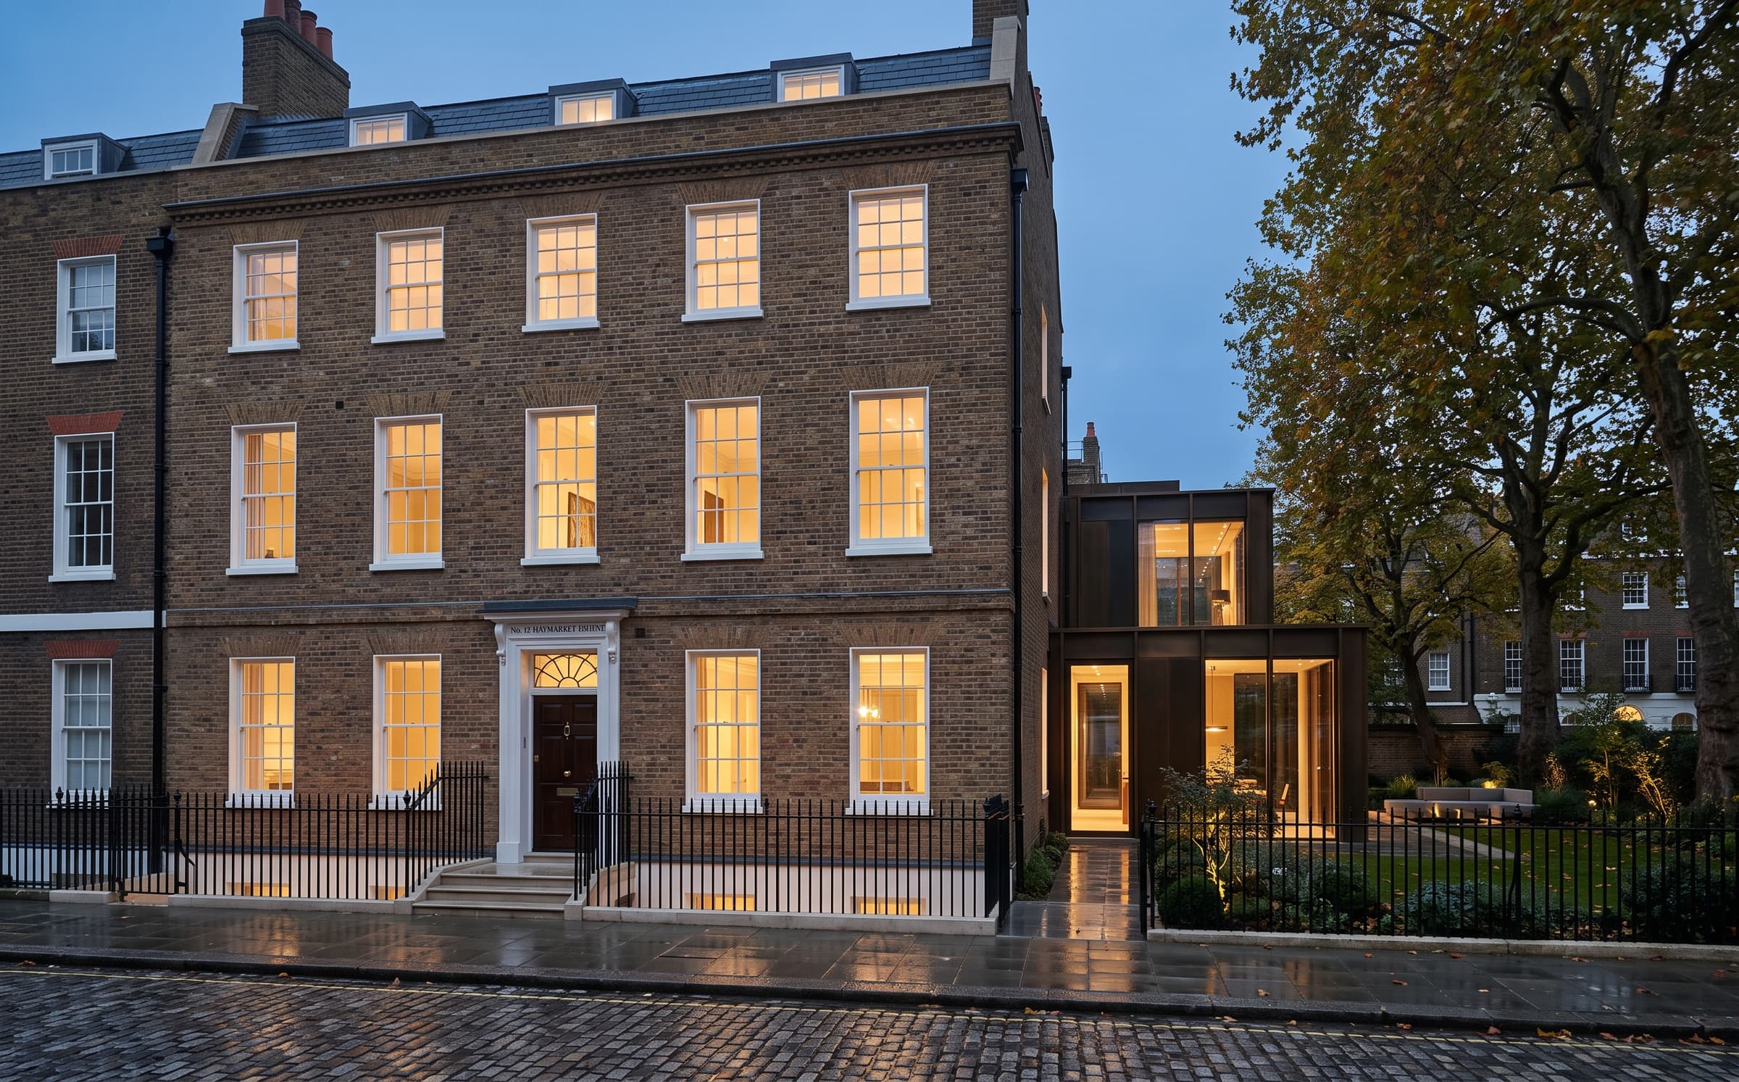
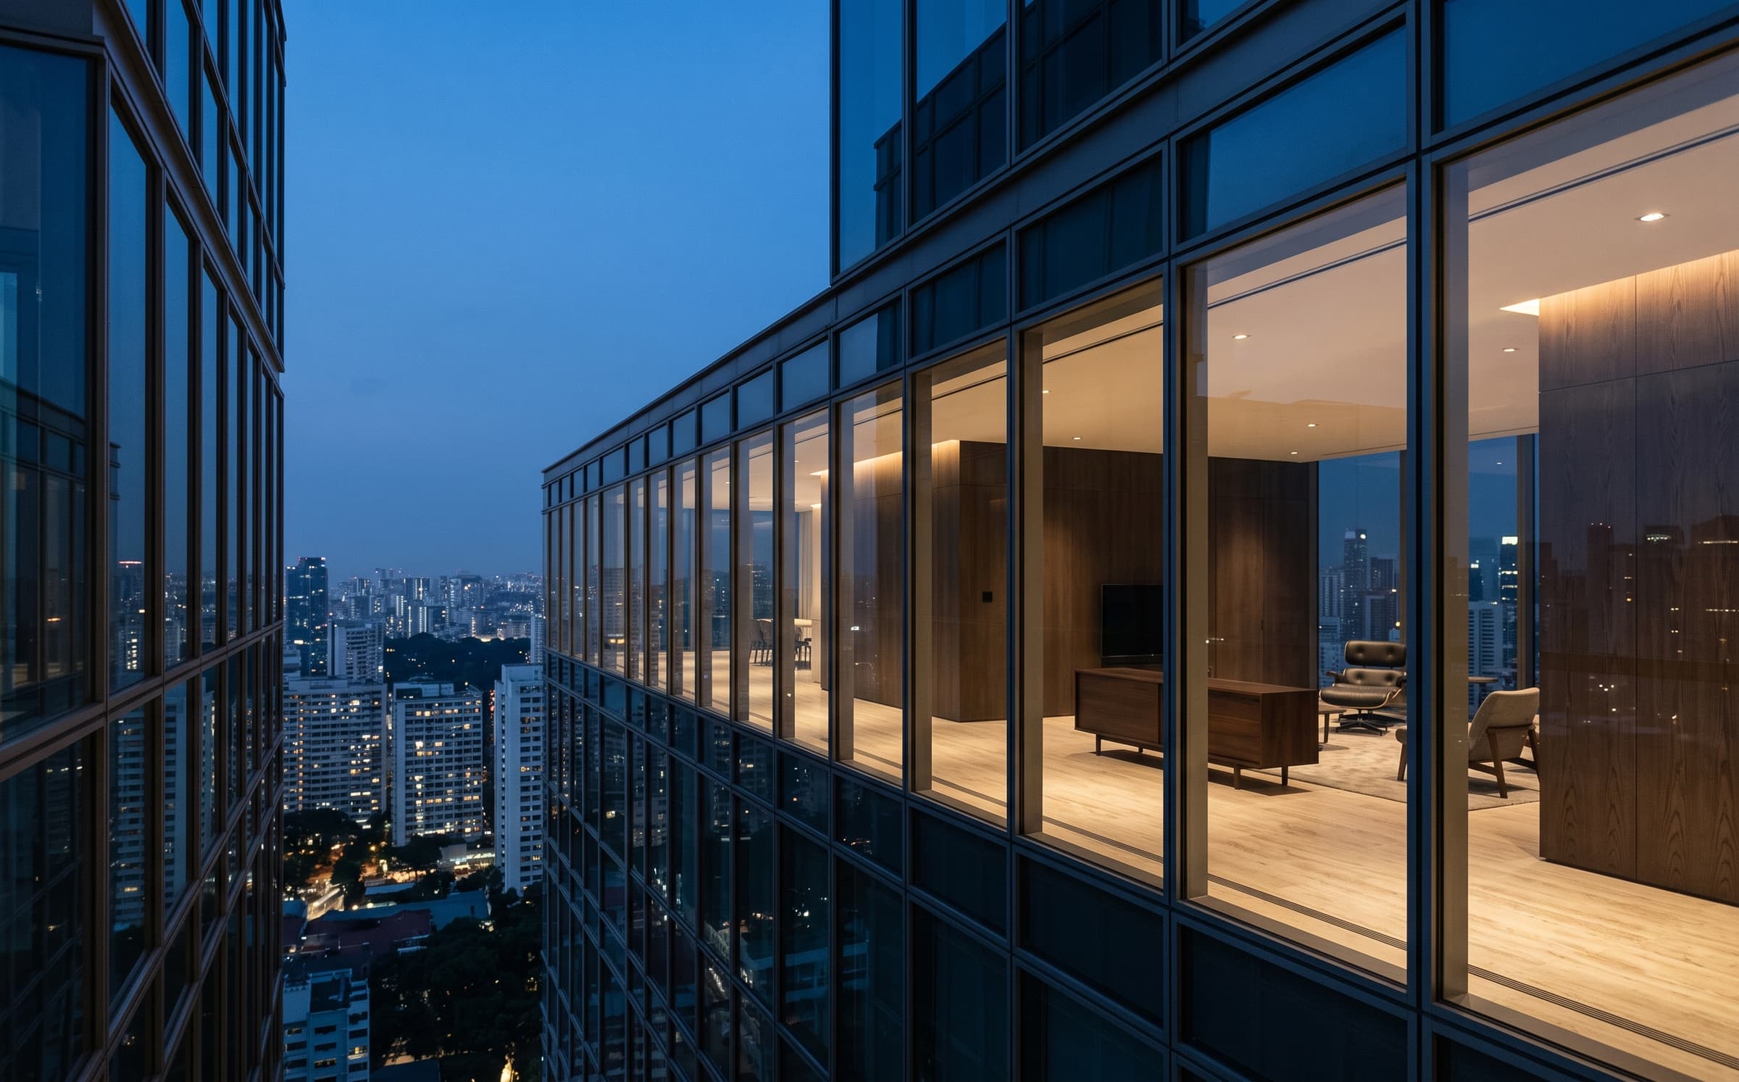
A high-rise residence shaped around long gallery-like spaces, controlled views and a restrained palette of travertine, dark oak, bronze and textured plaster.
Discipline
Penthouse / Interior Architecture
Location
Singapore
Year
2026
Area
640 m²
01·The brief
A gallery, not a view box
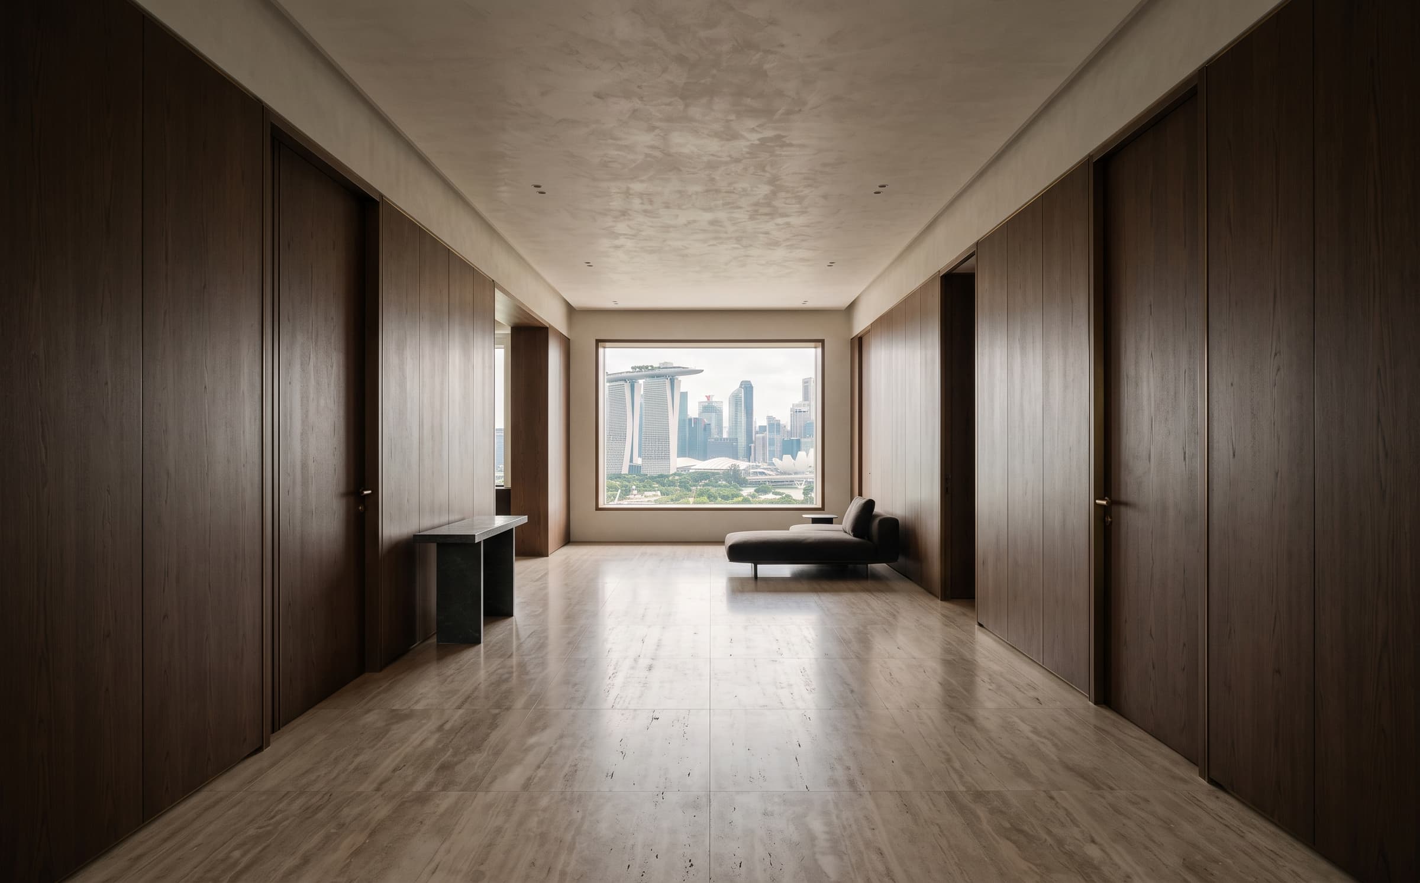
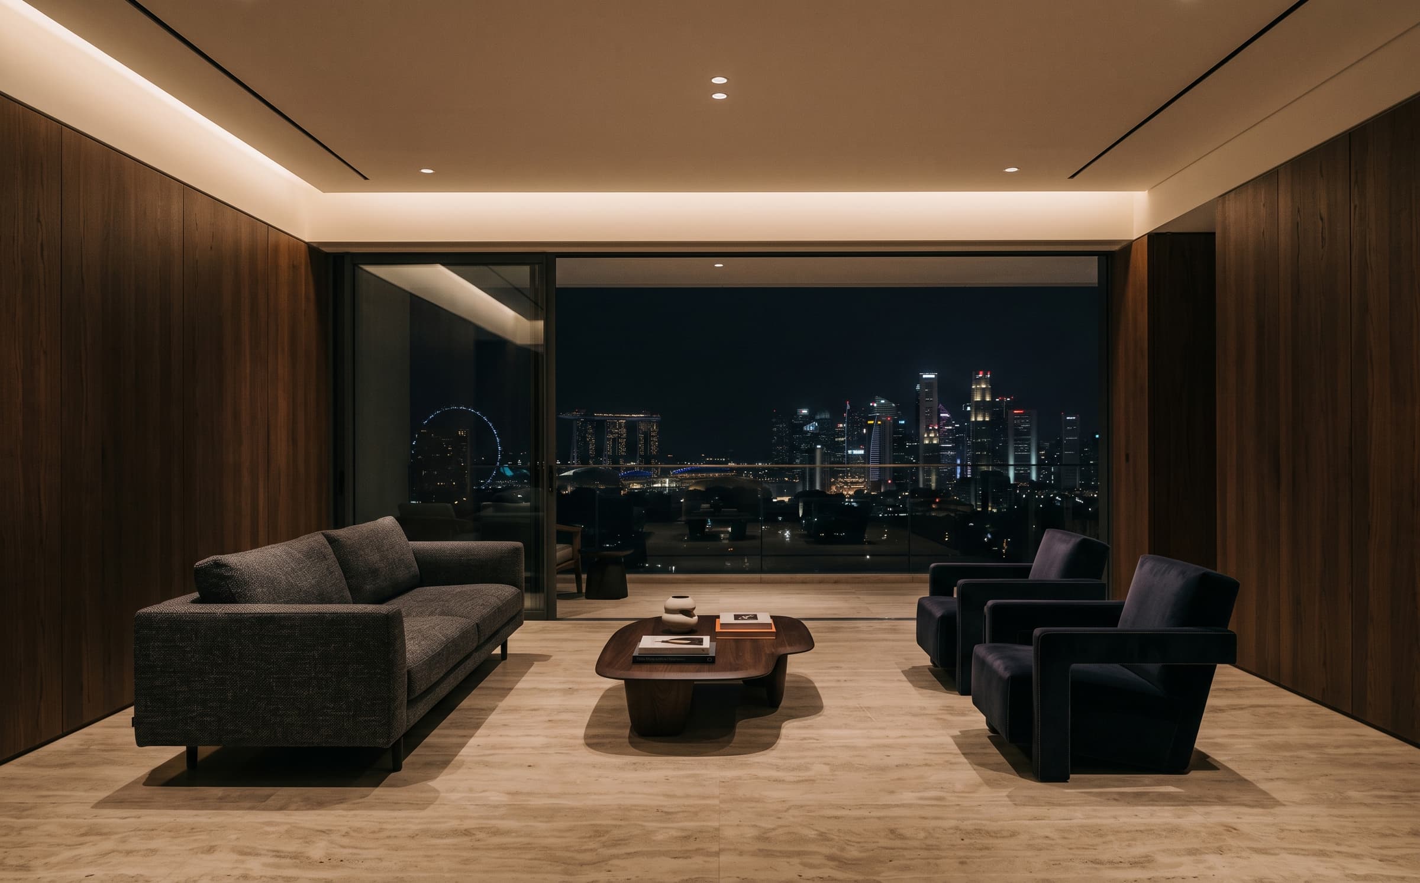
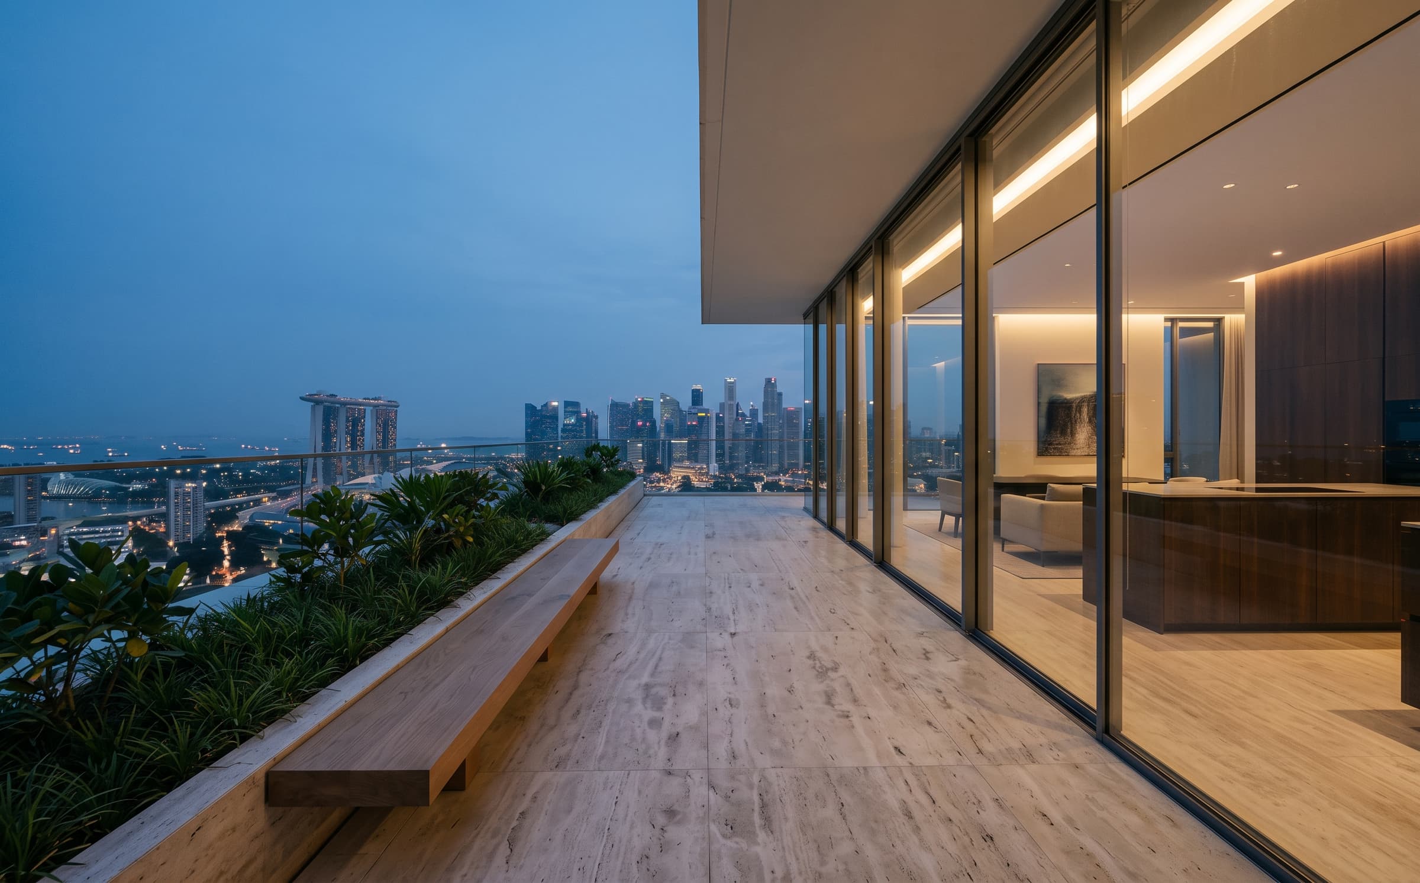
A penthouse interior in Singapore, planned as a sequence of long gallery-like spaces rather than a set of view boxes. The plan runs the length of the floor; the city arrives through controlled openings, framed rather than panoramic.
02·The approach
Travertine, dark oak, bronze
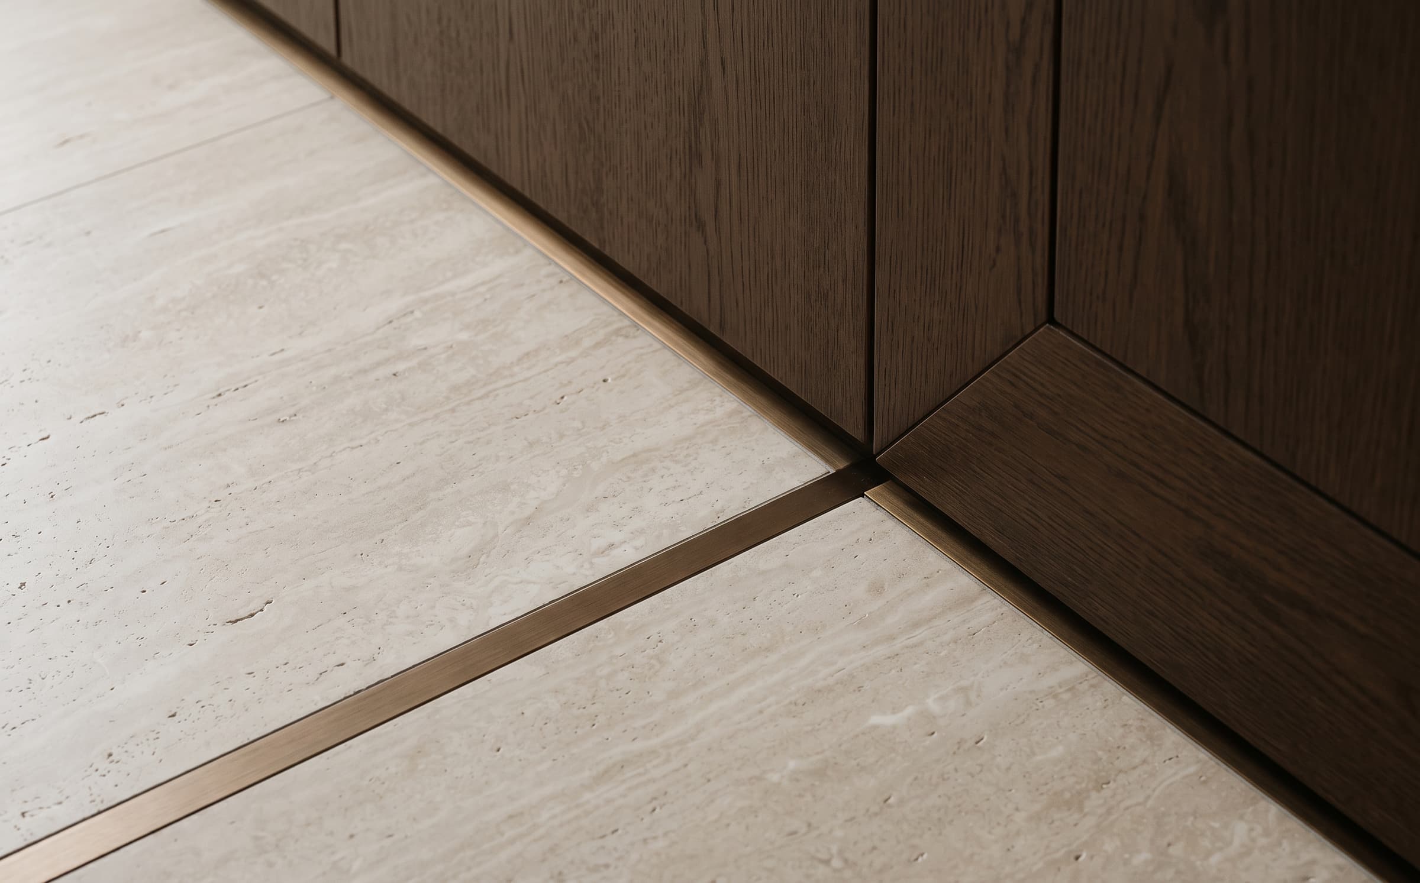
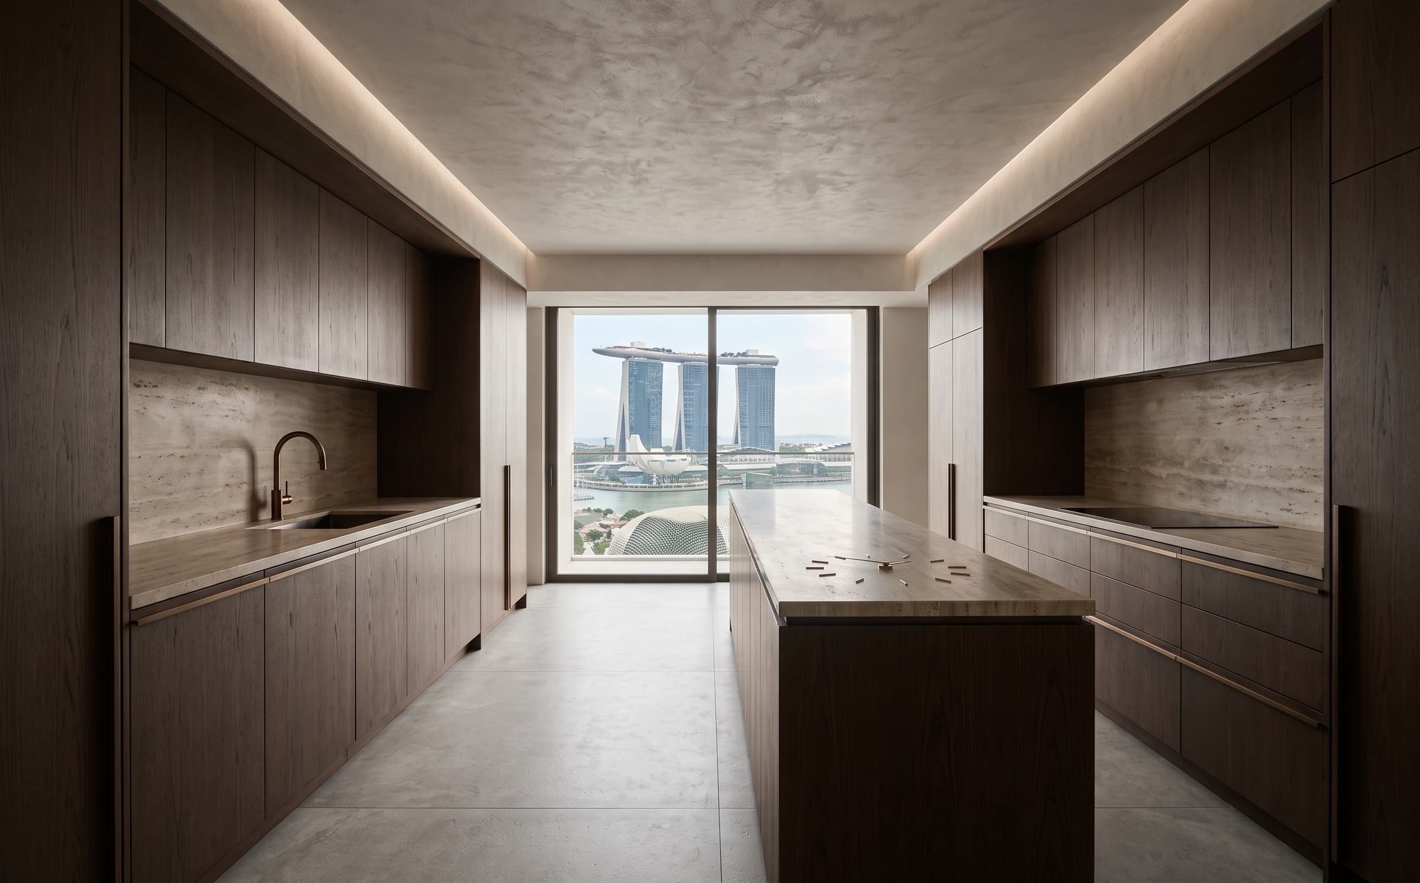
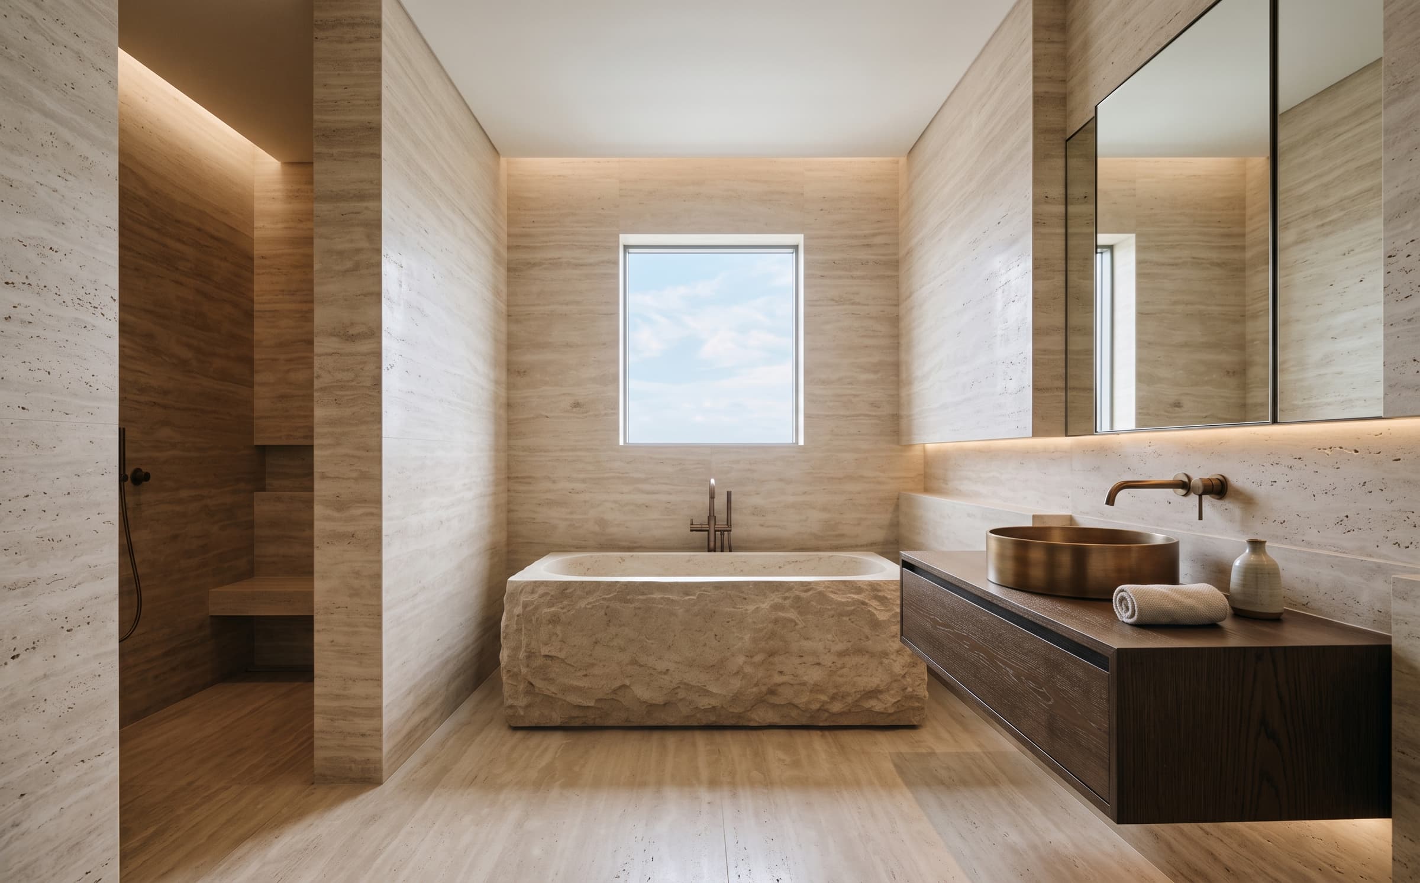
Travertine, dark oak, bronze and textured plaster give the interior its restraint. The galleries carry art lighting and concealed services; the openings are placed so the skyline is seen from the rooms where it is wanted, and not from those where it is not.
03·The result
Completed in 2026
The completed interior is occupied as a private residence and is published here as a case study with the client's consent. It was cited for Residential Interior in The Meridian Design Honours 2026.
Scope of work
01Interior architecture
02Spatial planning
03Gallery and art-lighting design
04Custom joinery design
05Furniture selection
06Material specification
Honoured