Townhouse Residence
Haymarket House
London, UK
Client
Private commission
London, UK

The project
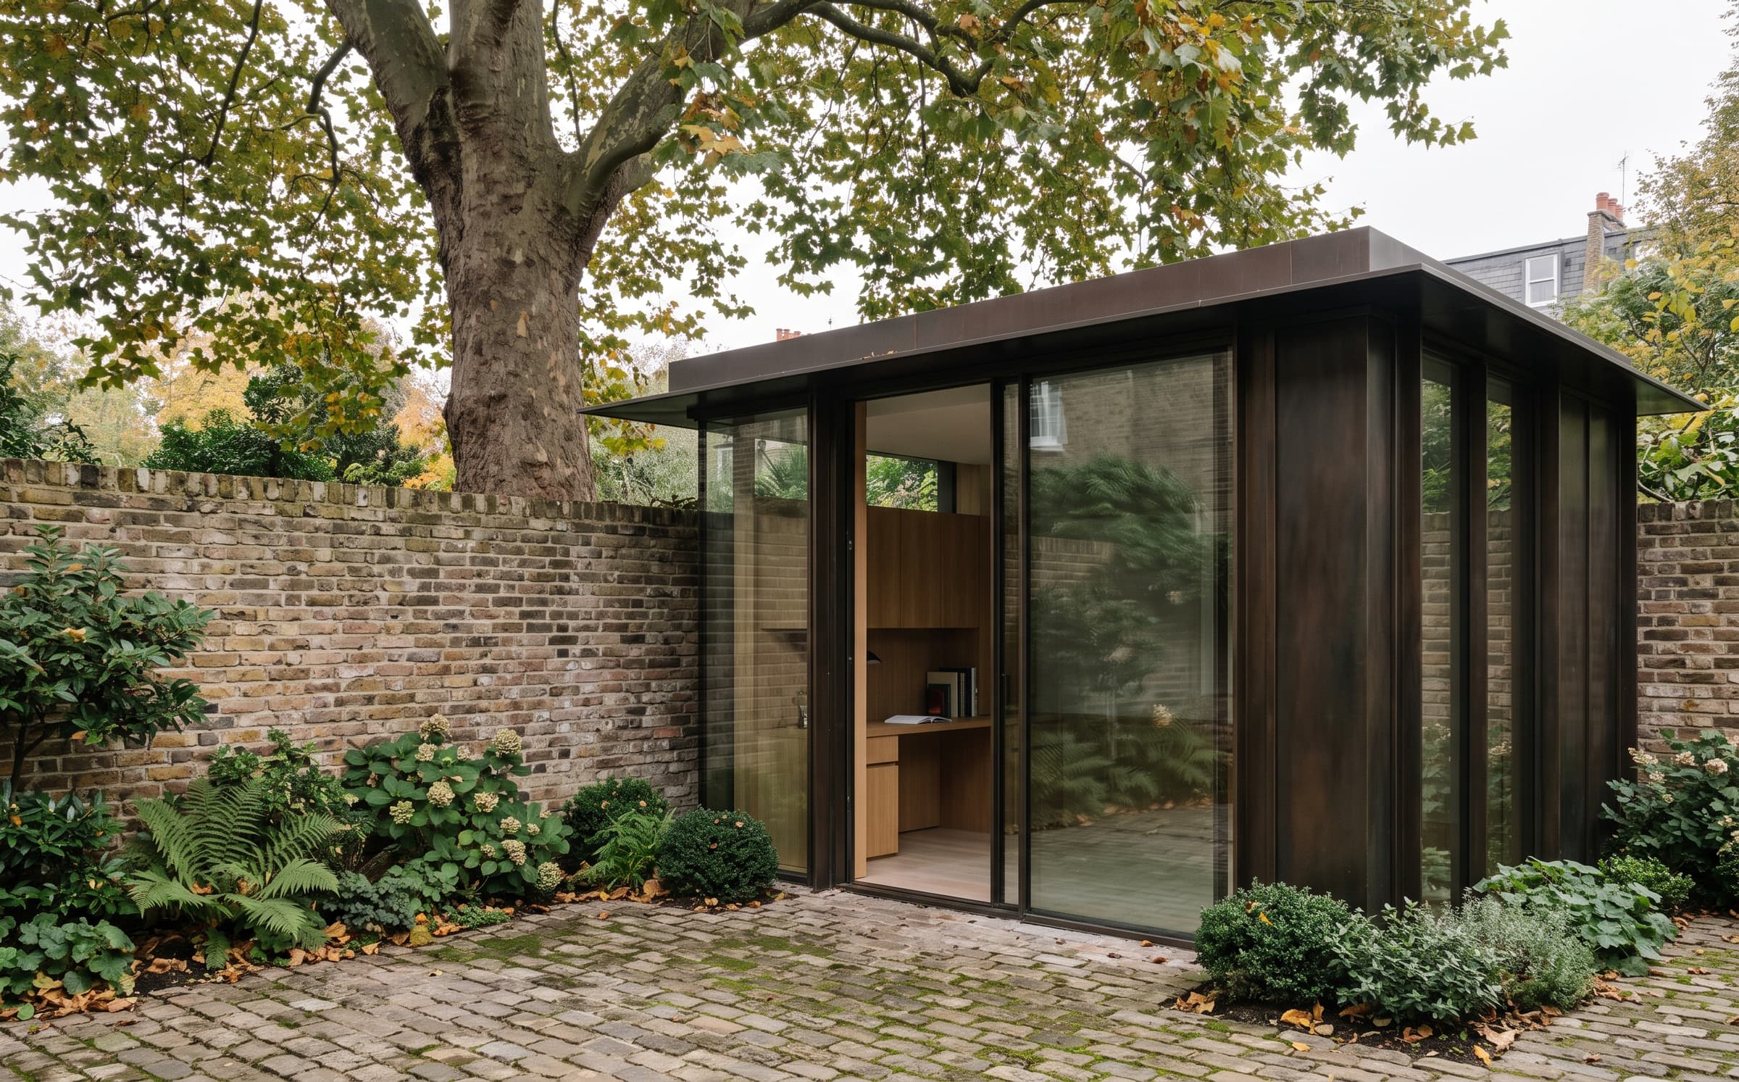
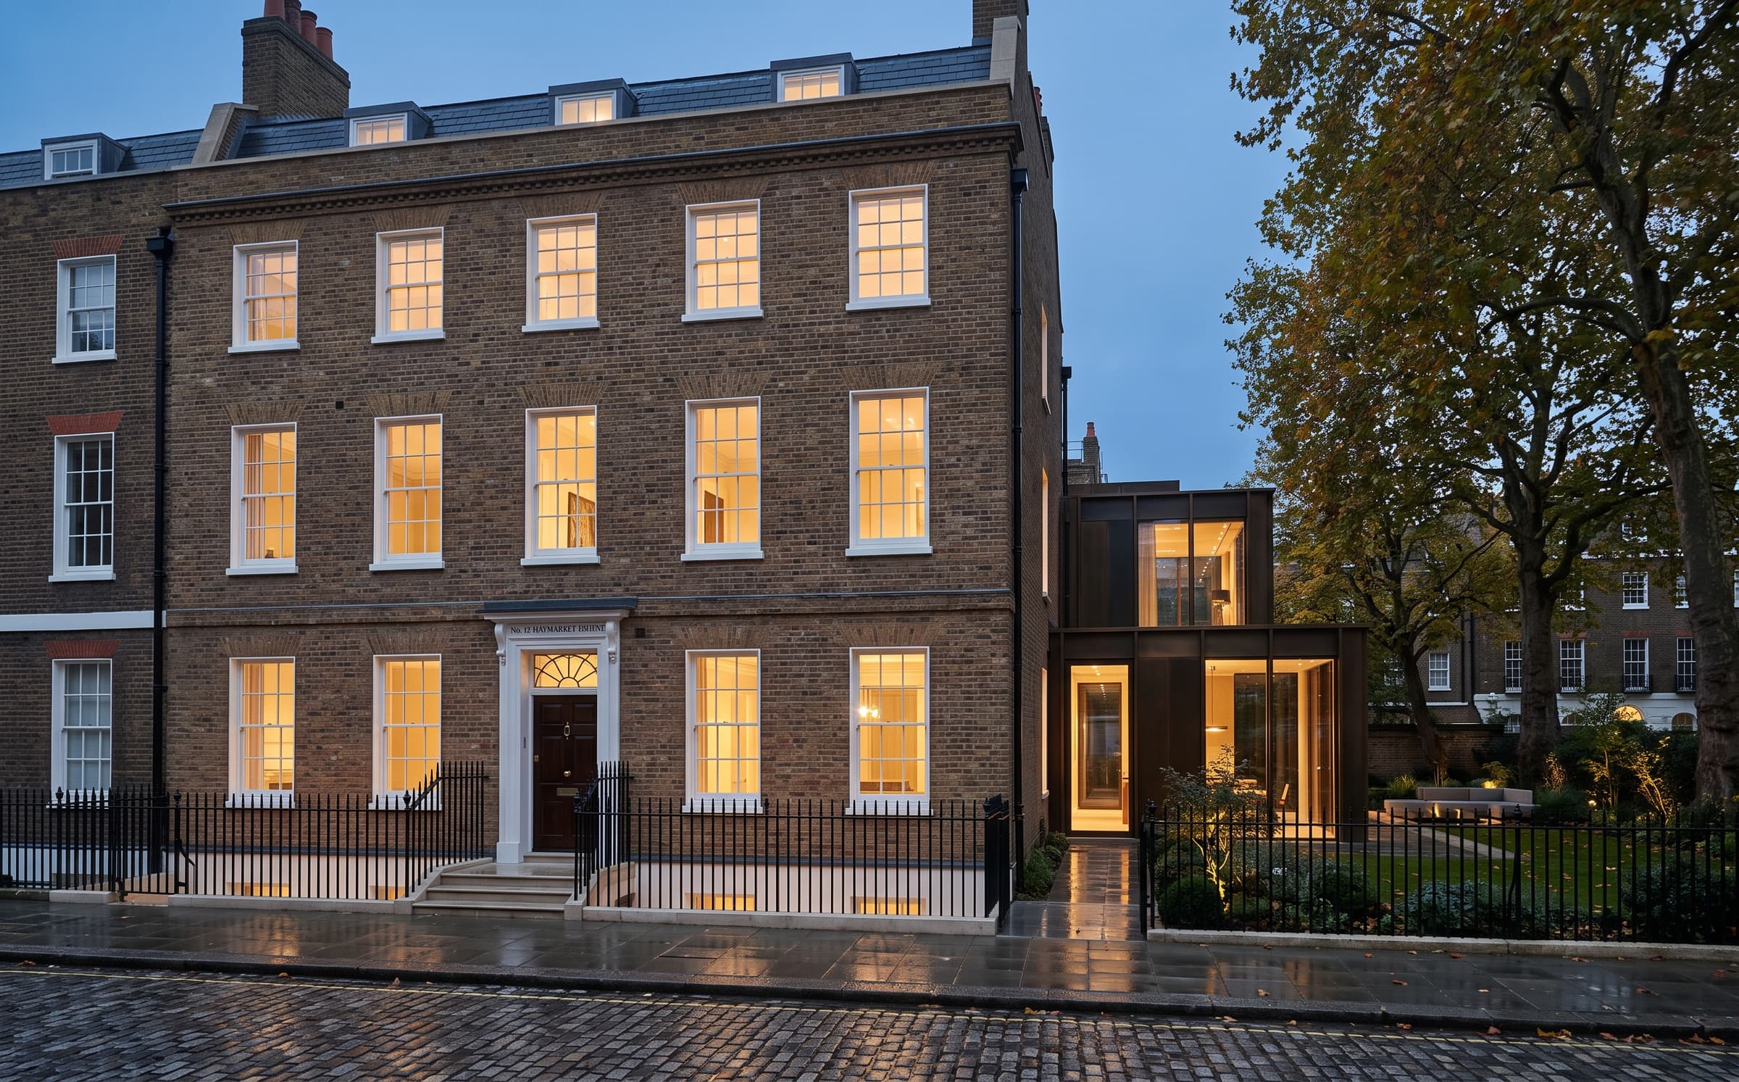
A Grade II-listed Georgian townhouse returned to a single family residence, its rooms replanned around the original stair and a new garden room in bronze and glass.
Discipline
Townhouse Residence
Location
London, UK
Year
2023
Area
620 m²
01·The brief
A stair, kept
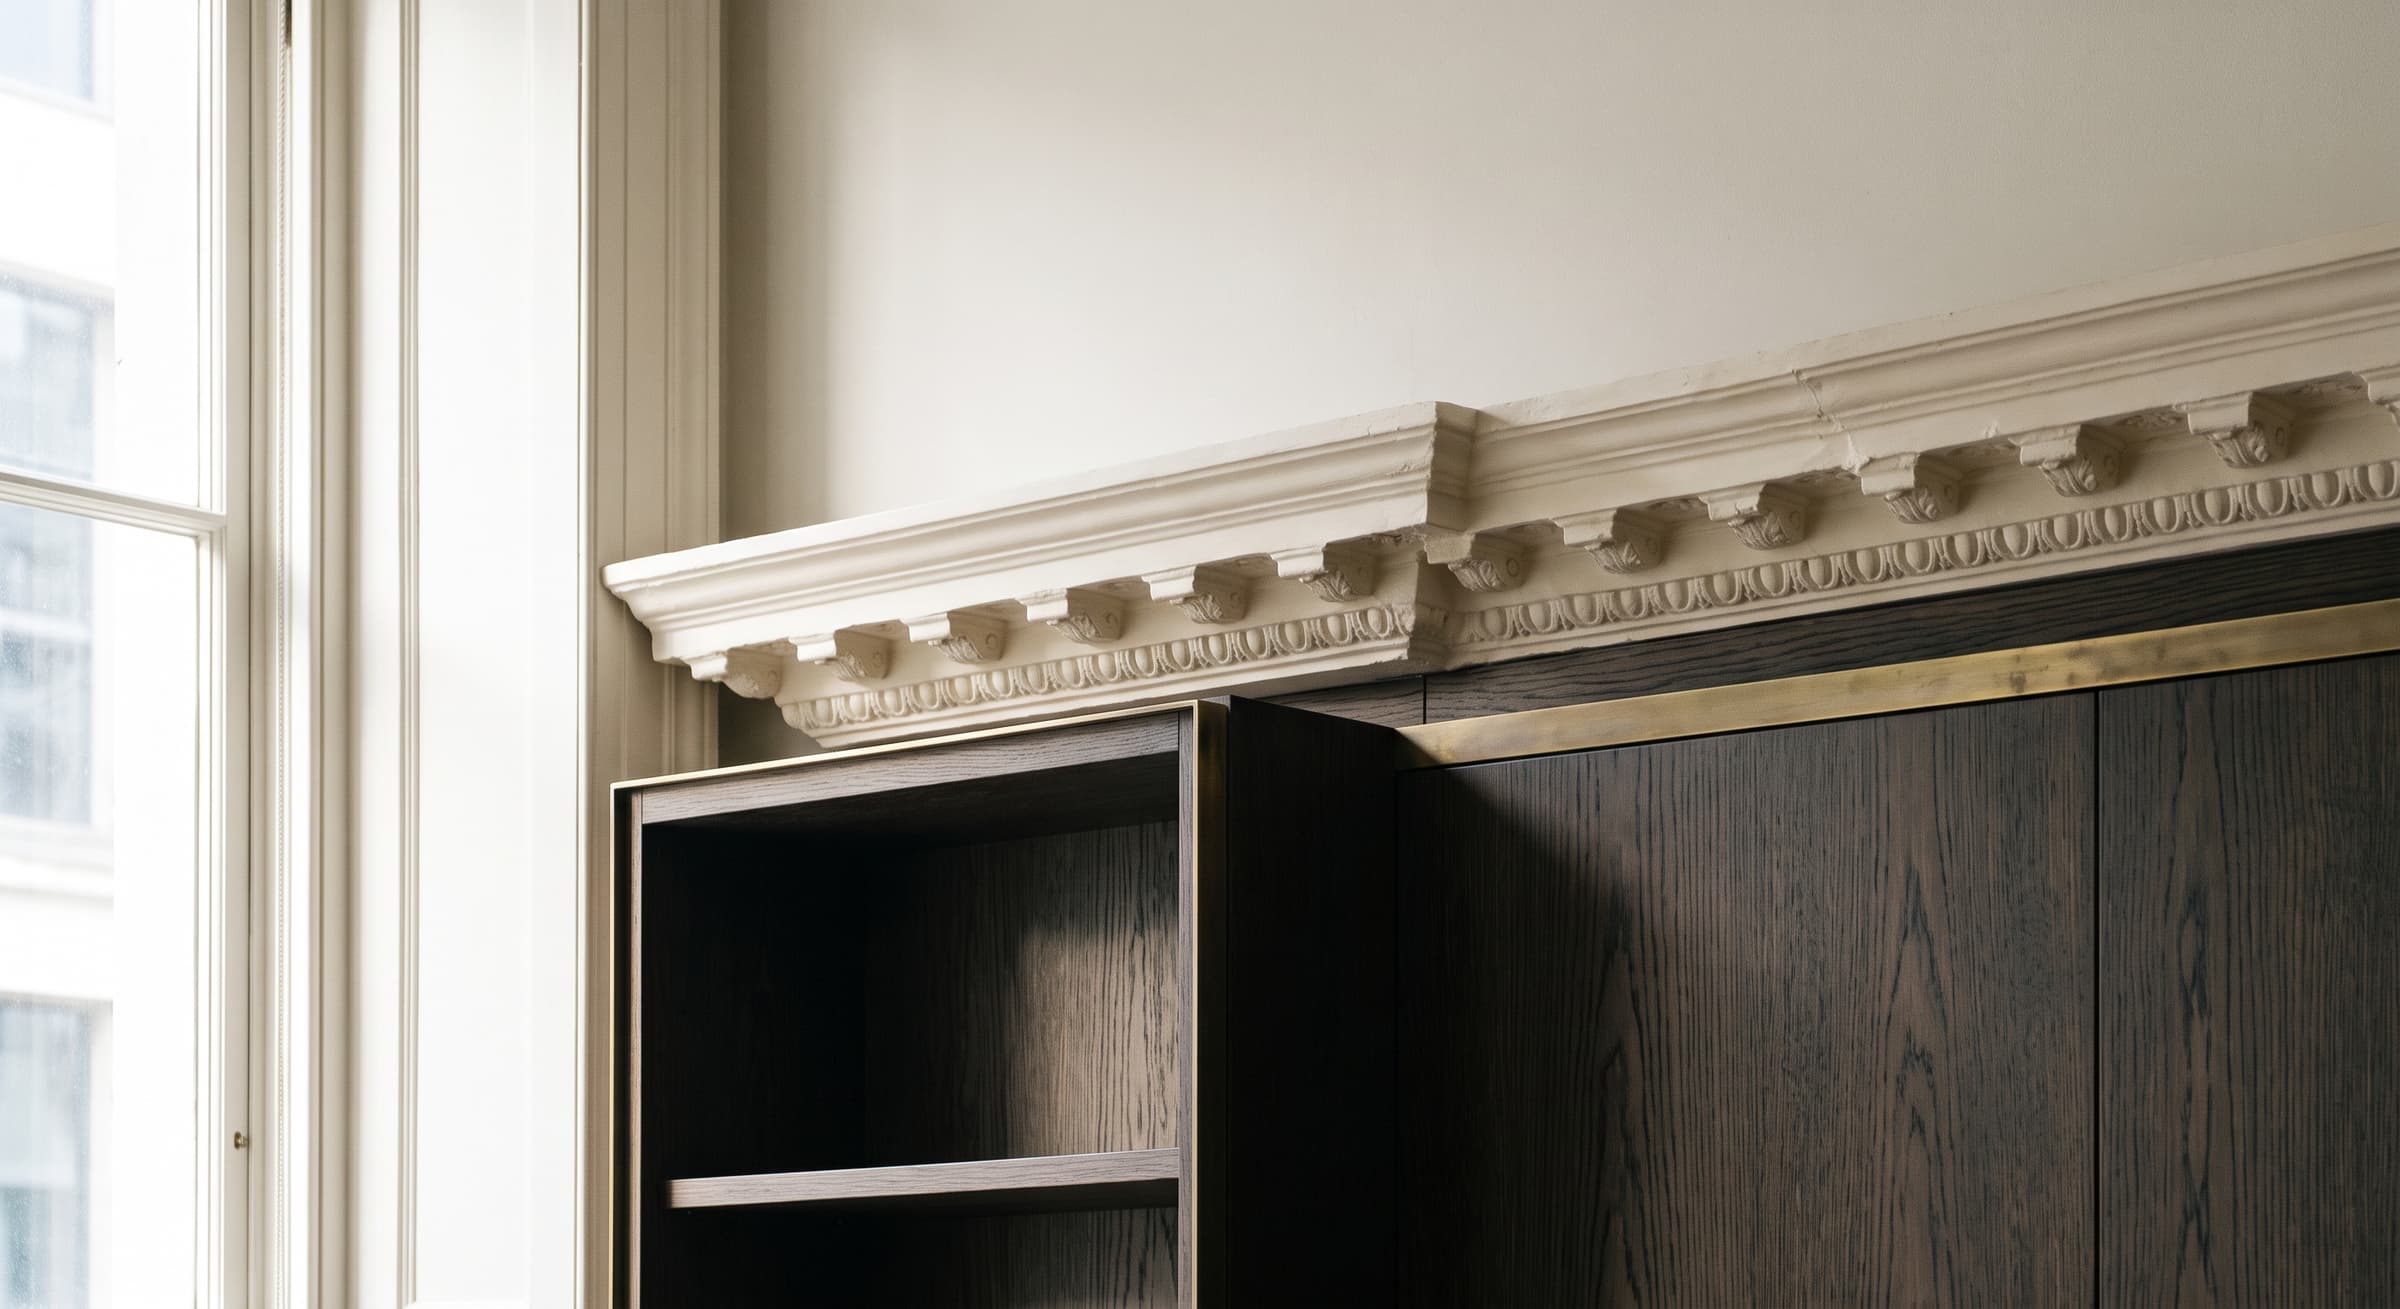
A listed townhouse on a quiet London square, divided into flats for half a century, was bought back by one family. The brief was to reunite the building without erasing it: the stair, the plaster cornices and the garden wall were all to survive the replanning, and the new work was to read as new.
02·The approach
Old fabric, new linings
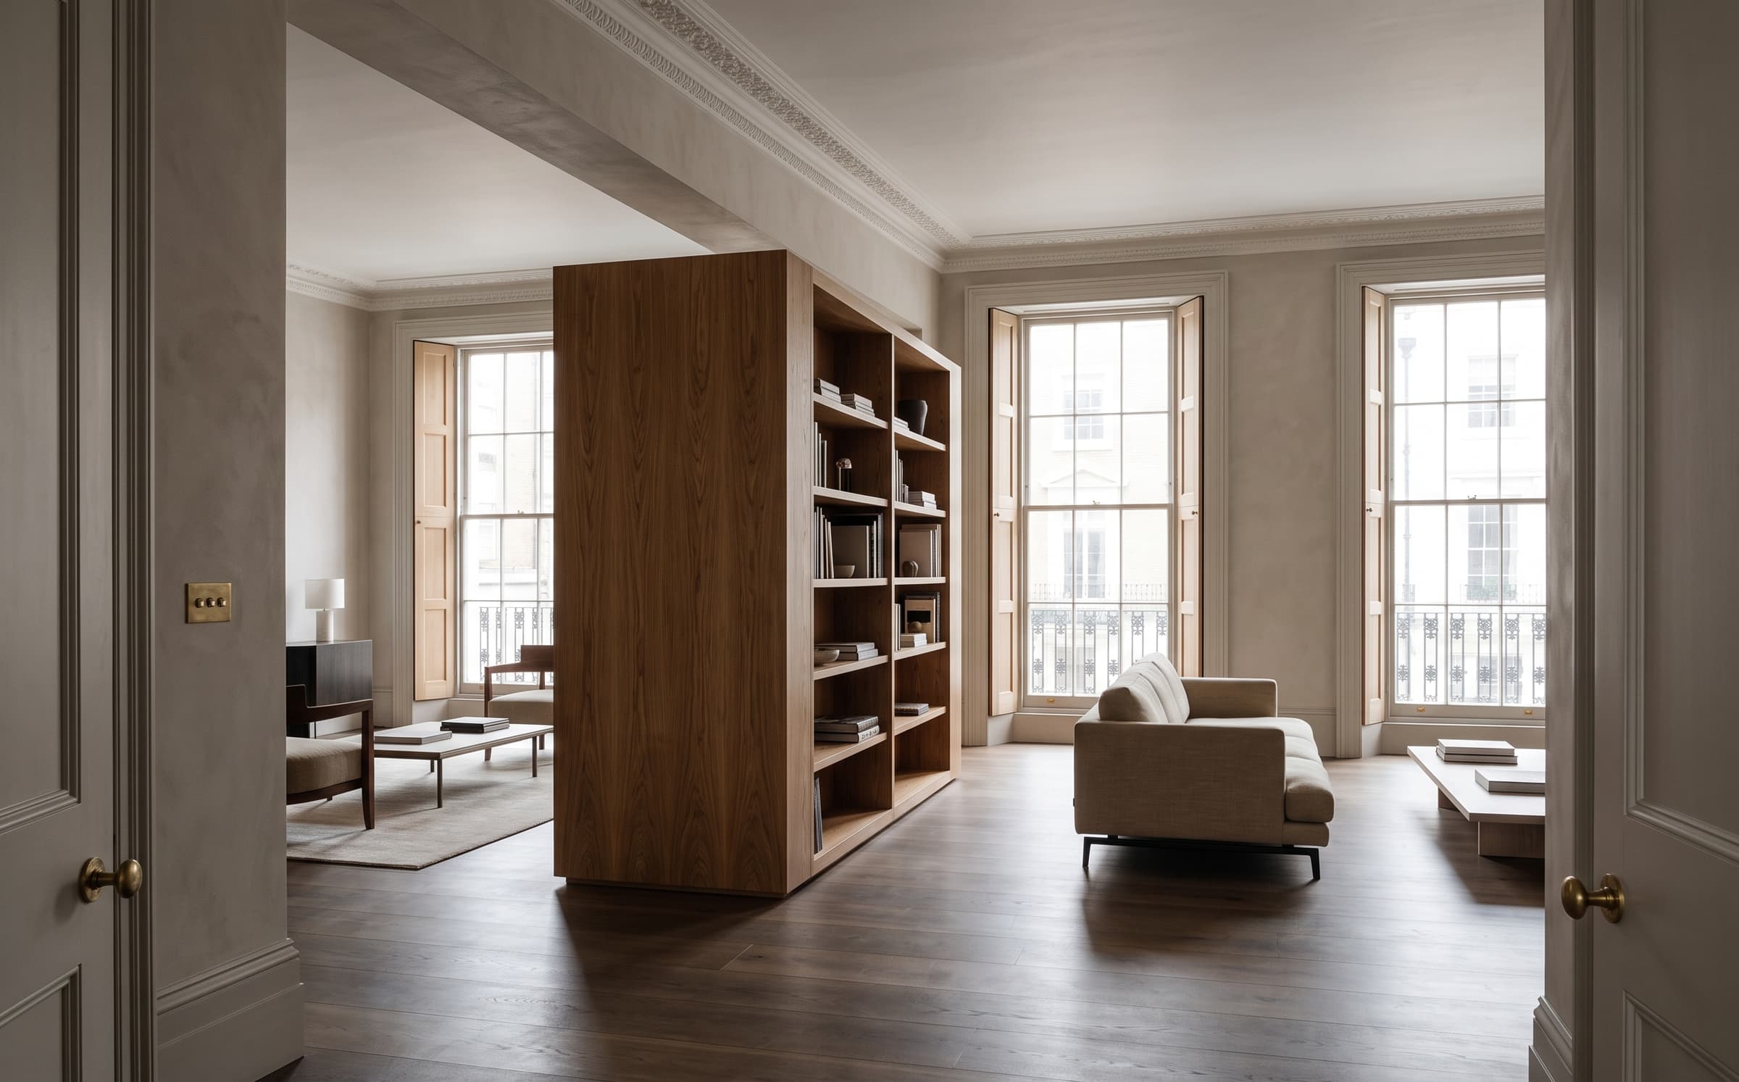
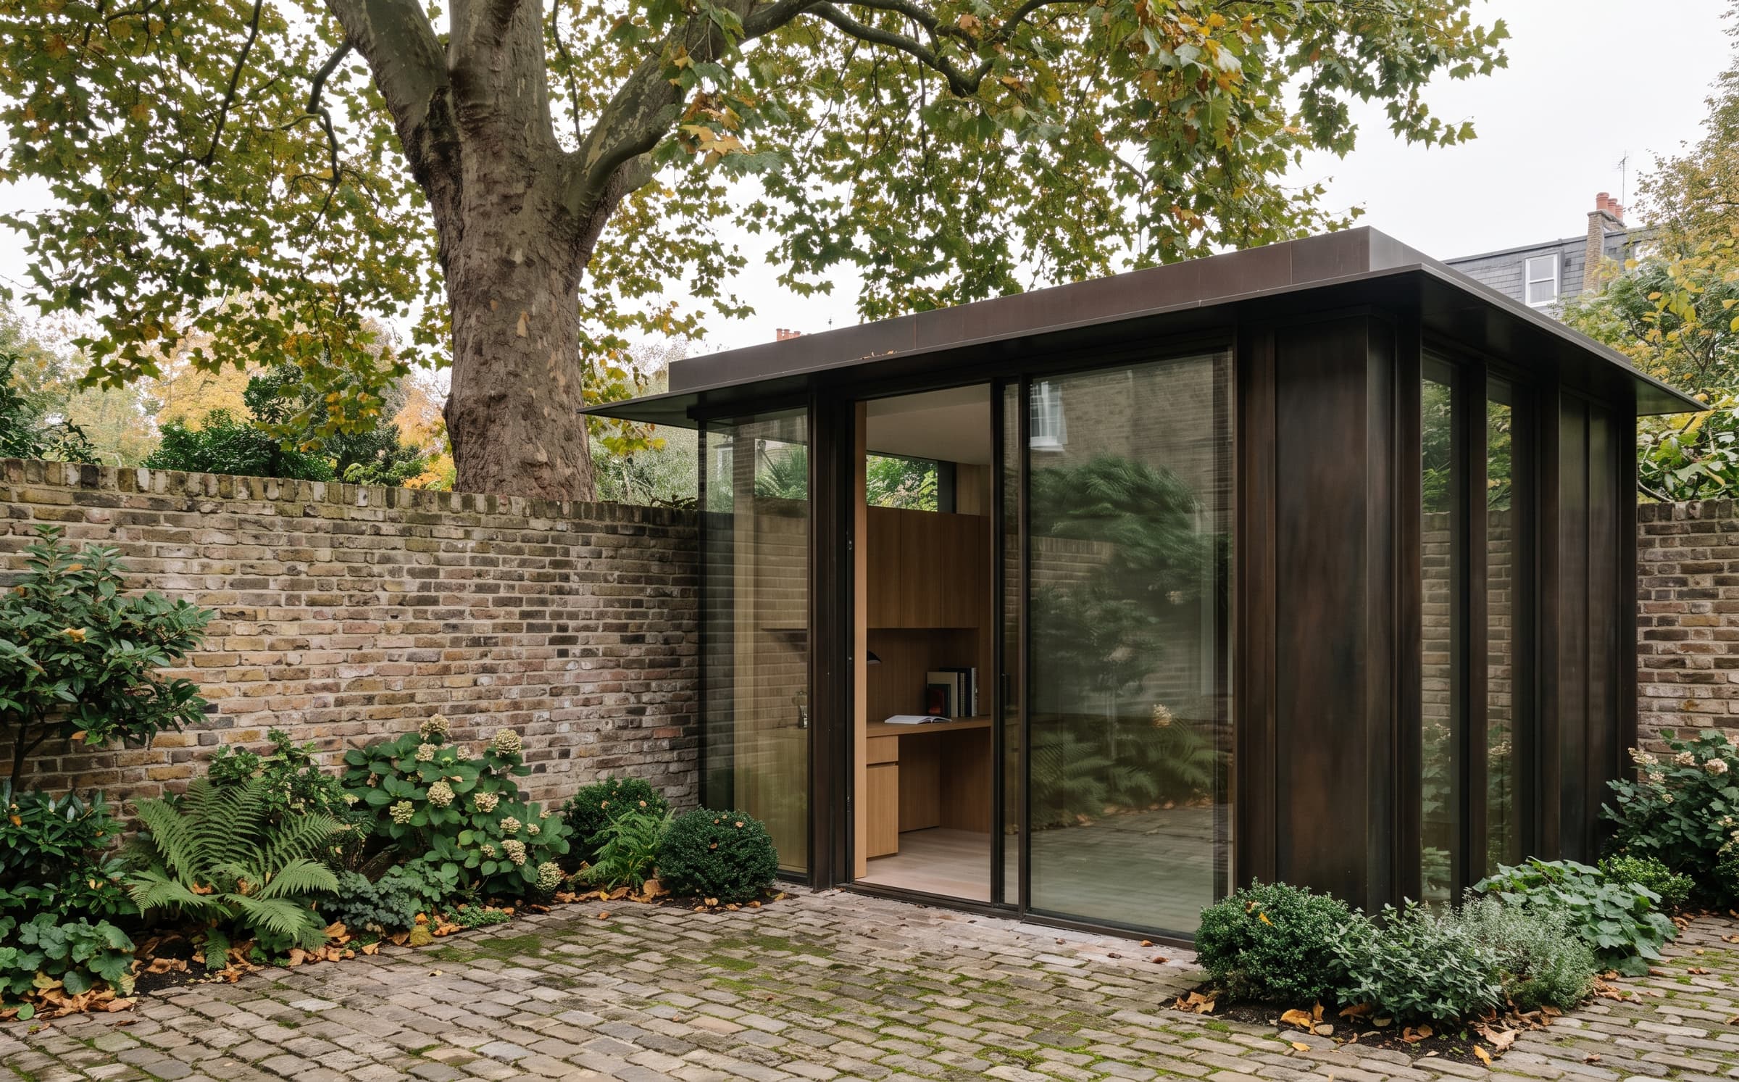
New kitchens, bathrooms and services are gathered into freestanding oak-lined volumes set clear of the listed walls, so the original rooms keep their proportions and their plaster. A quiet bronze-and-glass garden room replaces a mid-century extension; everything else is repair. London stock brick and unlacquered brass carry the palette through.
03·The result
Reunited in 2023
The house was completed in 2023 for a family of five, and the listing was amended rather than challenged — the new work is recorded as reversible. It remains a single-family home and is published here with the family's consent.
Scope of work
01Heritage architecture
02Interior architecture
03Listed-building consent
04Custom joinery design
05Garden room design
06Furniture selection