Snow Country Residence
Shirakawa House
Nagano, Japan
Client
Private commission
Nagano, Japan

The project
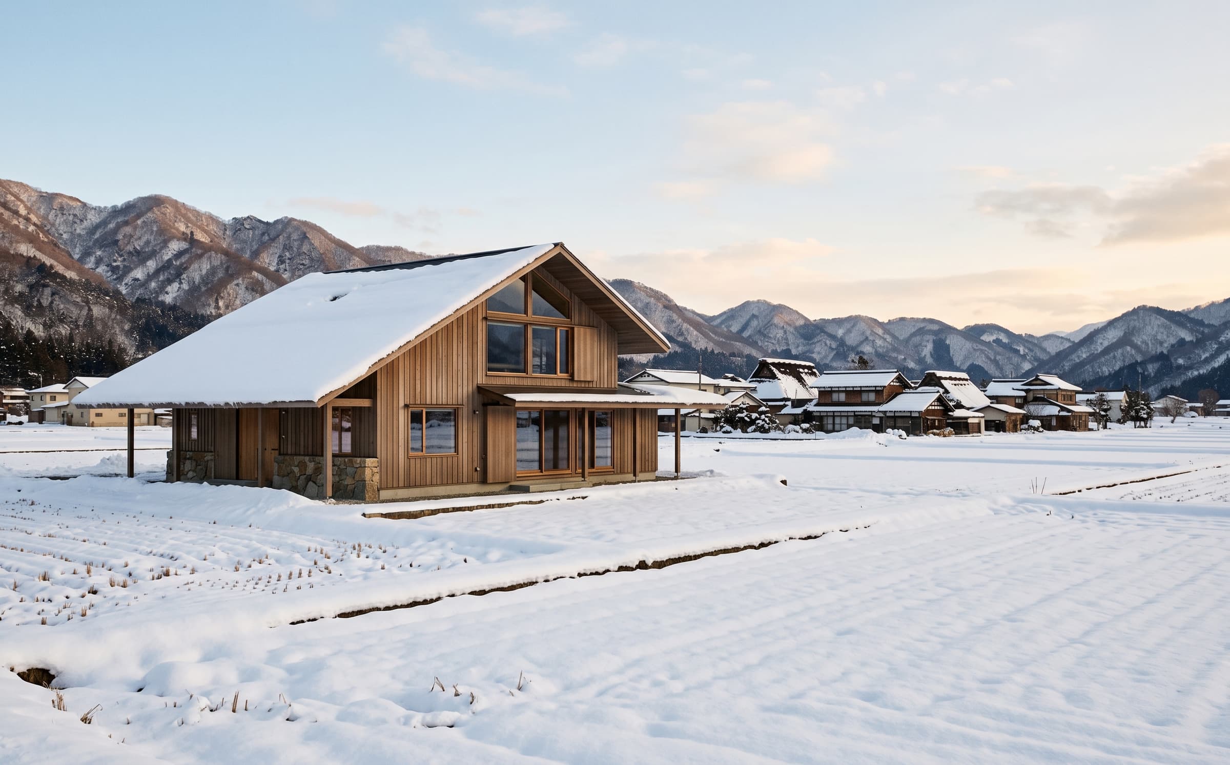
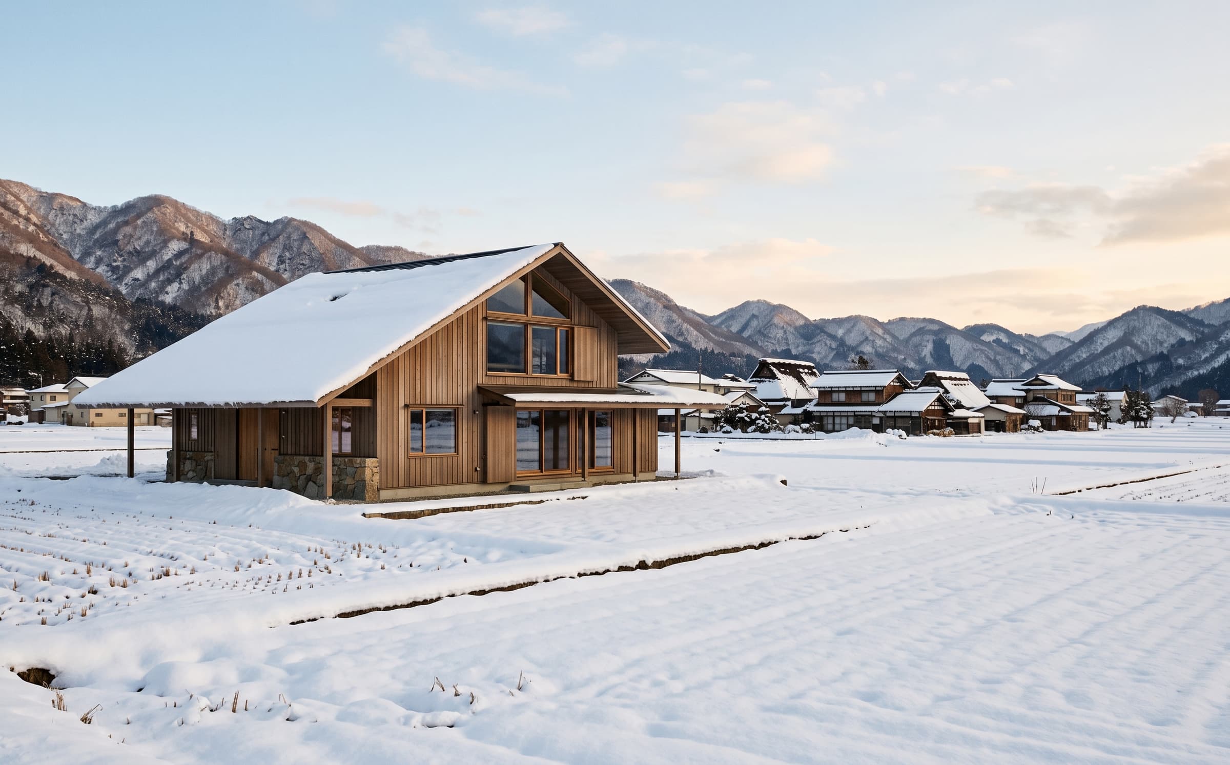
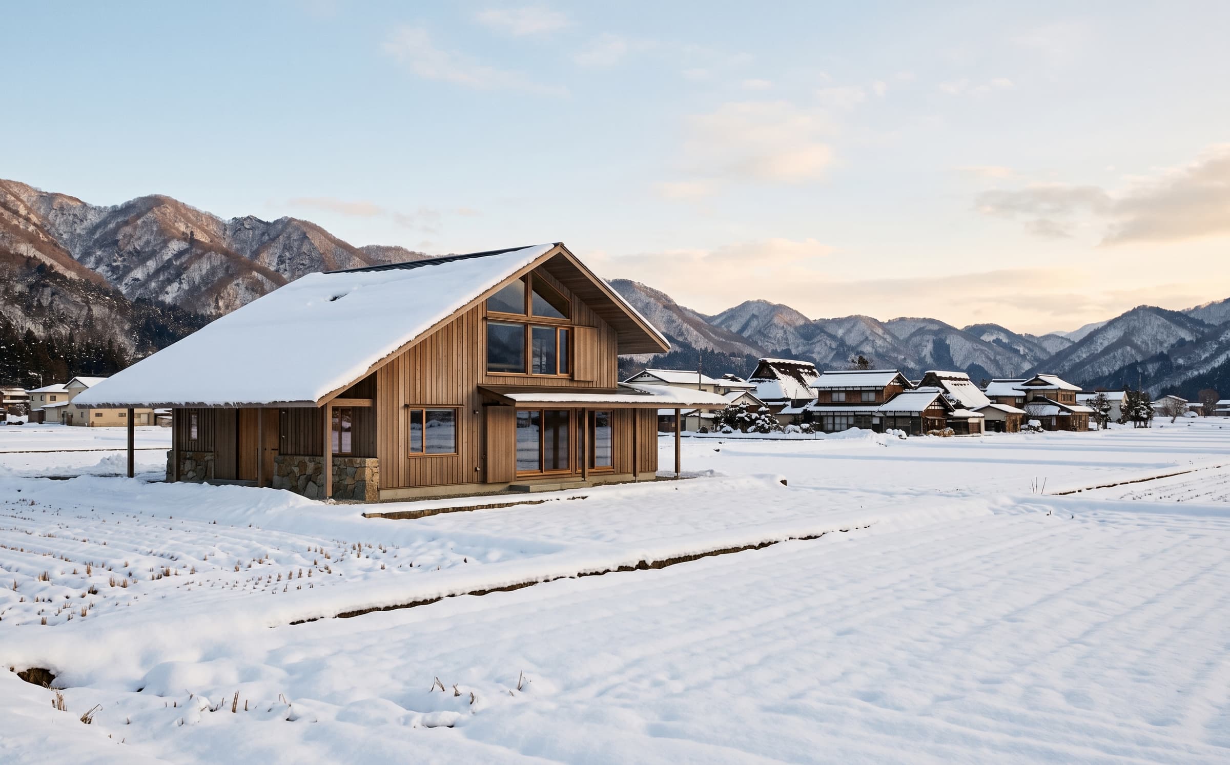
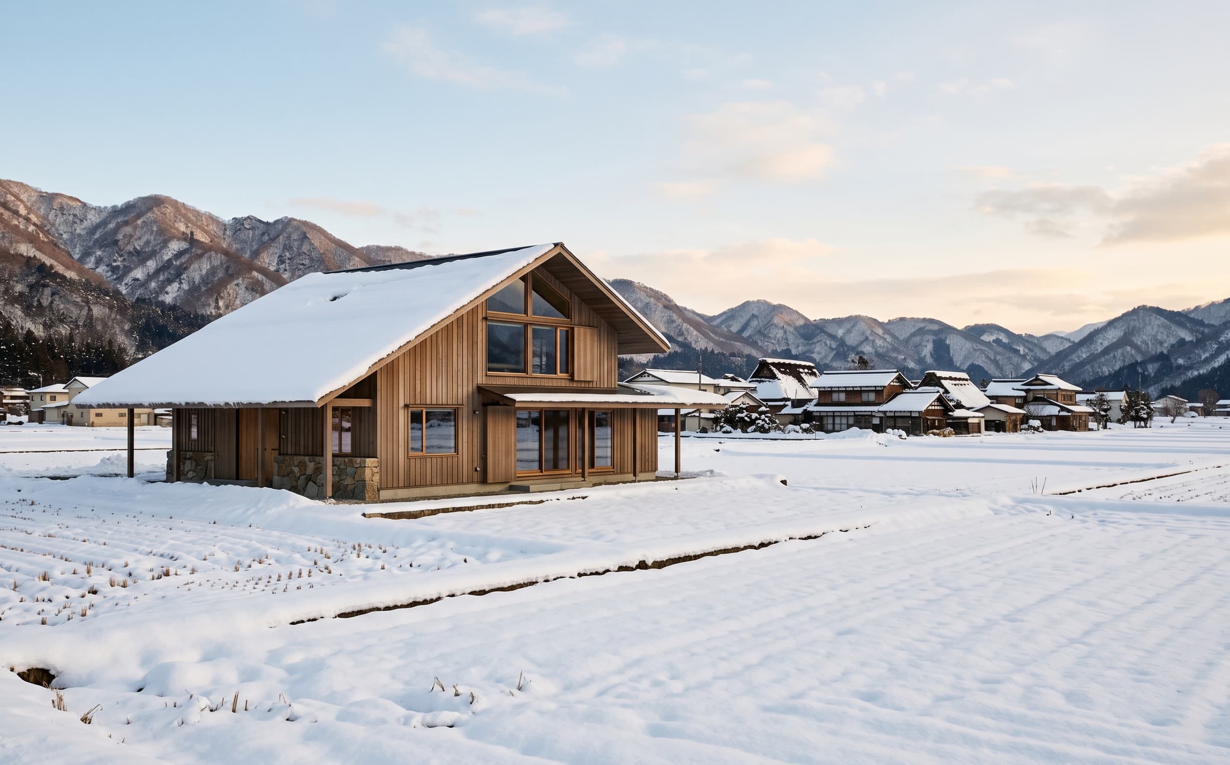
A snow-country house with three-metre eaves, built of local larch and river stone for a family that wanted winter to arrive at the glass, not through it.
Discipline
Snow Country Residence
Location
Nagano, Japan
Year
2022
Area
290 m²
01·The brief
Winter at the glass
A site in the snow belt of Nagano, four metres of snow a winter. The family asked for a house that could hold the season at arm's length: warm rooms, deep eaves, and windows that frame snow rather than disappear under it.
02·The approach
Three-metre eaves
The roof throws snow three metres clear of the walls; the south rooms sit behind a double glass line warmed by a continuous stone bench. Local larch is left pale inside and stained grey out; the entry sequence passes a heated stone floor where boots and snow stop.
03·The result
Four winters on
The house was completed in 2022 and has taken four winters. The eaves shed as designed and the stone bench has become the family's favourite seat. Published with the family's consent.
Scope of work
01Architecture
02Snow-country detailing
03Interior architecture
04Custom joinery design
05Heated-floor design
06Landscape reinstatement