Artist's Residence & Gallery
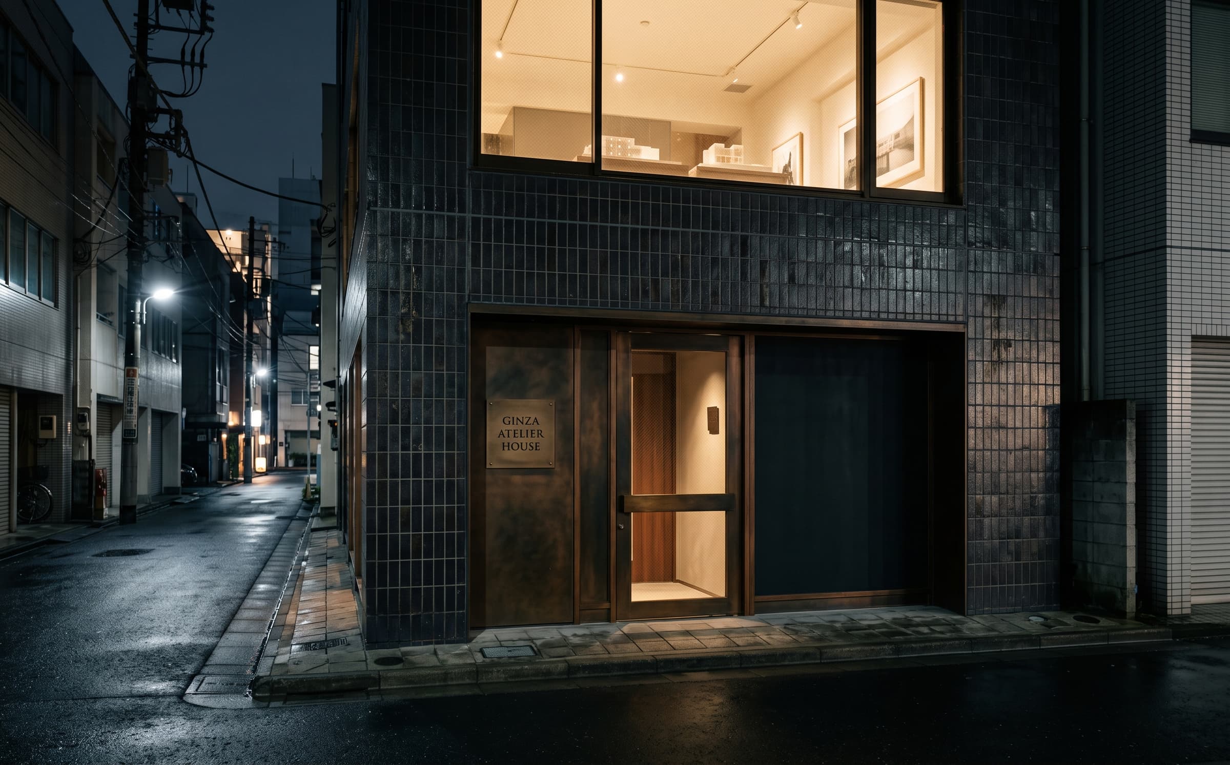
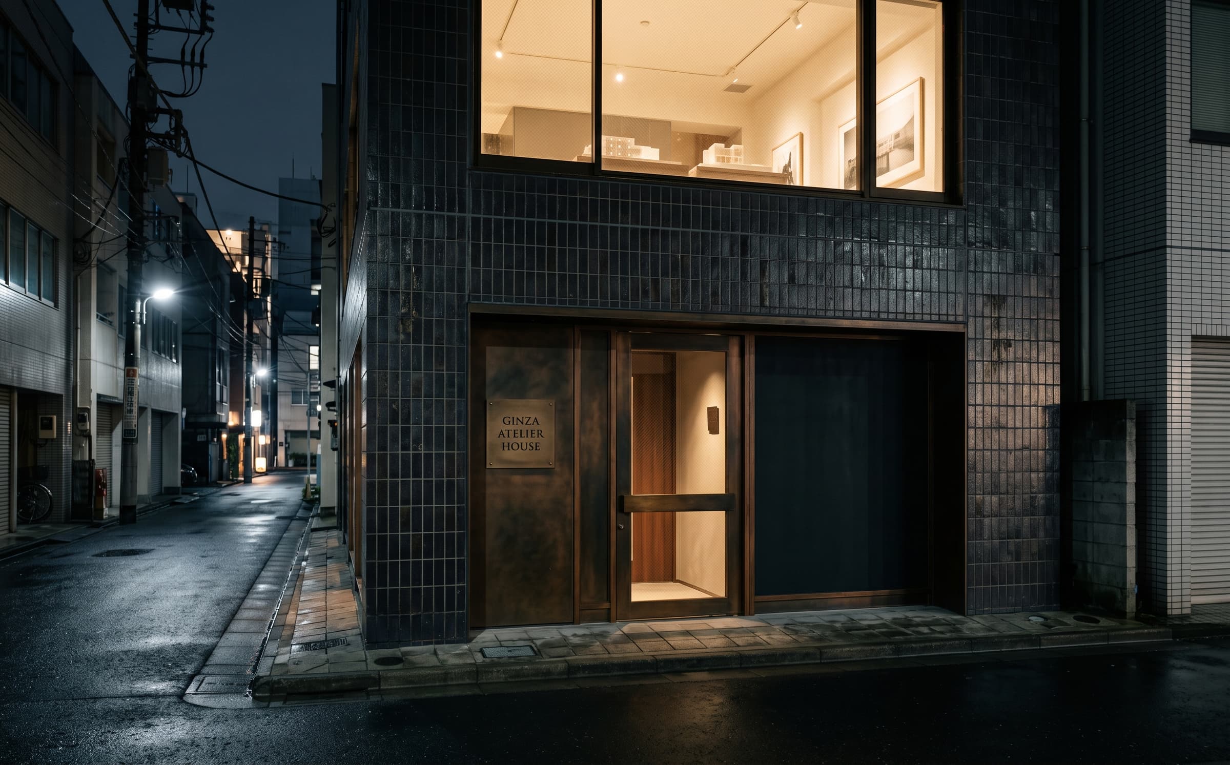
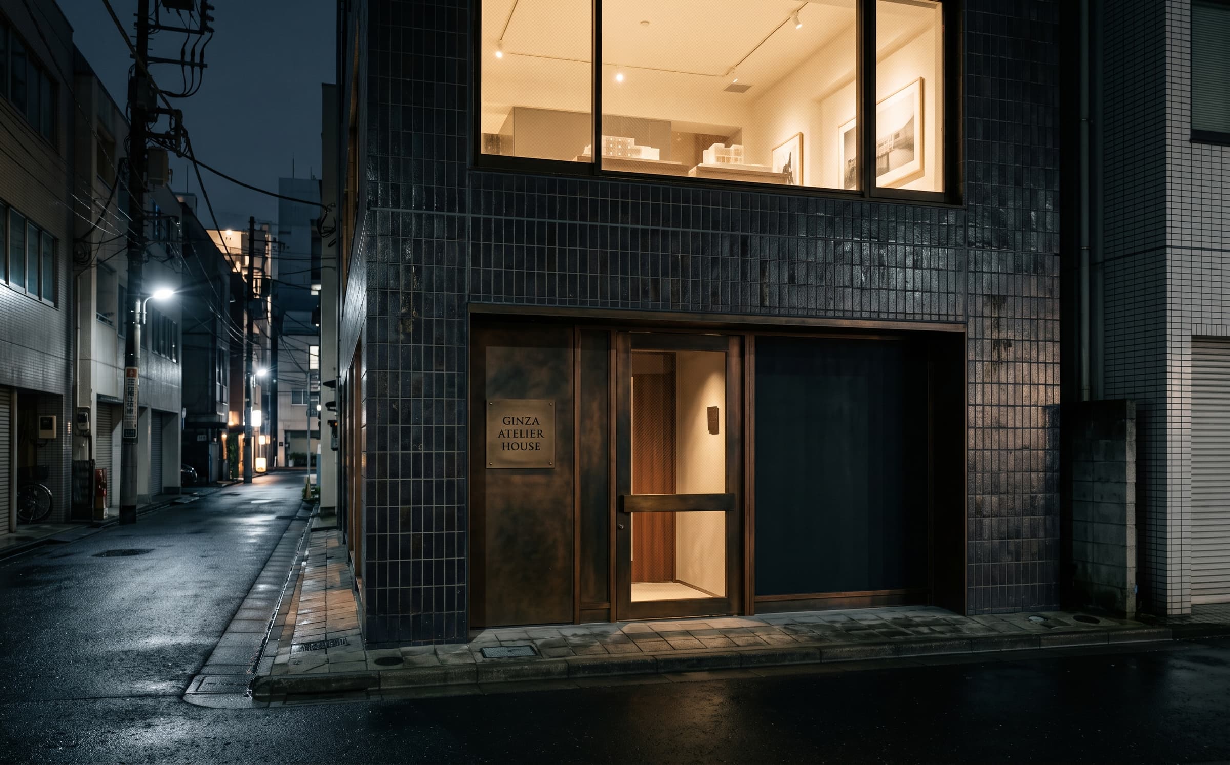
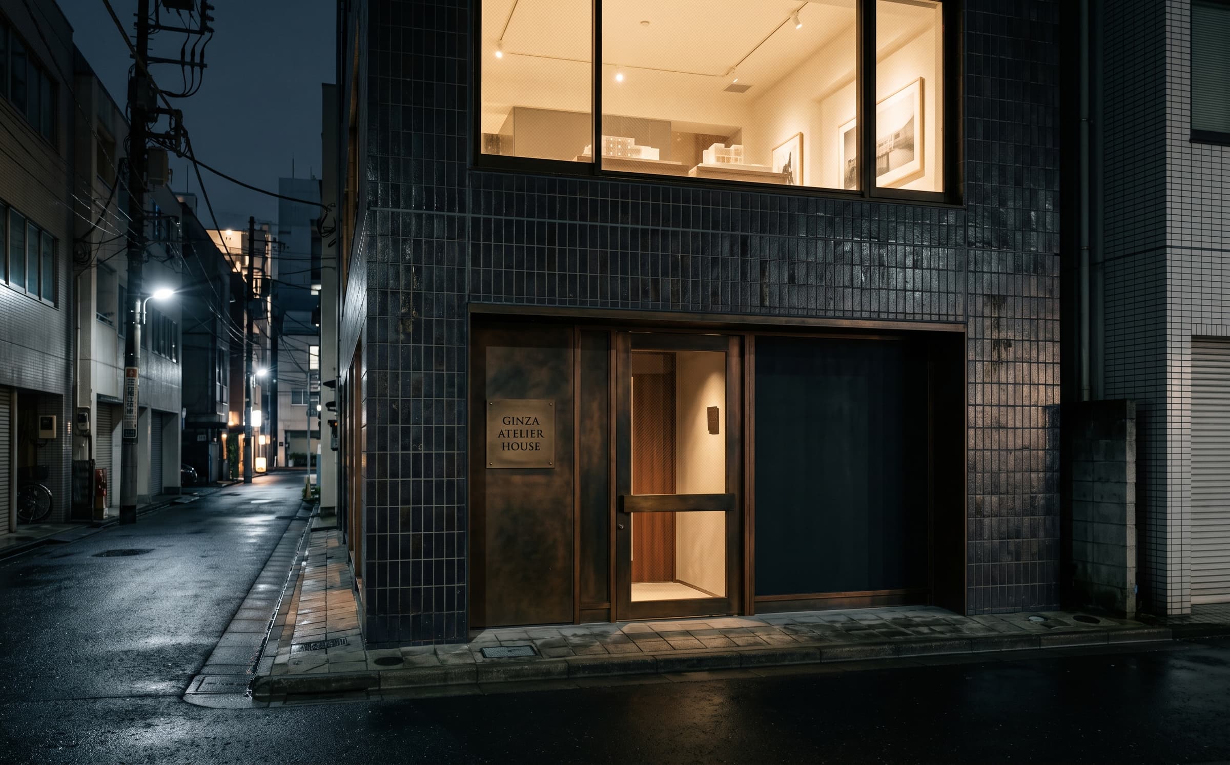
Ginza Atelier House
Tokyo, Japan
Client
Private commission
Tokyo, Japan

The project
Two floors of a 1970s Ginza building combined into an artist's home and private gallery, built around a single continuous plaster wall.
Discipline
Artist's Residence & Gallery
Location
Tokyo, Japan
Year
2024
Area
420 m²
01·The brief
Live behind the work
A painter asked for a home and a gallery in one address — not a flat with pictures, but a place where the living rooms end where the gallery begins, and the two can be closed from each other when work is being hung.
02·The approach
One wall, two lives
A single continuous wall of hand-trowelled plaster runs the length of both floors, turning at the stair; gallery one side, house the other. Track lighting is concealed in a shadow gap; the floor changes from oiled oak to grey concrete at the gallery threshold.
03·The result
Completed in 2024
The atelier was completed in 2024 and hangs two exhibitions a year for invited guests. The house side remains private. Published with the artist's consent.
Scope of work
01Interior architecture
02Gallery planning
03Lighting design
04Custom joinery design
05Plastercraft
06Furniture selection