Guest House
Oaxaca Guest House
Oaxaca de Juárez, Mexico
Client
Family owner-operator
Oaxaca de Juárez, Mexico

The project
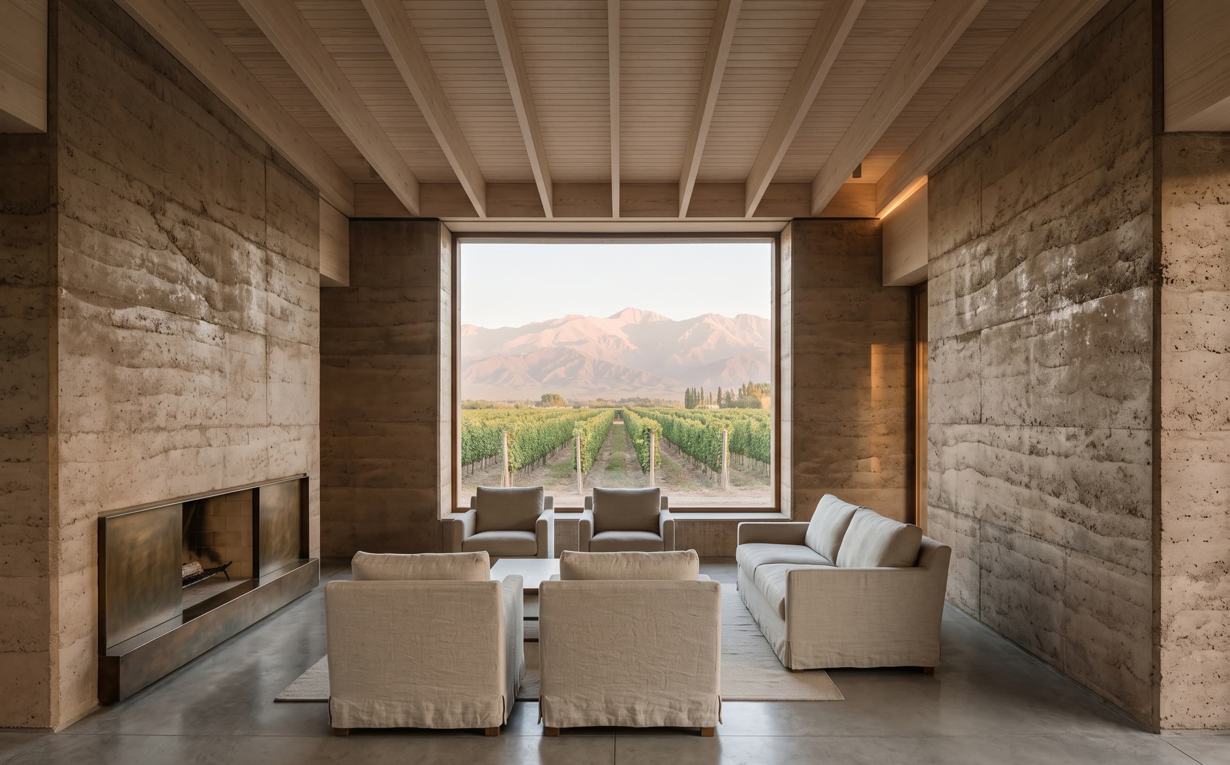
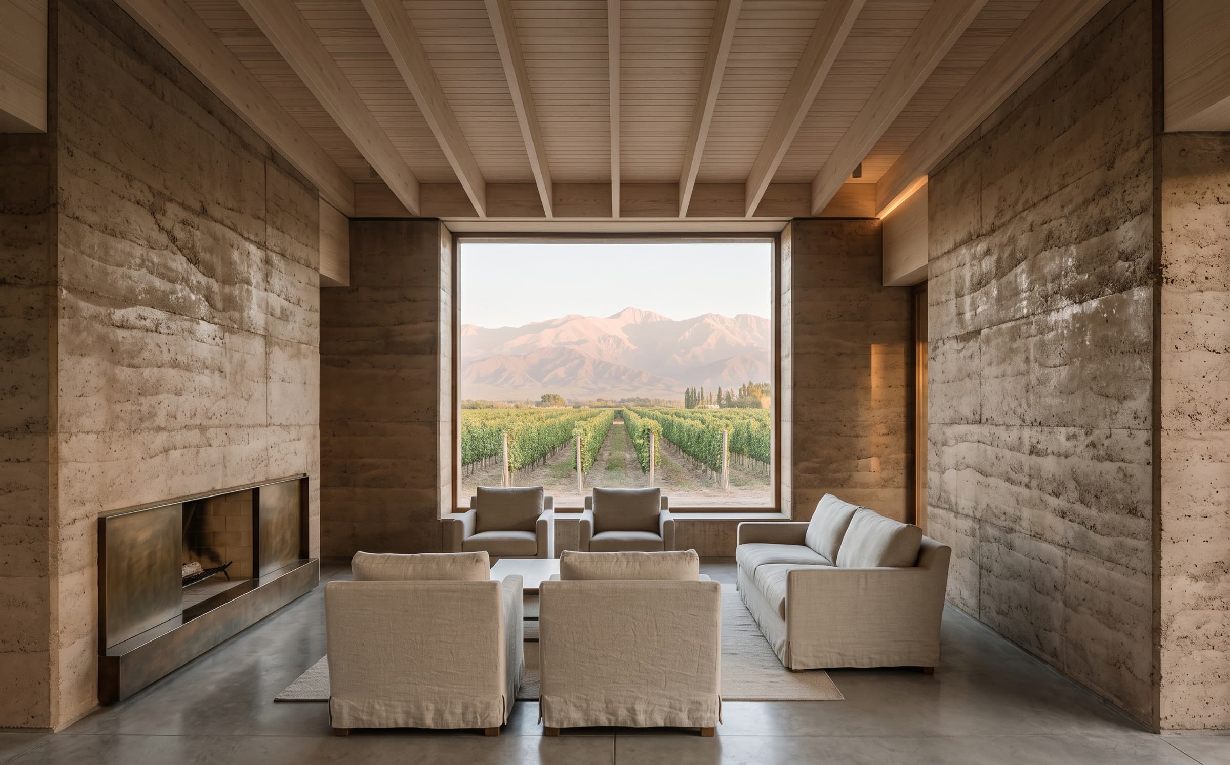
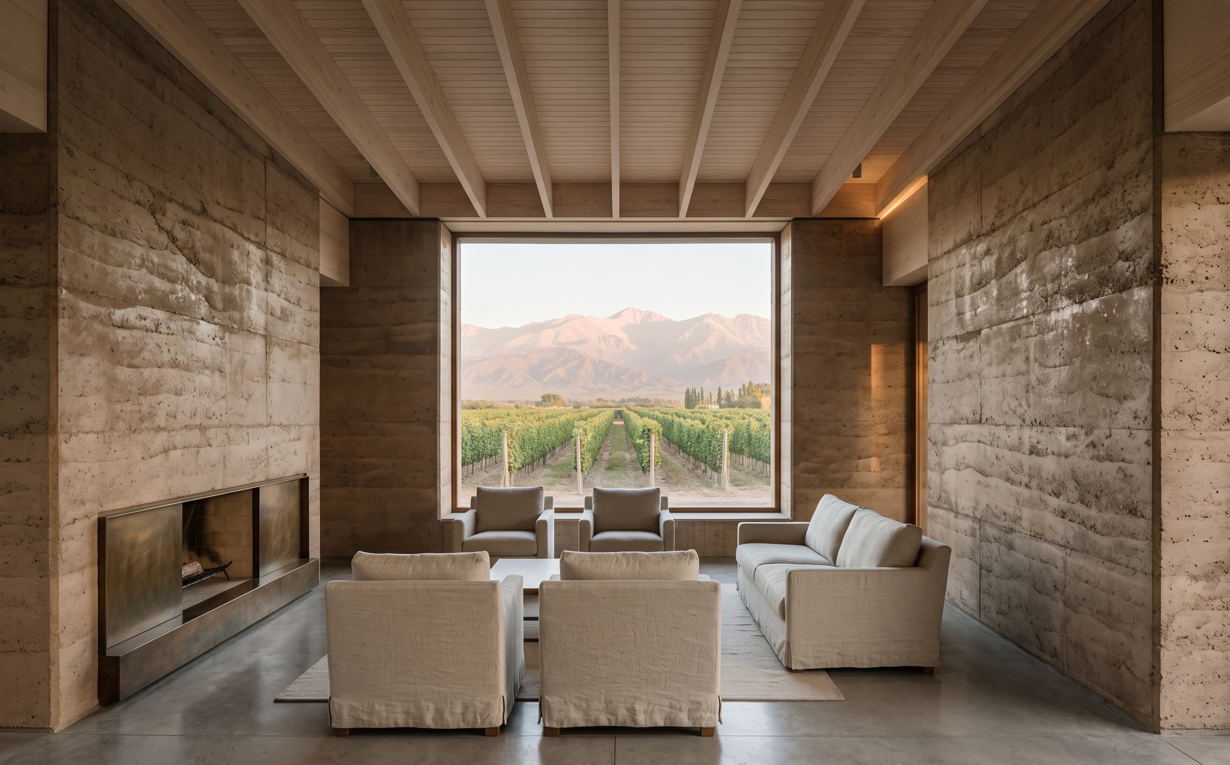
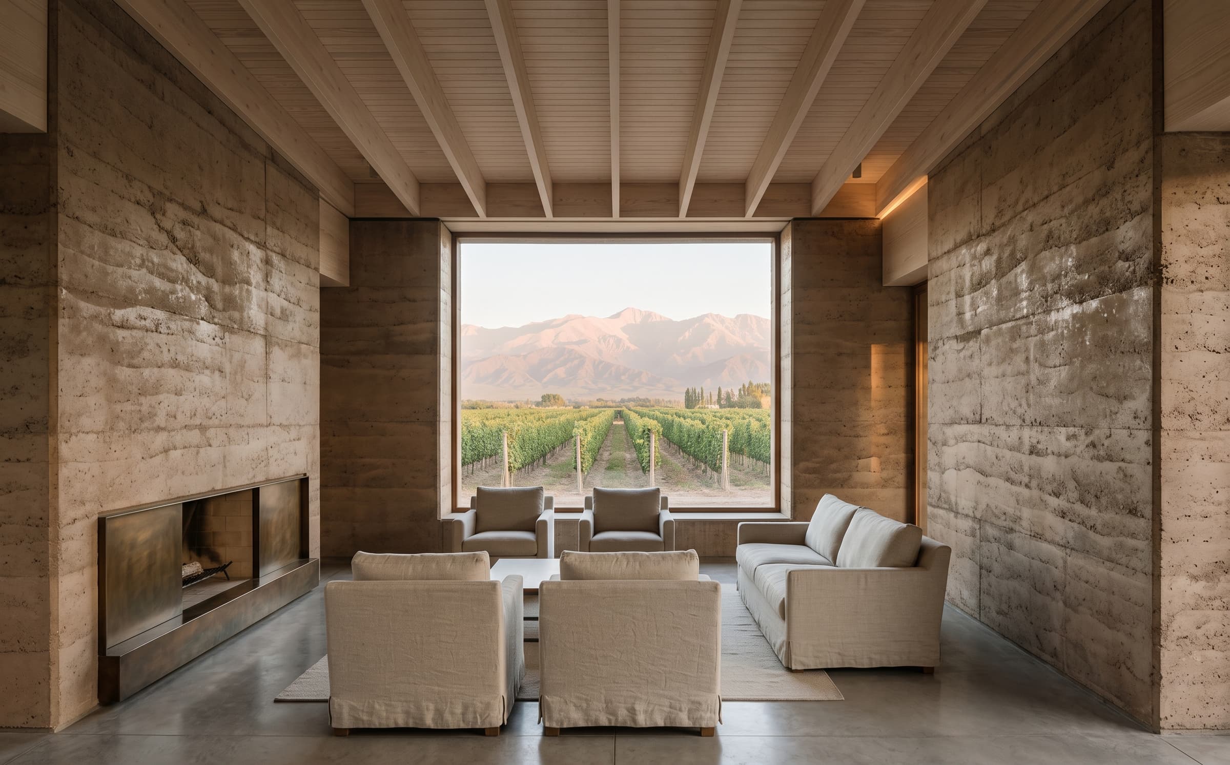
A six-room guest house behind an adobe street wall in Oaxaca, organised around a courtyard of orange trees, its rooms vaulted in brick and lit by the sky.
Discipline
Guest House
Location
Oaxaca de Juárez, Mexico
Year
2025
Area
900 m²
01·The brief
Six rooms and a courtyard
A family converting their inheritance — a walled town garden behind an adobe facade — into a small guest house. Six rooms, breakfast under the orange trees, and nothing that would make the neighbours look twice from the street.
02·The approach
Brick vaults, adobe walls
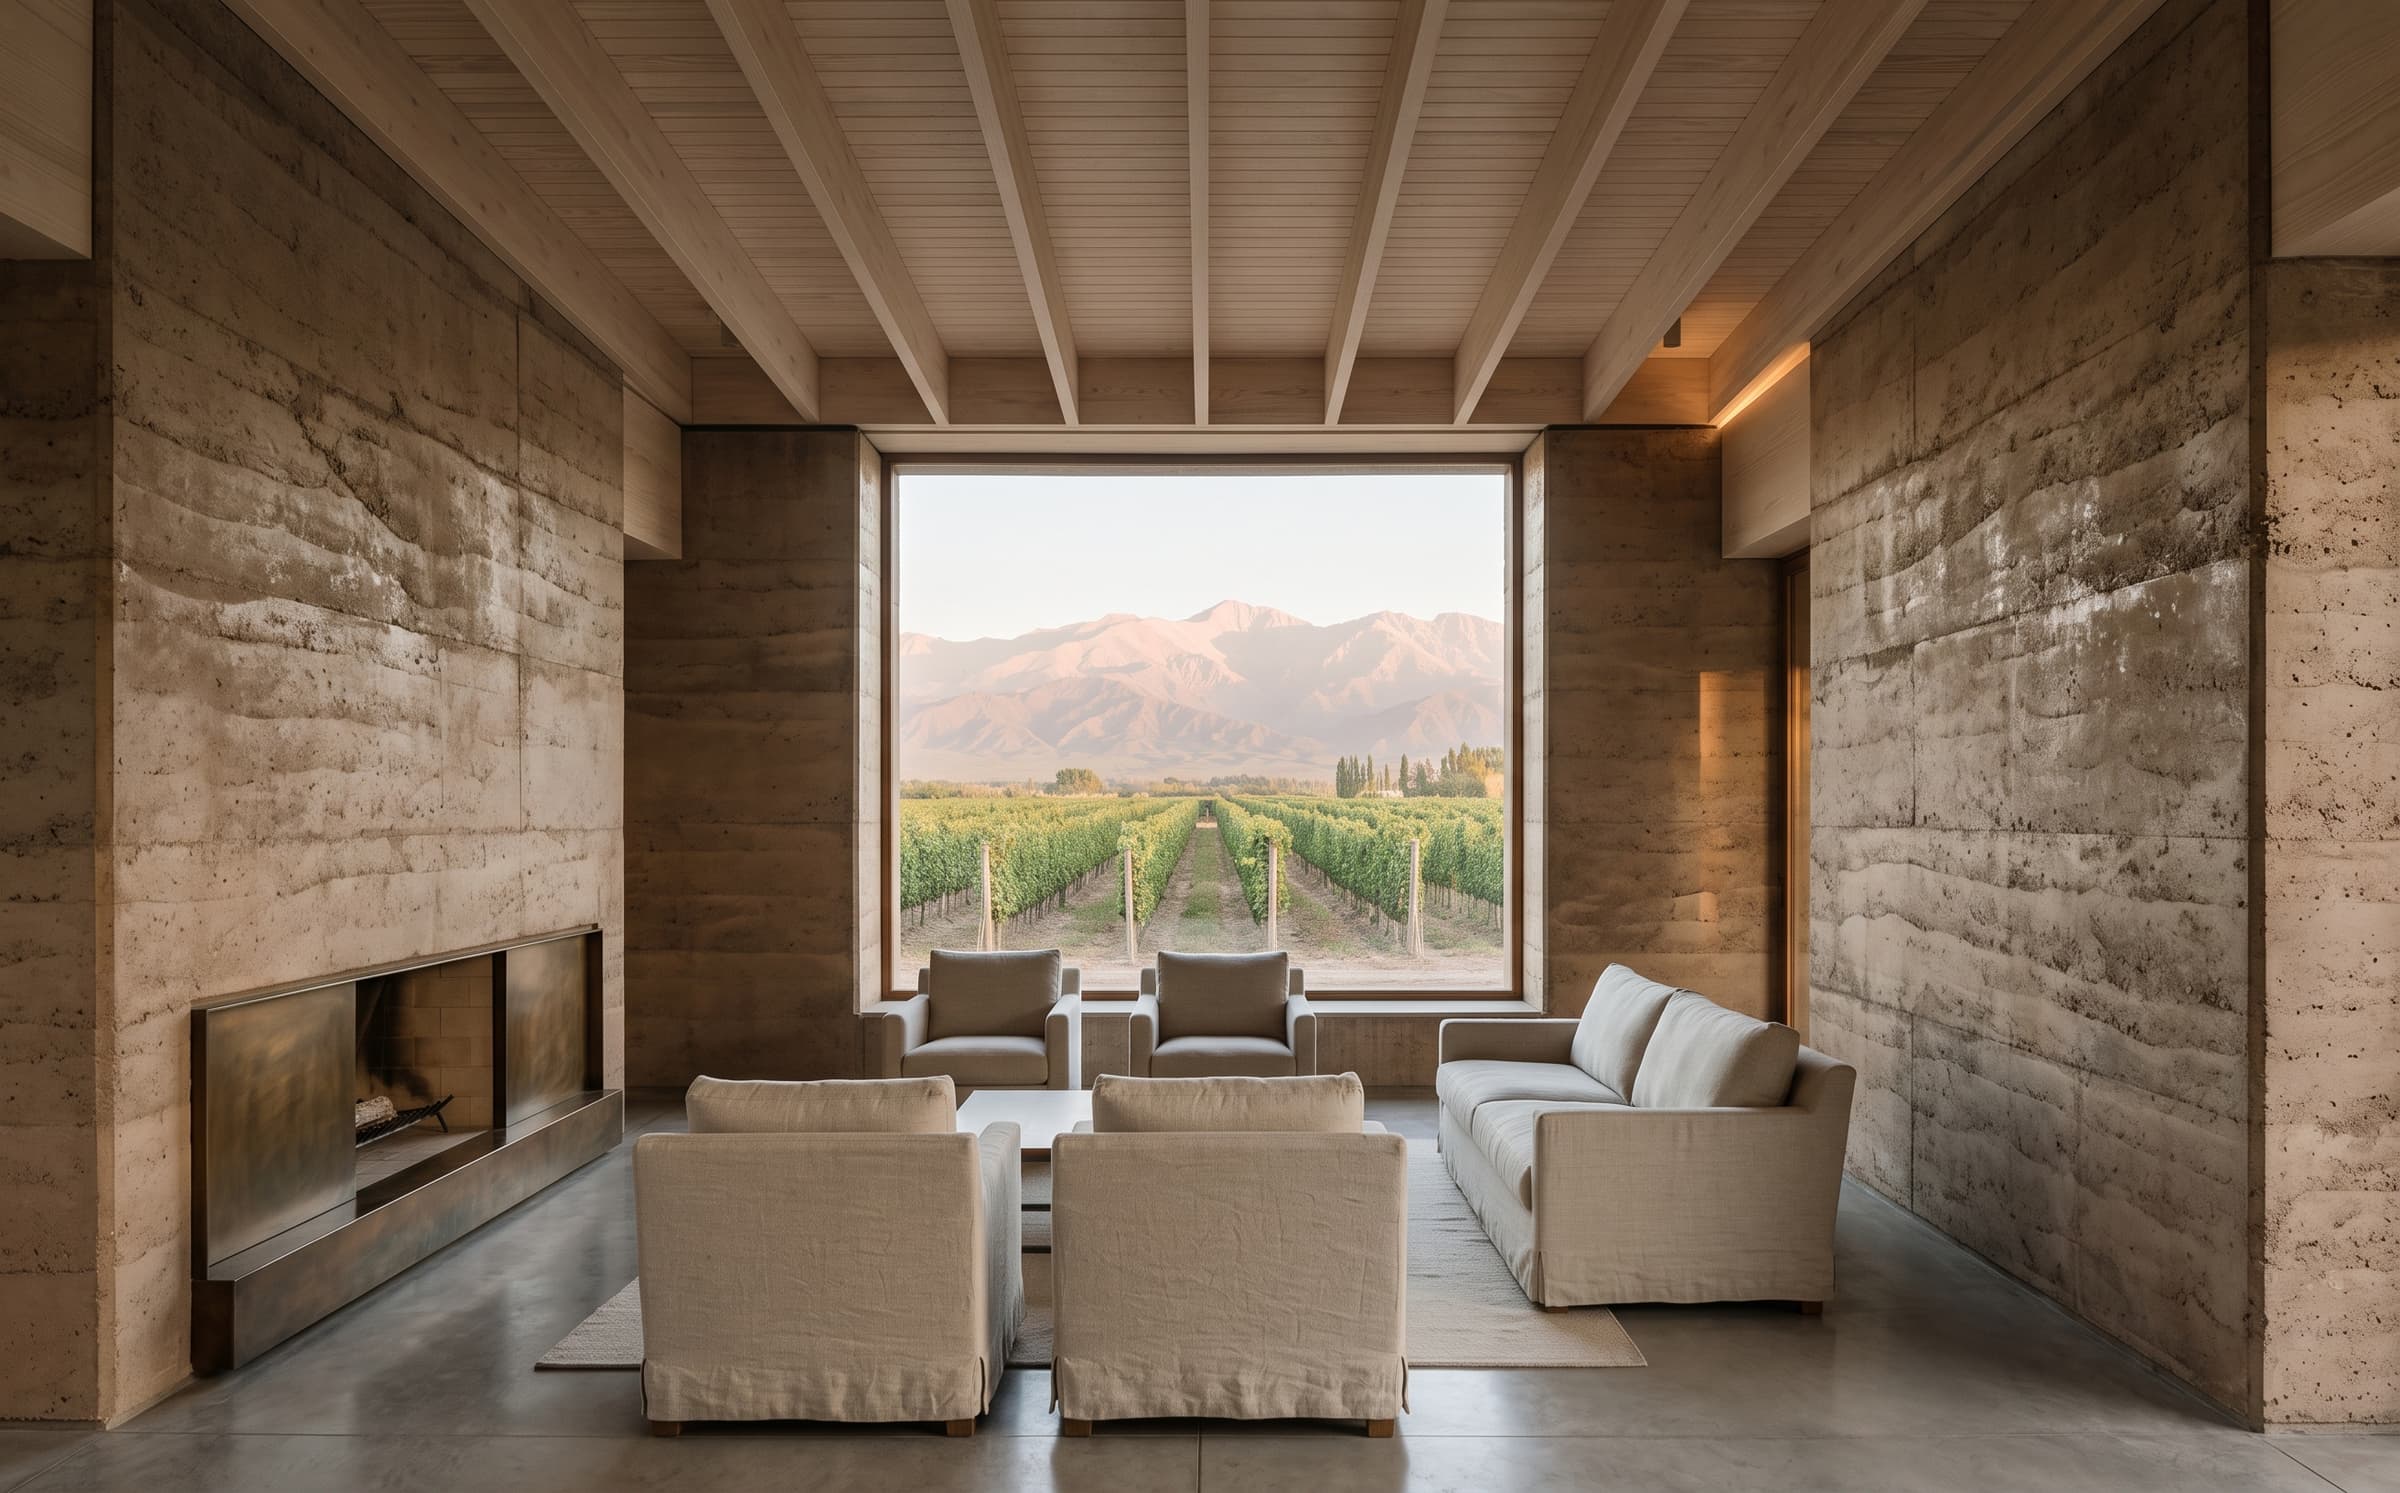
The rooms are brick-vaulted cells around the courtyard, walls of adobe and lime in the local manner; floors are ppressed red cement, joinery is walnut and carbon-steel hardware. Breakfast is served in the loggia; the roof terrace looks to the mountains over the tile.
03·The result
Opened in 2025
The guest house opened in 2025 and runs full through the festival season. The orange trees stayed. Published with the owners' consent.
Scope of work
01Architecture
02Hospitality planning
03Interior architecture
04Custom joinery design
05Courtyard design
06Landscape coordination