Church Conversion
Noordkerk
Amsterdam, Netherlands
Client
Private commission
Amsterdam, Netherlands

The project
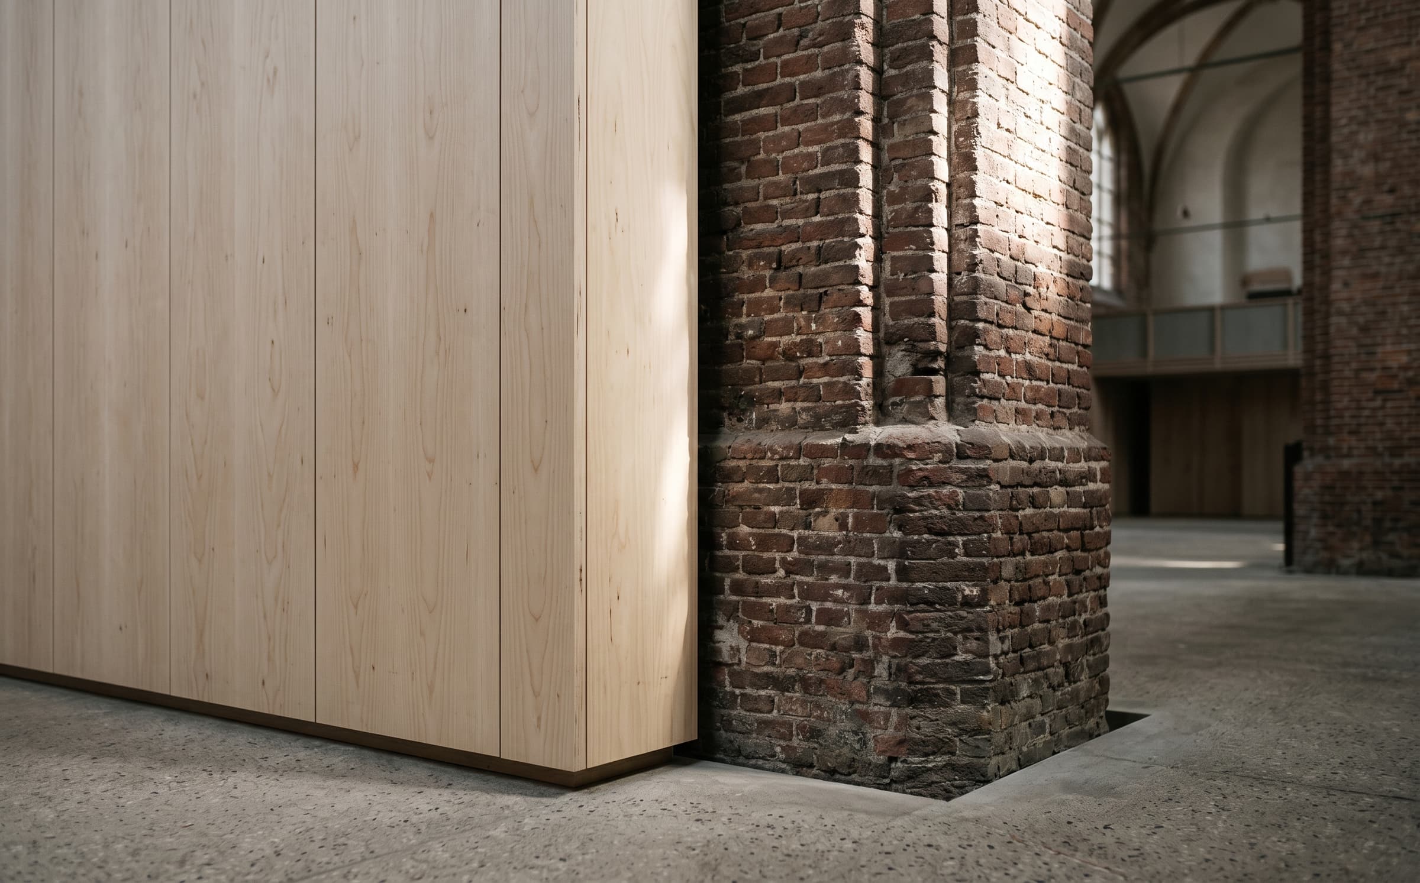
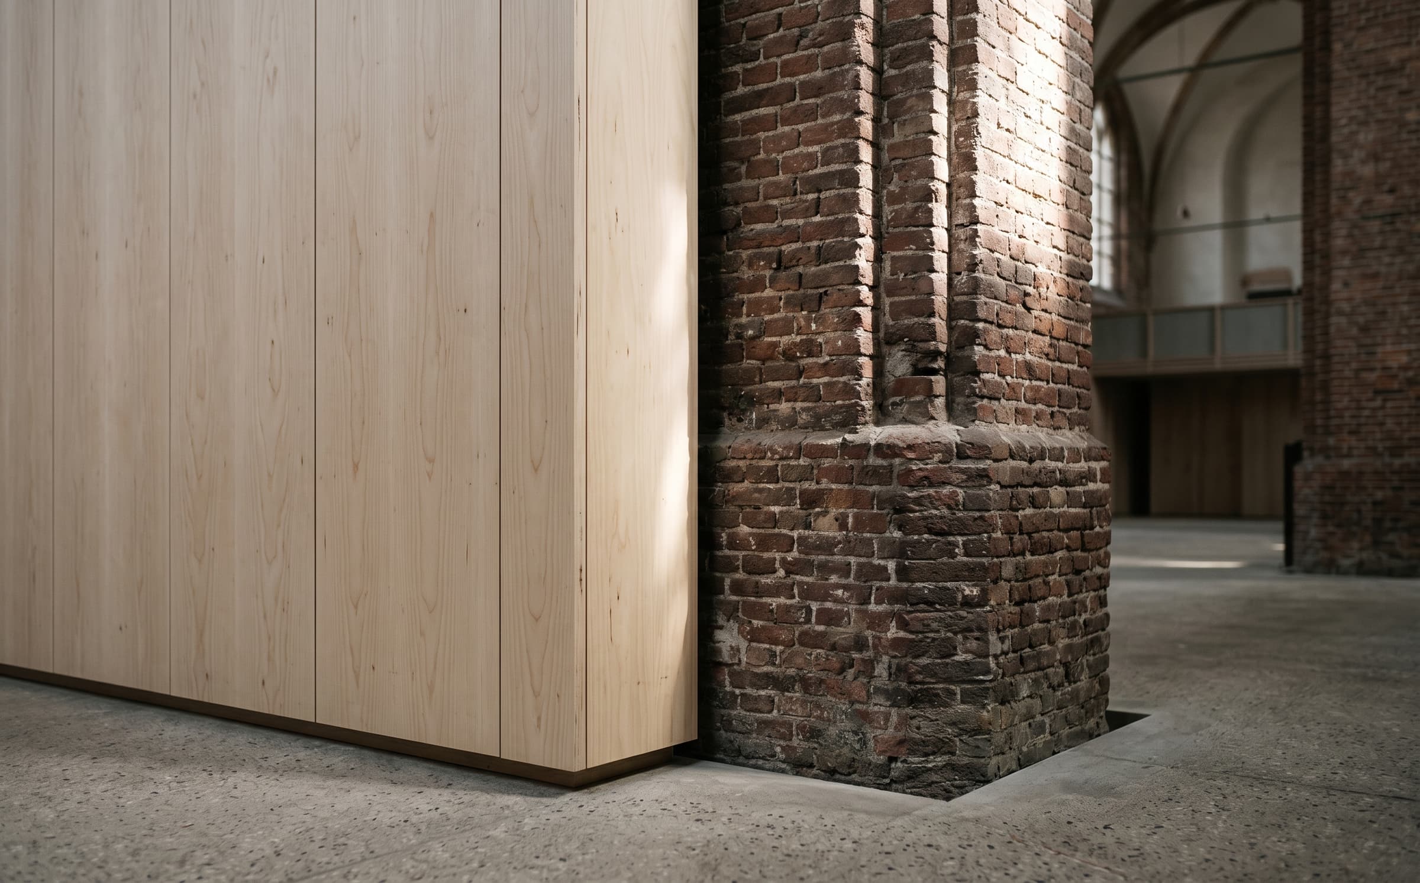
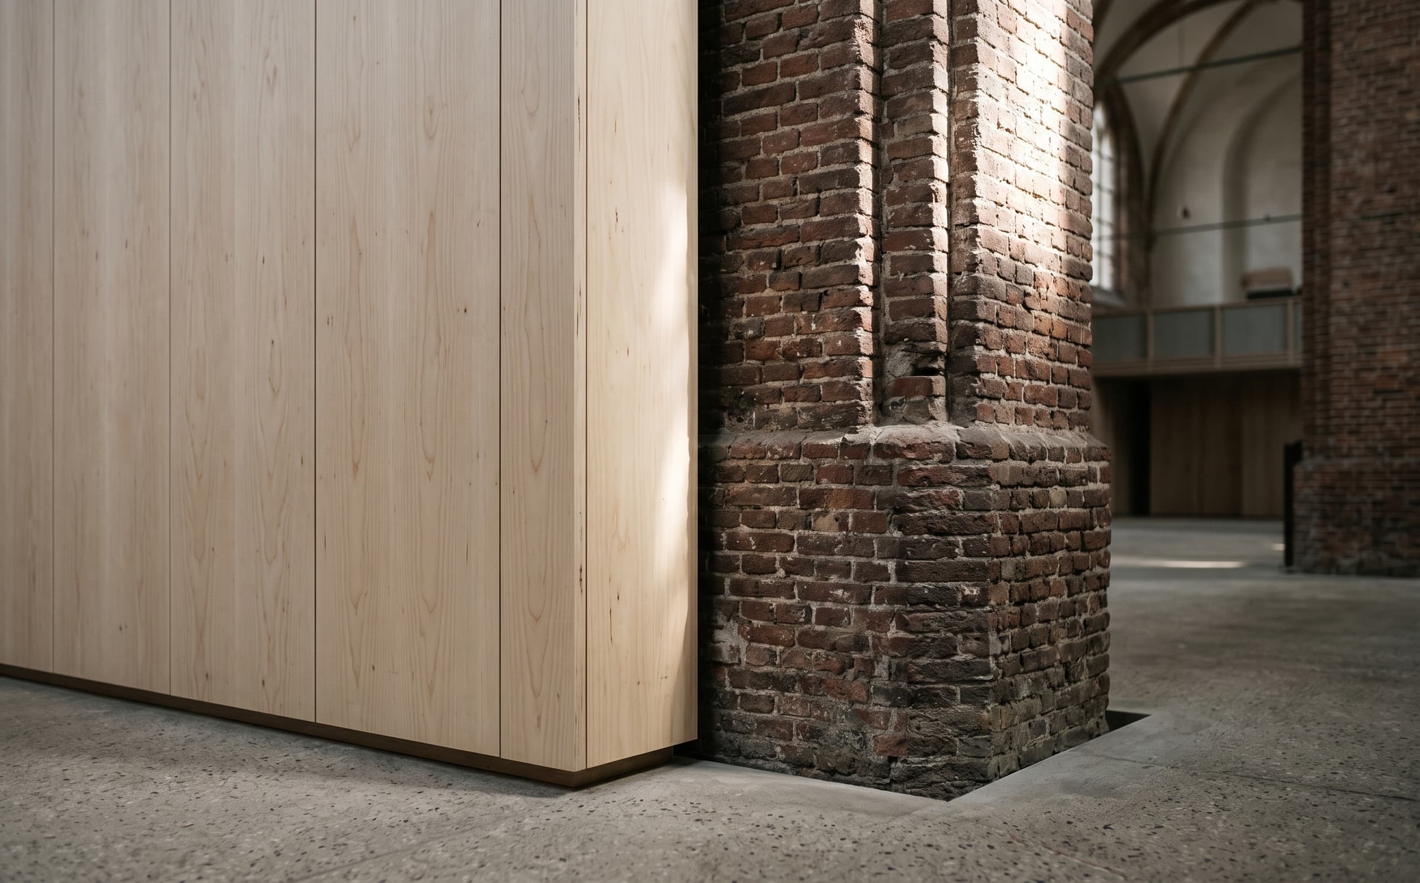
A deconsecrated Amsterdam church converted into a family house, its nave left open under the original vault, with two quiet birch-lined house volumes set among the columns.
Discipline
Church Conversion
Location
Amsterdam, Netherlands
Year
2025
Area
480 m²
01·The brief
A house in a nave
A deconsecrated 1920s church in Amsterdam Noord, redundant for twenty years. The family asked for a house that keeps the nave as the nave — one tall, daylit room — with the domestic rooms gathered into volumes that stand clear of the walls and columns.
02·The approach
Two volumes in a vault
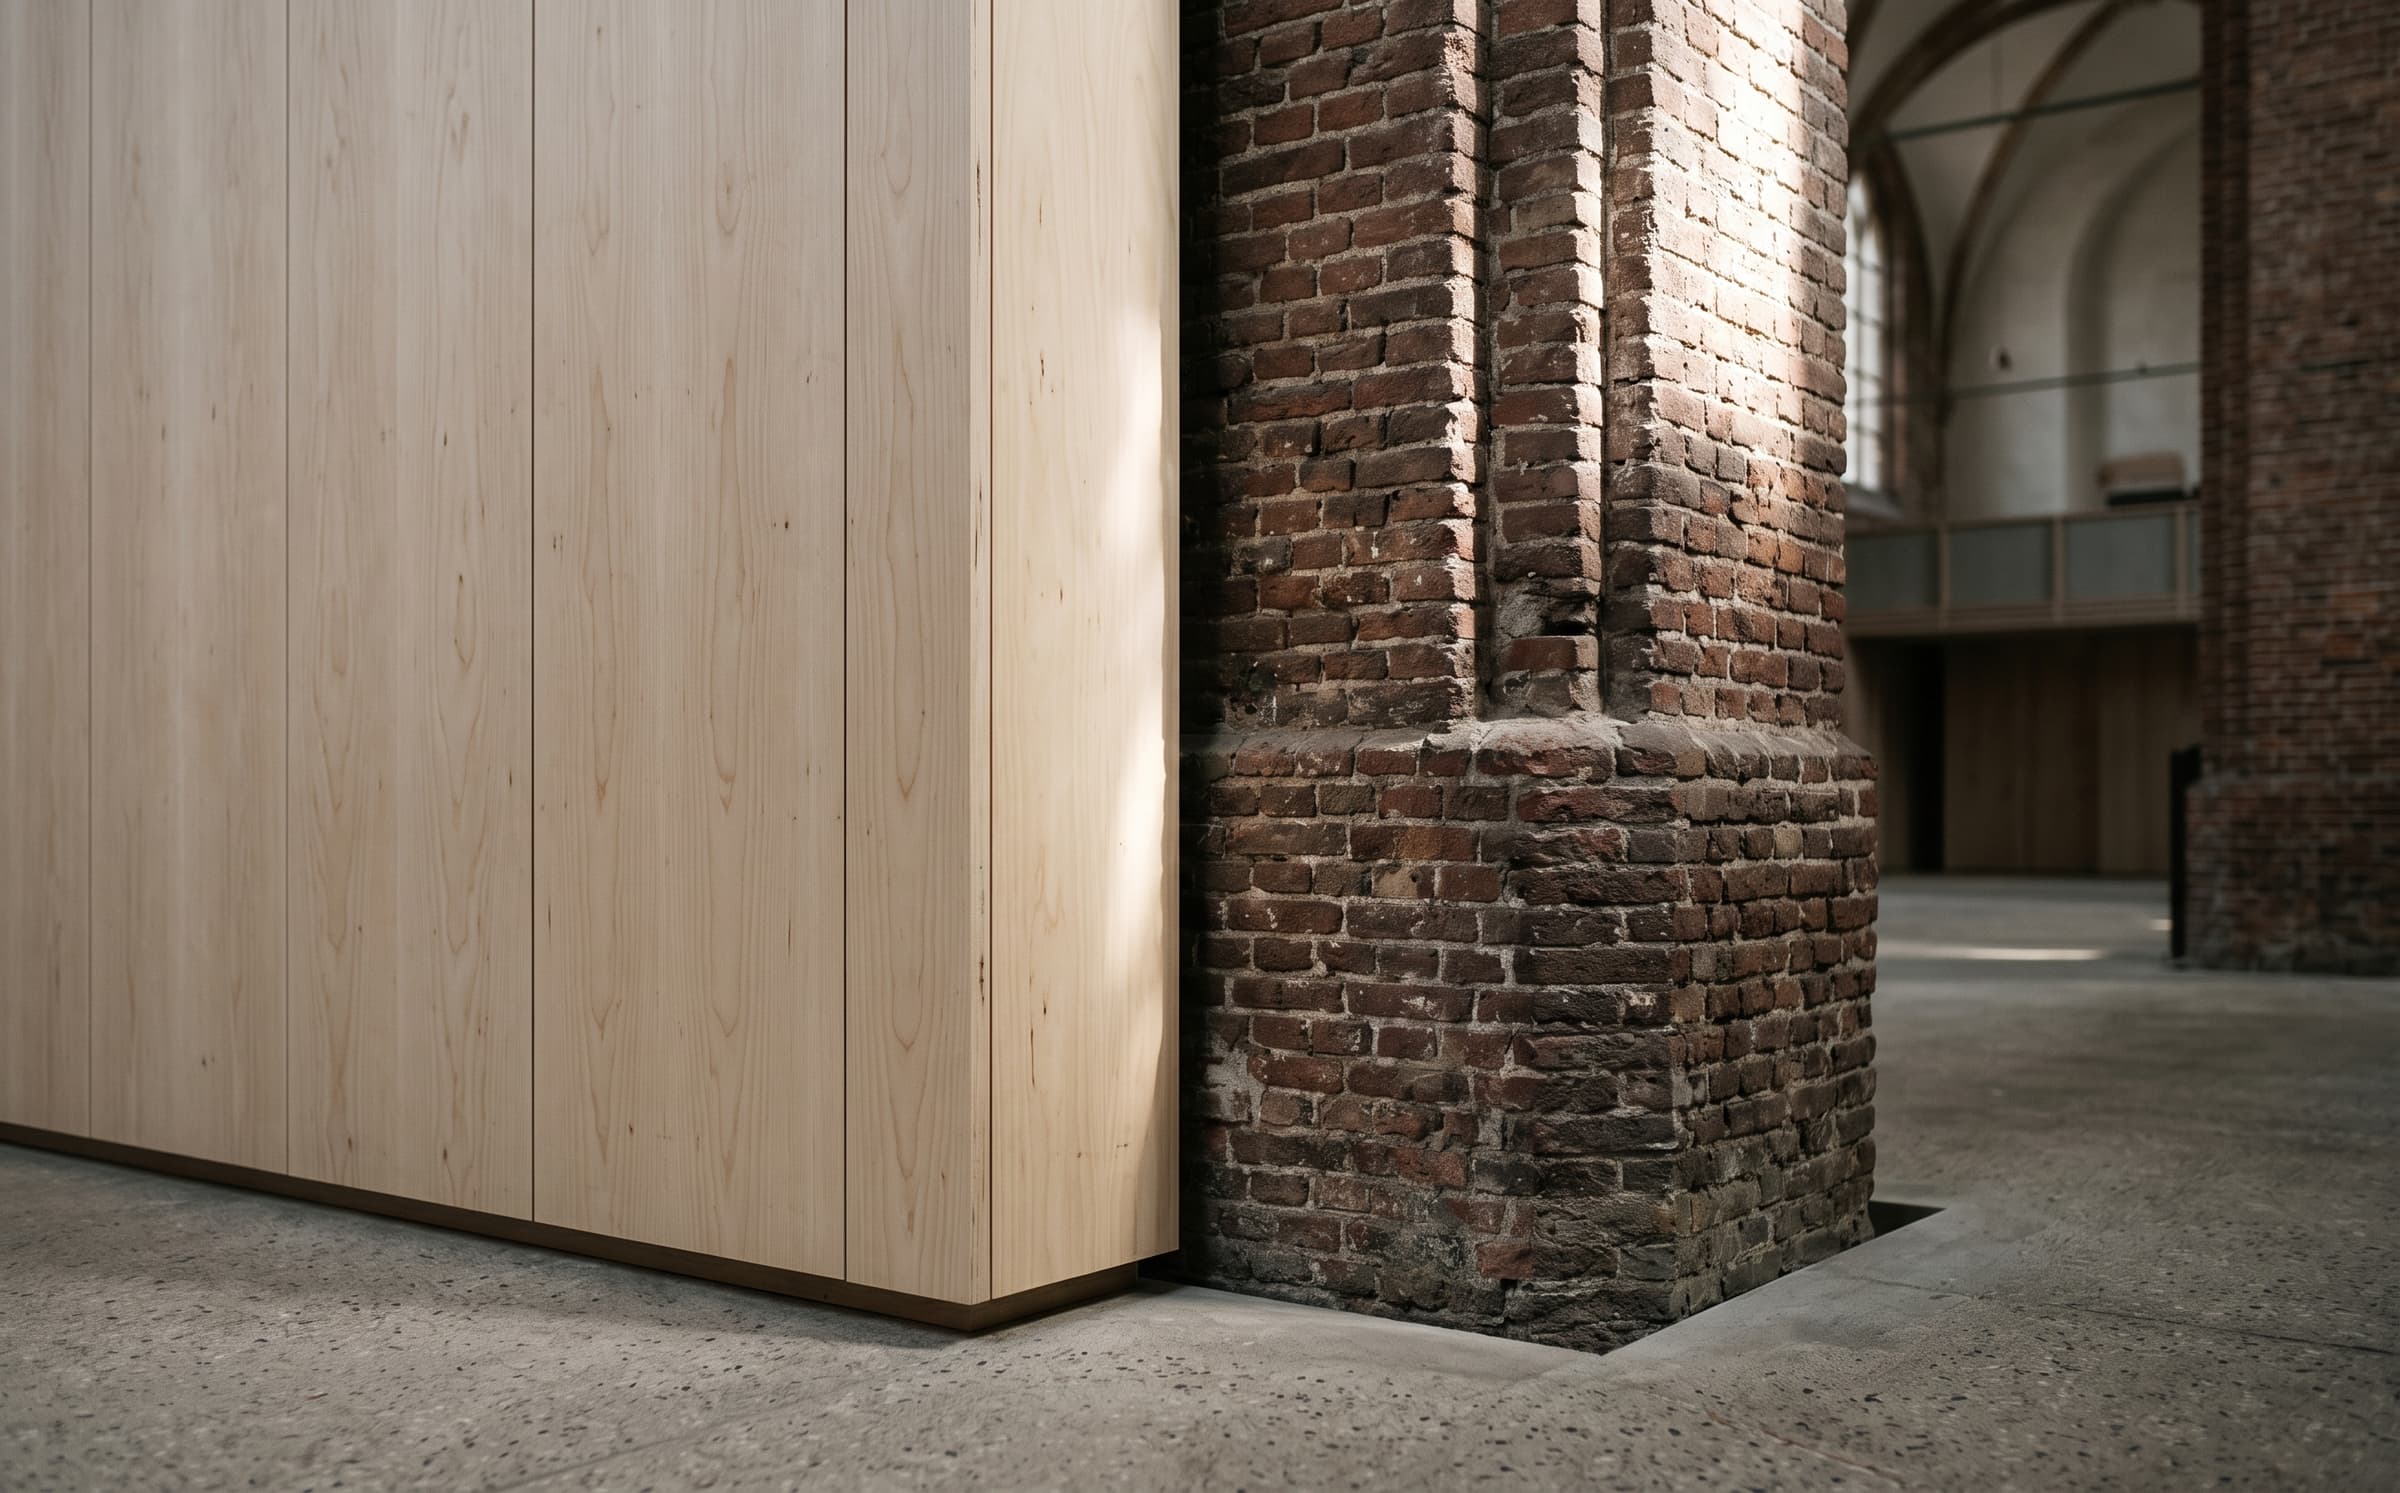
Two birch-lined volumes — bedrooms and baths below, studios in the rooflines — stand between the columns; kitchen and dining occupy the apse. All new services run in the floor; the vault, the stained glass and the brick keep their original work. The organ case stays.
03·The result
Completed in 2025
The house was completed in 2025 and the family moved in for the school year. The nave's light does what it has always done; the organ is played on Sundays. Published with the family's consent.
Scope of work
01Architecture
02Adaptive reuse
03Heritage coordination
04Interior architecture
05Custom joinery design
06Lighting design