Private Residence
Dune House
Dubai, UAE
Client
Dubai, UAE
The project
A contemporary residence organized around shaded courtyards and deep architectural reveals.
Discipline
Private Residence
Location
Dubai, UAE
Year
2025
Area
1,240 m²
01·The brief
Shade as the first room
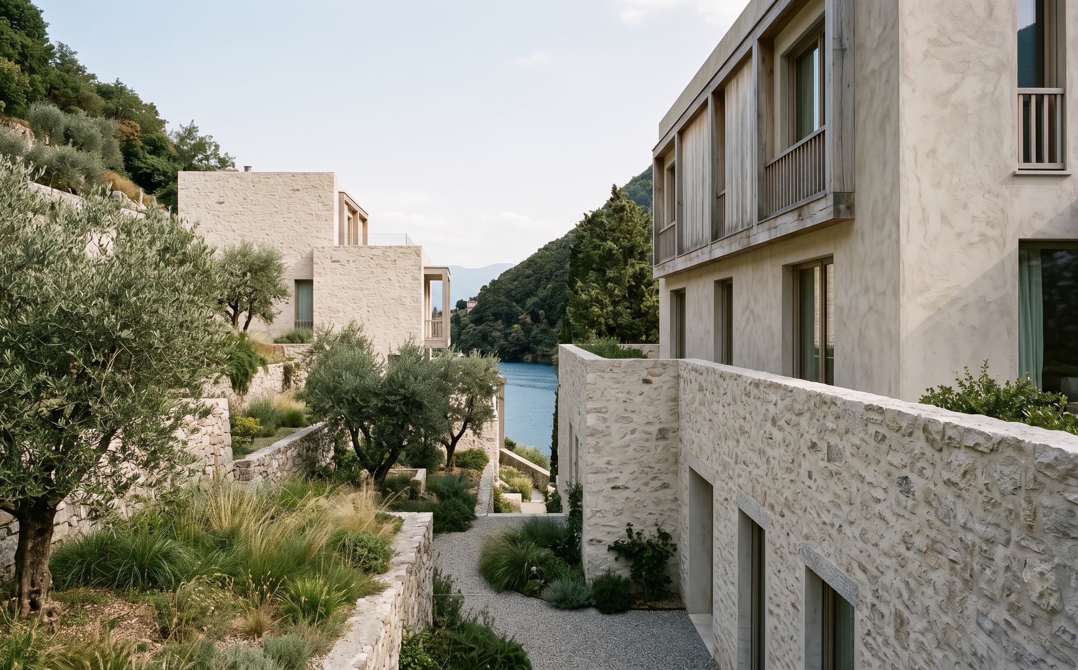
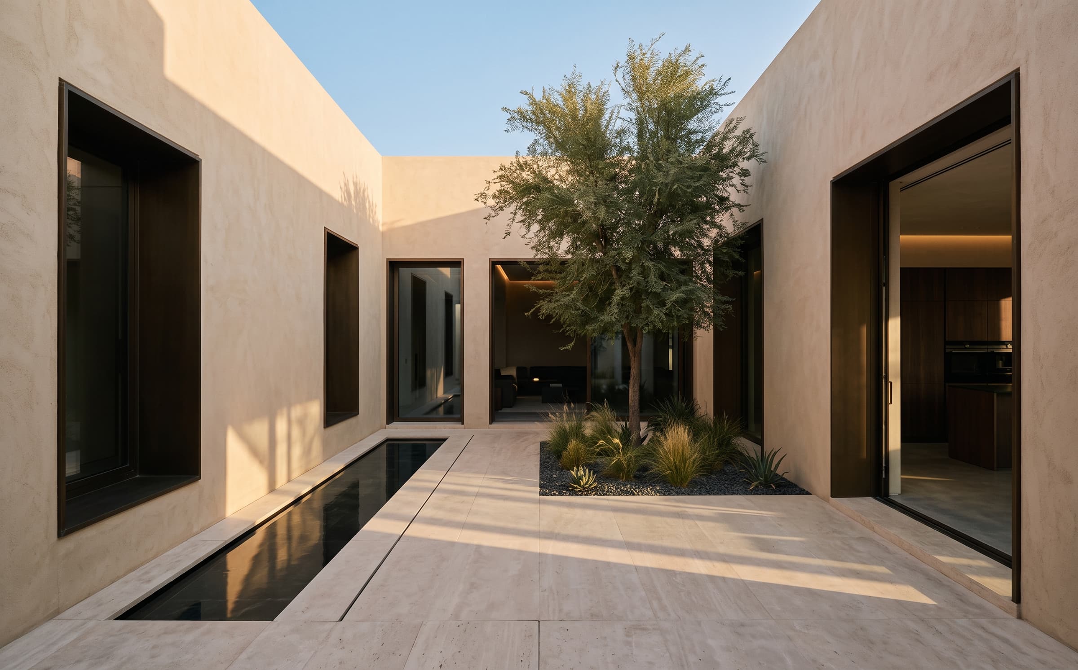
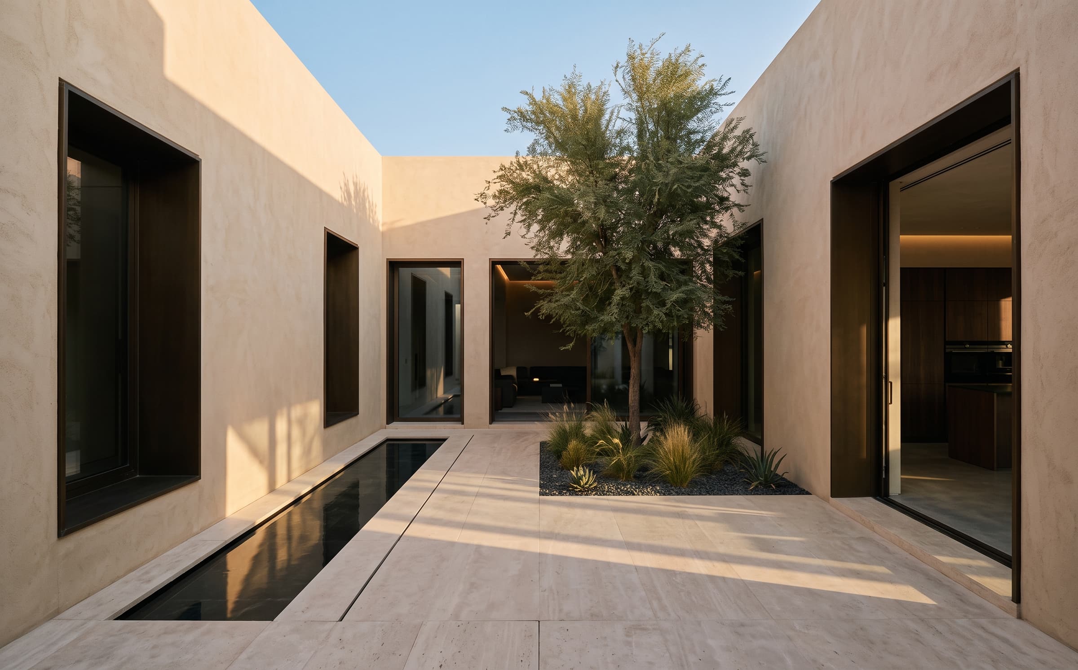
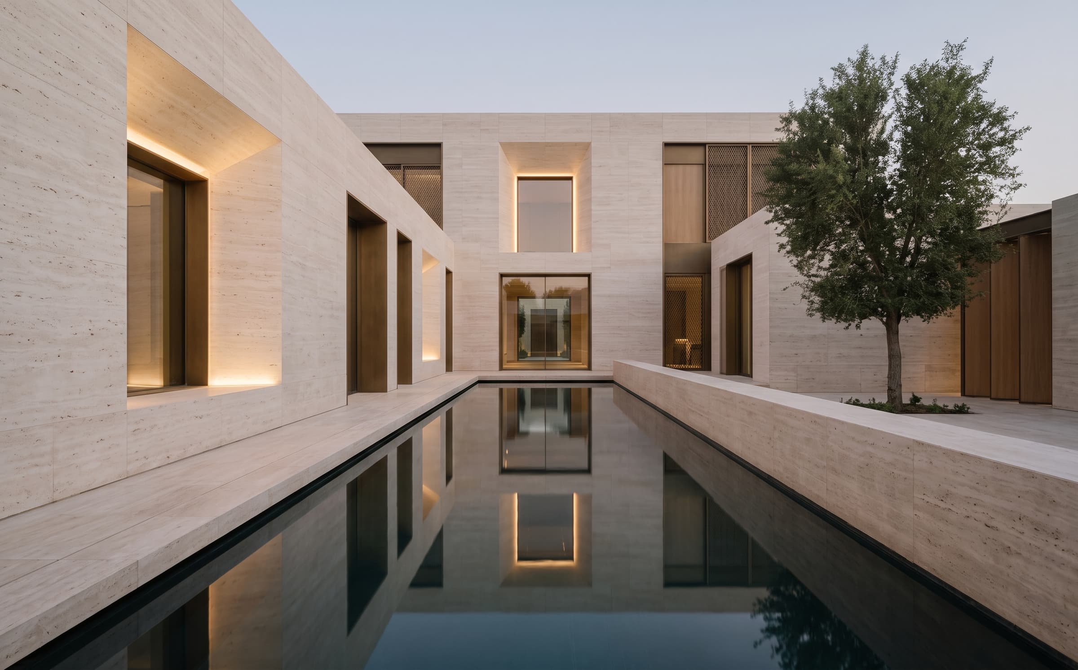
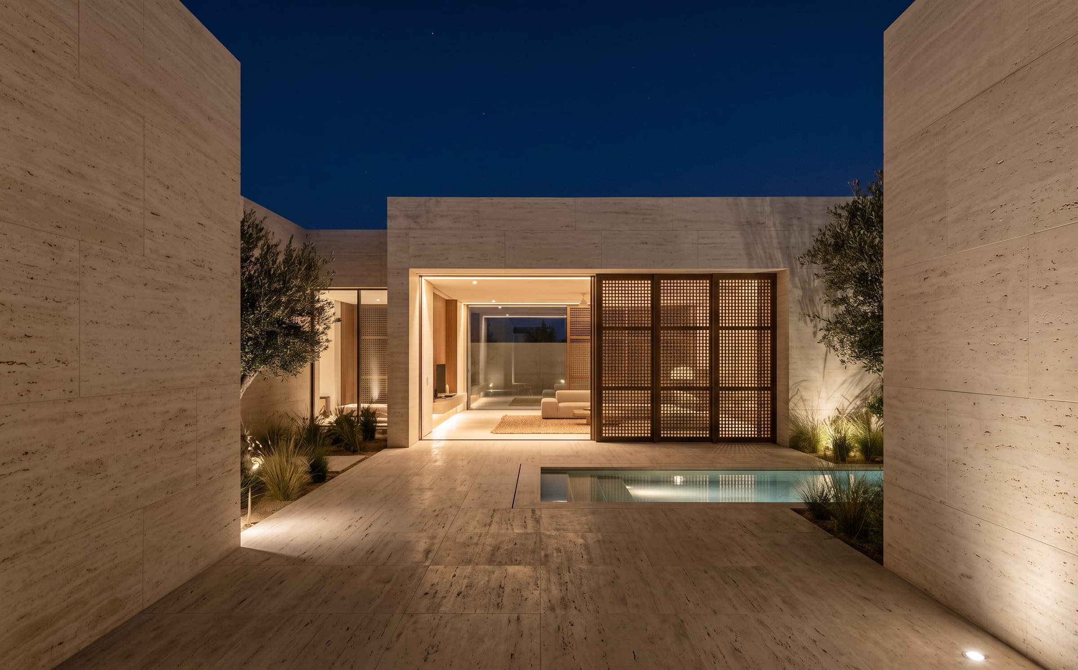
A private family residence in Dubai, organised around shaded courtyards and deep architectural reveals. The climate asked for mass, depth and controlled openings rather than glass; the family asked for calm. The plan turns inward, and the courtyard is the room the house is arranged around.
02·The approach
A restrained desert palette
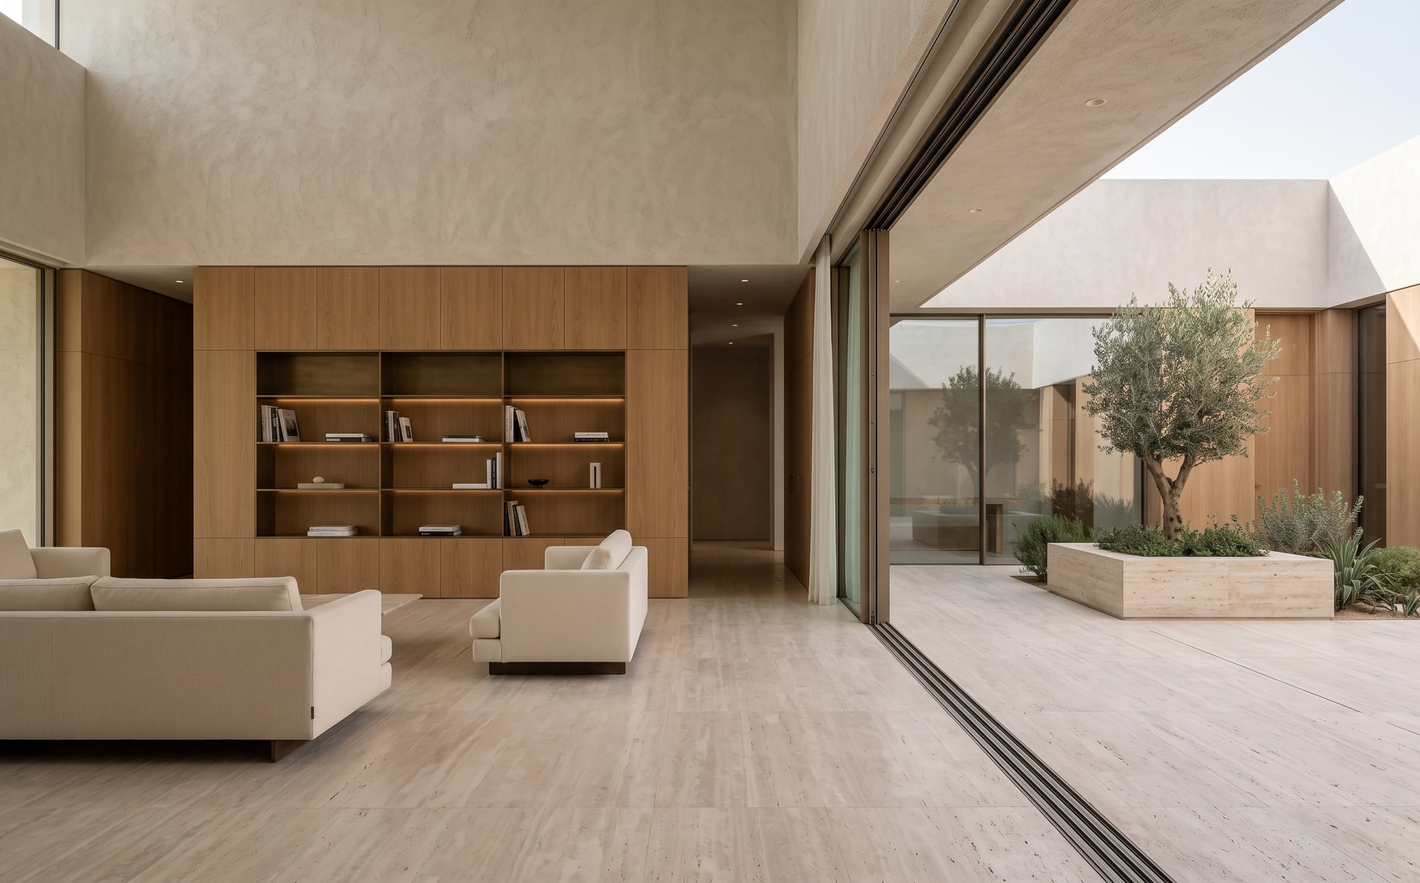
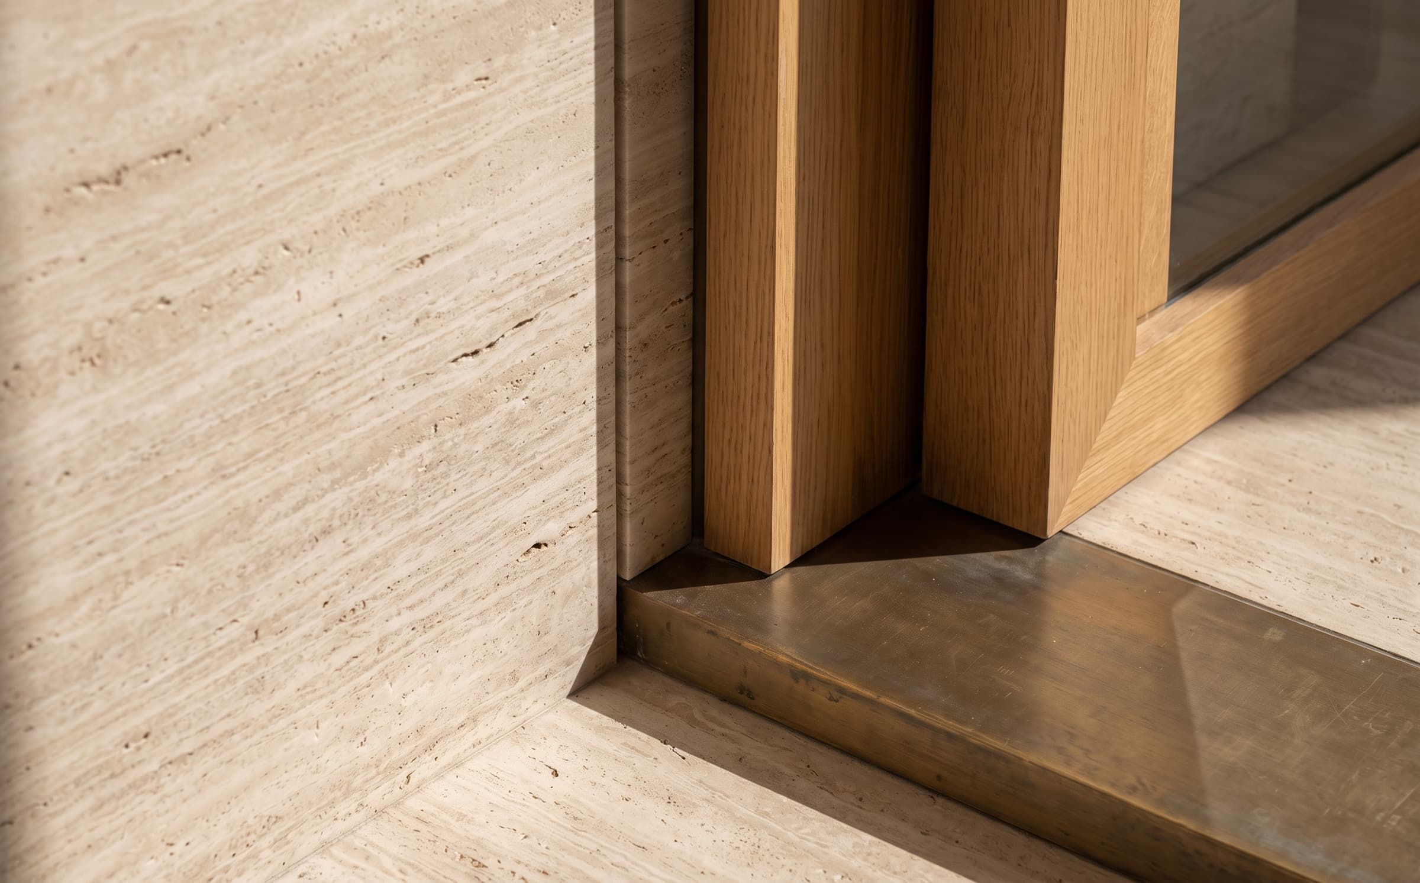
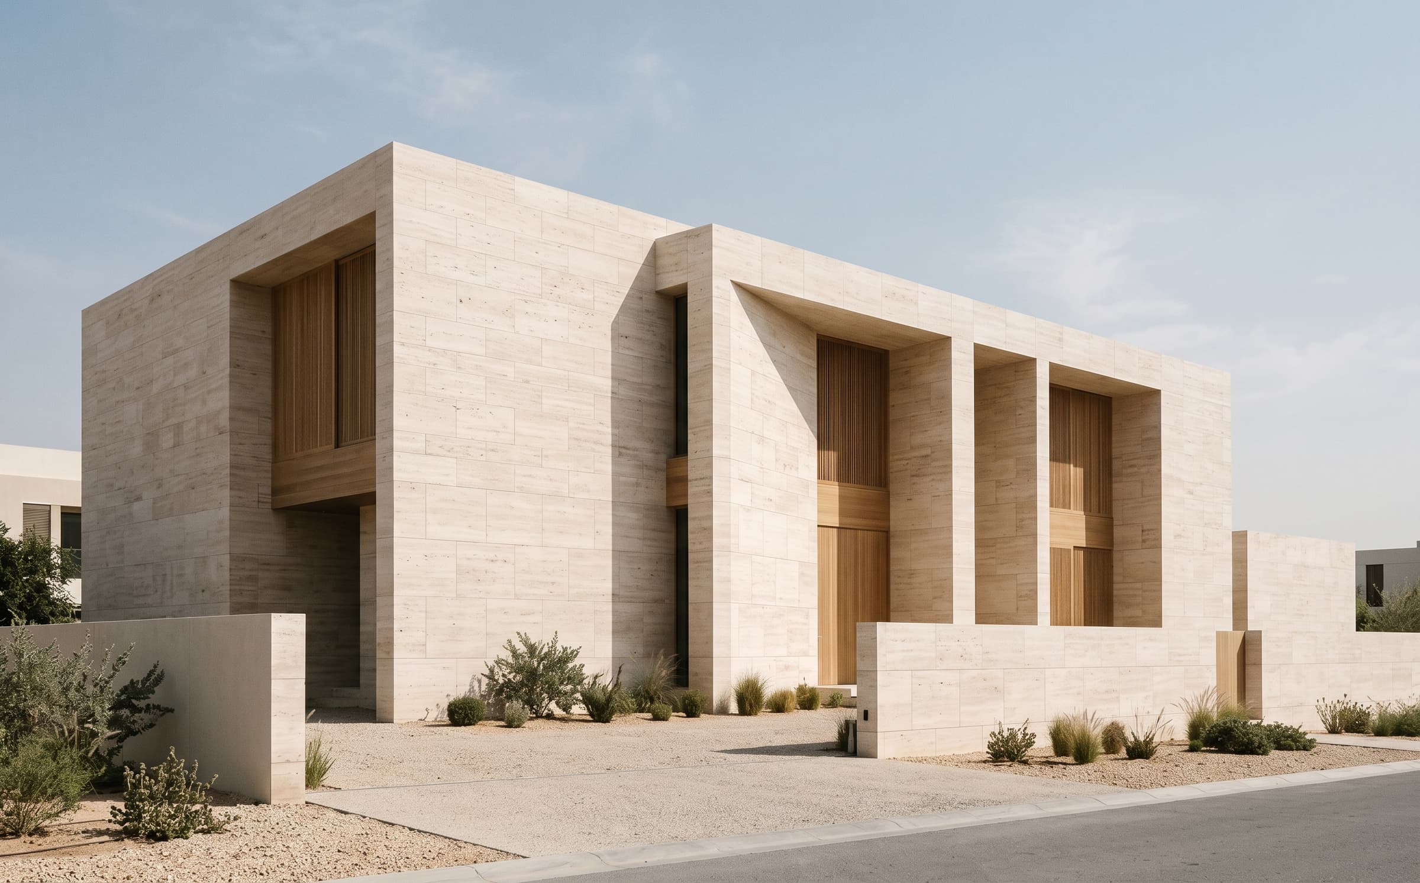
Pale stone, warm oak and bronze detailing create a restrained material palette responding to the desert climate. Deep reveals carry shadow across the day; the openings frame the courtyard and the sky rather than the horizon, so the house stays private from every angle.
03·The result
Recognised in 2025
The completed house was cited for Residential Architecture in The Meridian Design Honours 2025. It remains in use as a private family residence and is published here as a case study with the client's consent.
Scope of work
01Architecture
02Interior architecture
03Courtyard and terrace design
04Custom joinery design
05Landscape coordination
06Furniture selection
Honoured