Courtyard Residence
Naseem House
Dubai, UAE
Client
Private commission
Dubai, UAE
The project
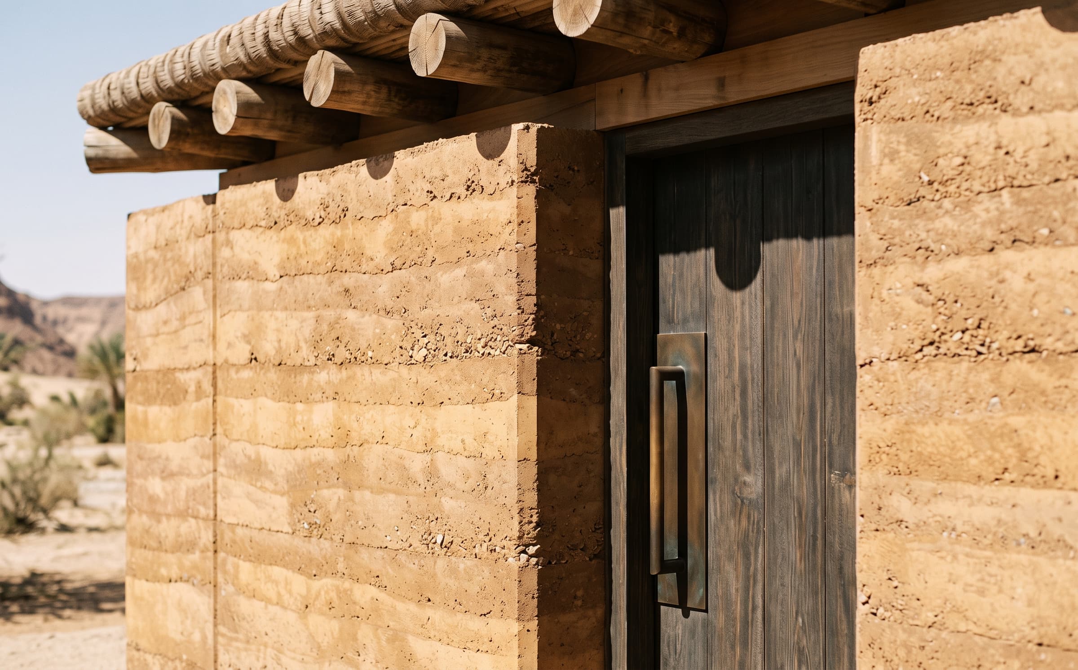
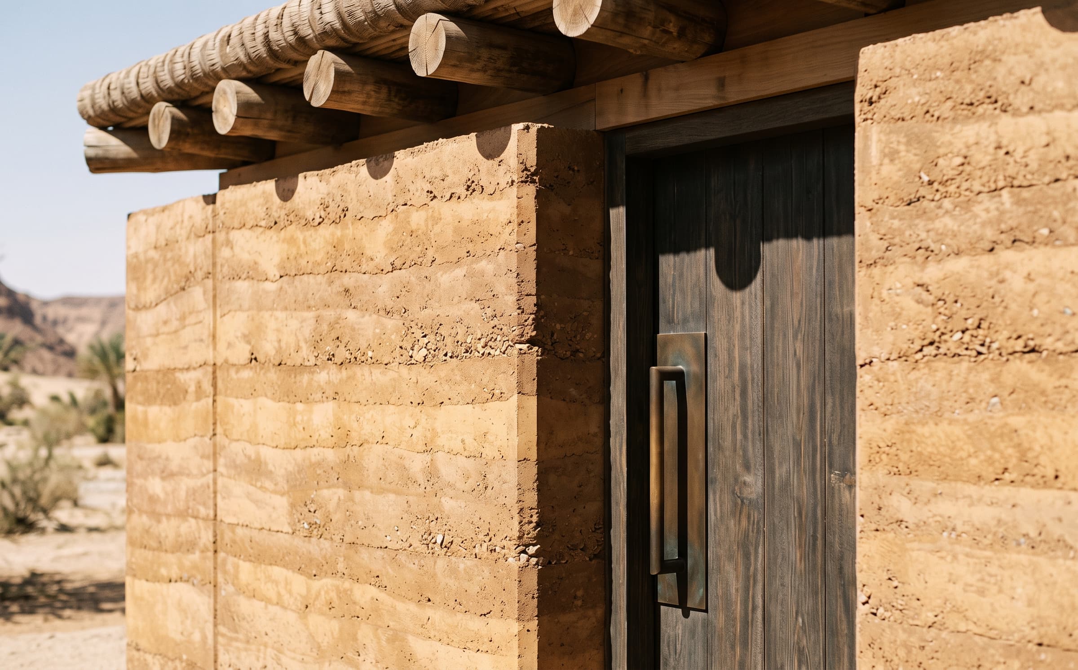
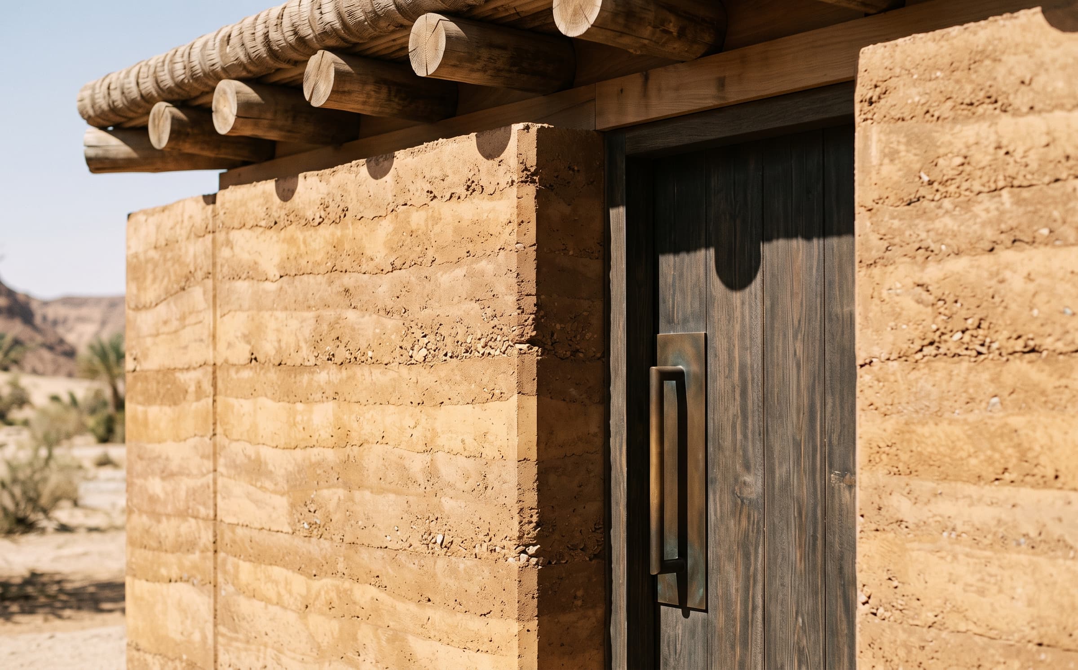
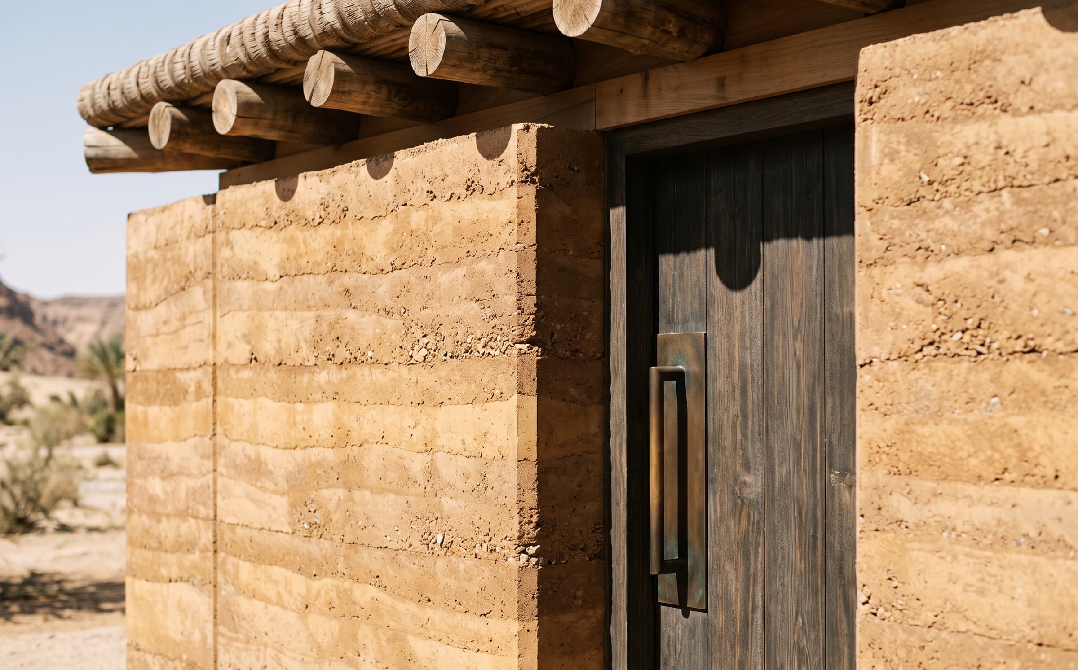
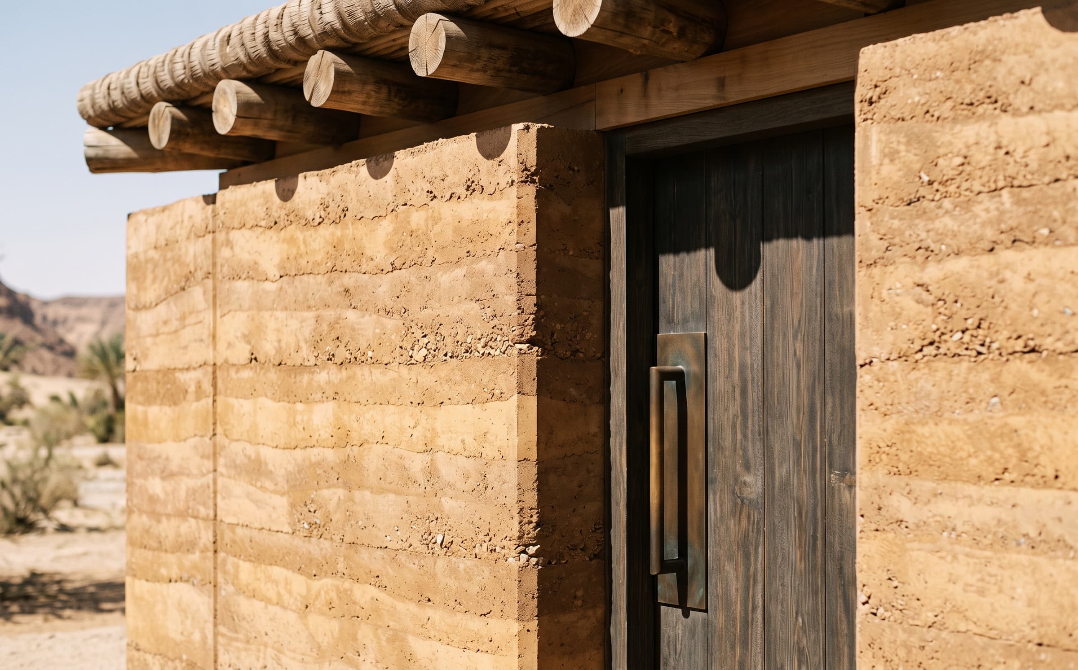
A family house in old Jumeirah organised around three cooling courts, built in hand-cast concrete and pale lime plaster with teak screens sliding into the walls.
Discipline
Courtyard Residence
Location
Dubai, UAE
Year
2025
Area
980 m²
01·The brief
A house that breathes
A family of six in a quiet Jumeirah quarter, asking for a house that lives outdoors for half the year: three courts, teak screens instead of curtains, and rooms that can be opened across the plan in the evening wind.
02·The approach
Three courts, sliding screens
The plan is a pinwheel of rooms around three courts of different sizes, each with its own micro-climate: a splash court for the children, a planted court for breakfast, a still court off the majlis. Hand-cast concrete and lime plaster hold the heat out; full-height teak screens slide into wall pockets.
03·The result
Completed in 2025
The house was completed in 2025 and the family occupies it year-round. The courts work in the order they were drawn. Published with the family's consent.
Scope of work
01Architecture
02Interior architecture
03Courtyard and shade design
04Custom joinery design
05Landscape coordination
06Furniture selection