Restaurant
Bab al-Bahar
Muscat, Oman
Client
Independent restaurateur
Muscat, Oman

The project
A forty-cover seafood restaurant at Muscat's harbour edge, held under one broad flat roof of pale concrete, with whitewashed courts, bronze fitments and the sea as its only outlook.
Discipline
Restaurant
Location
Muscat, Oman
Year
2024
Area
760 m²
01·The brief
A room for the harbour
A restaurateur returning to Muscat asked for a room that belongs to the harbour: one roof, shade, moving air, and forty covers that all face the water. The building was to feel found rather than built.
02·The approach
One roof, the sea beyond
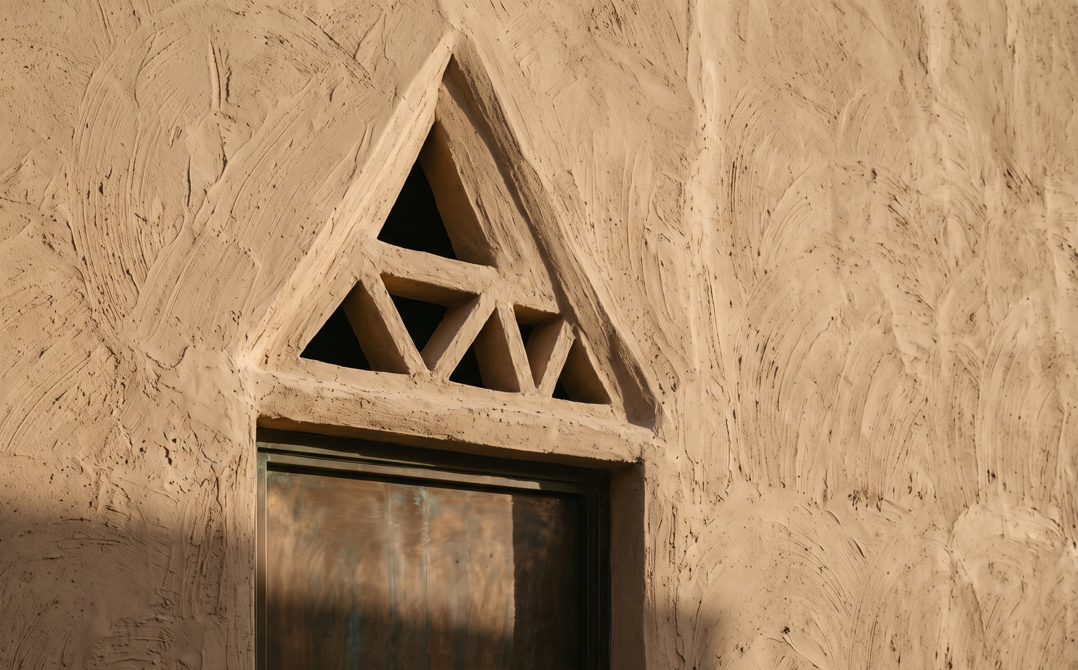
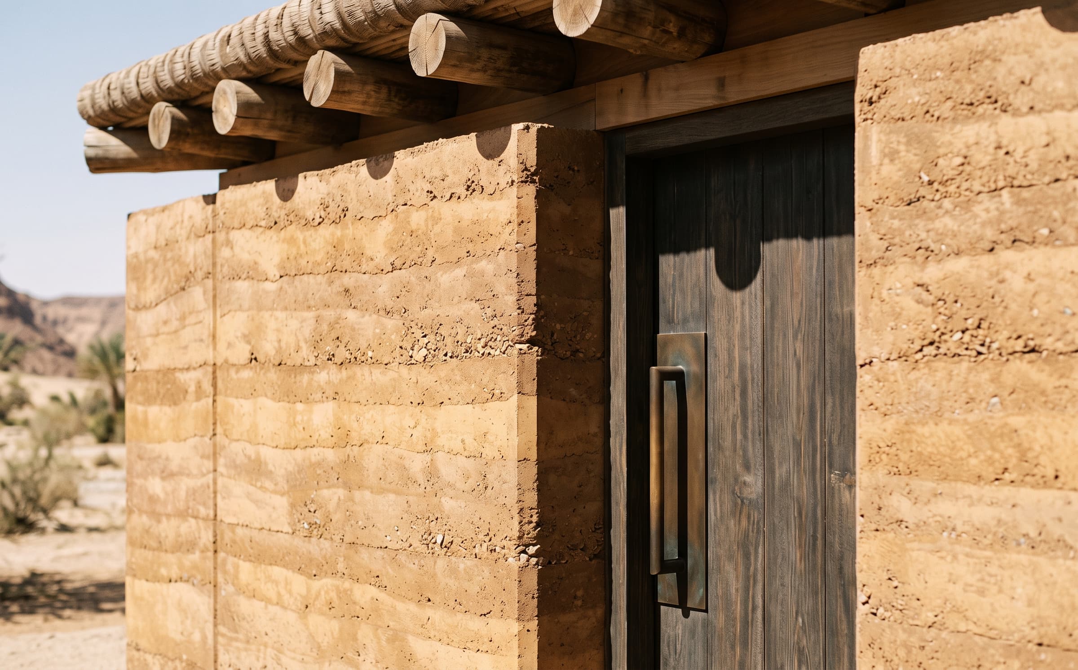
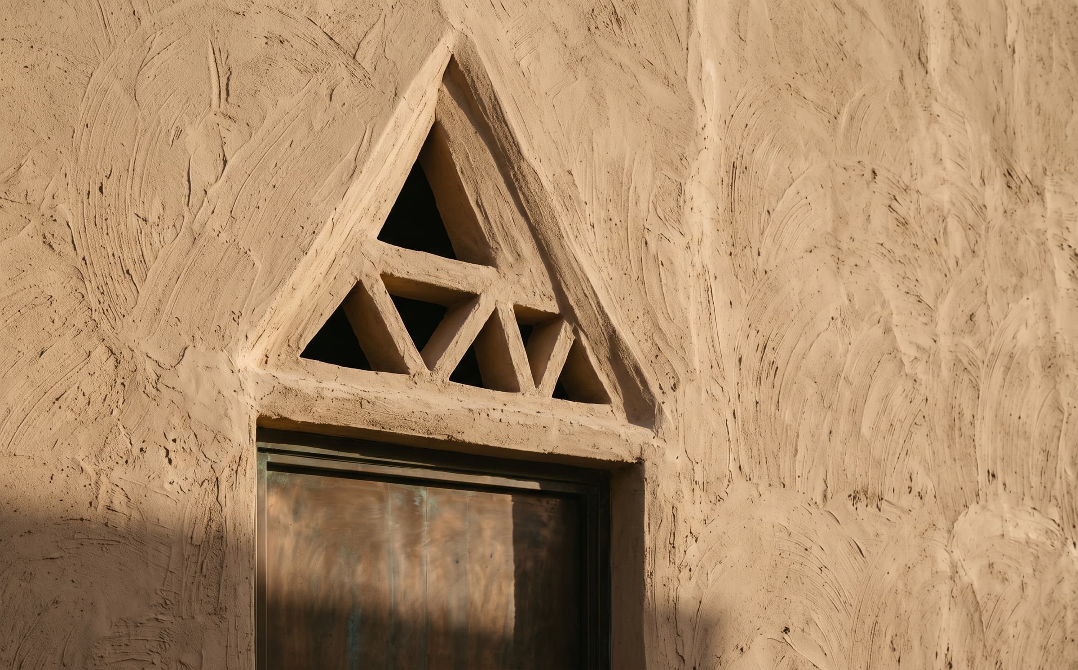
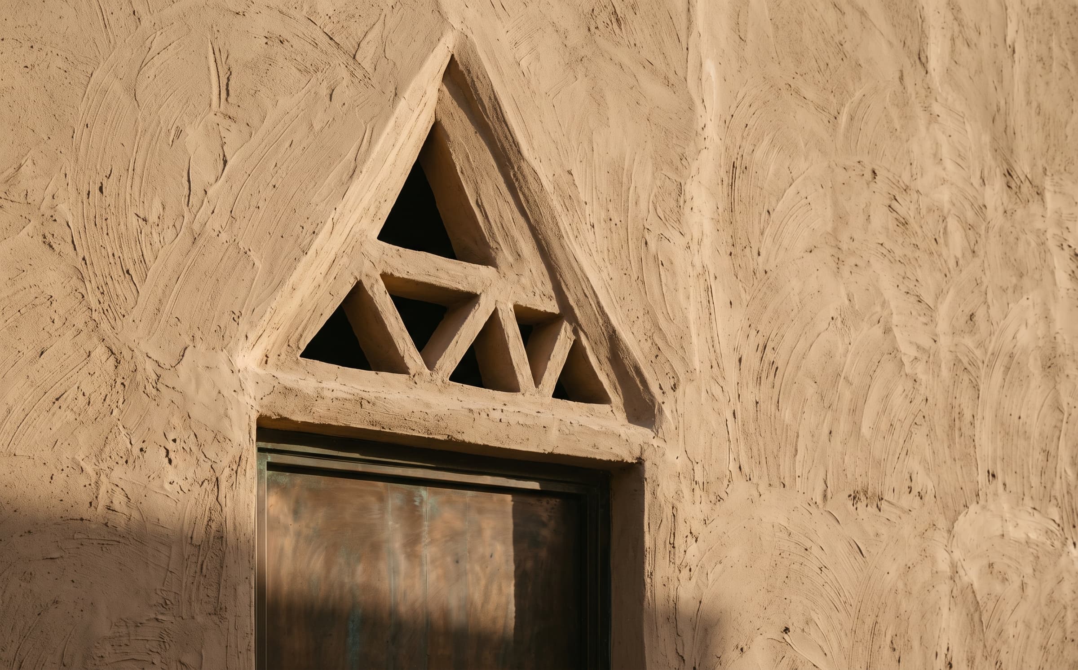
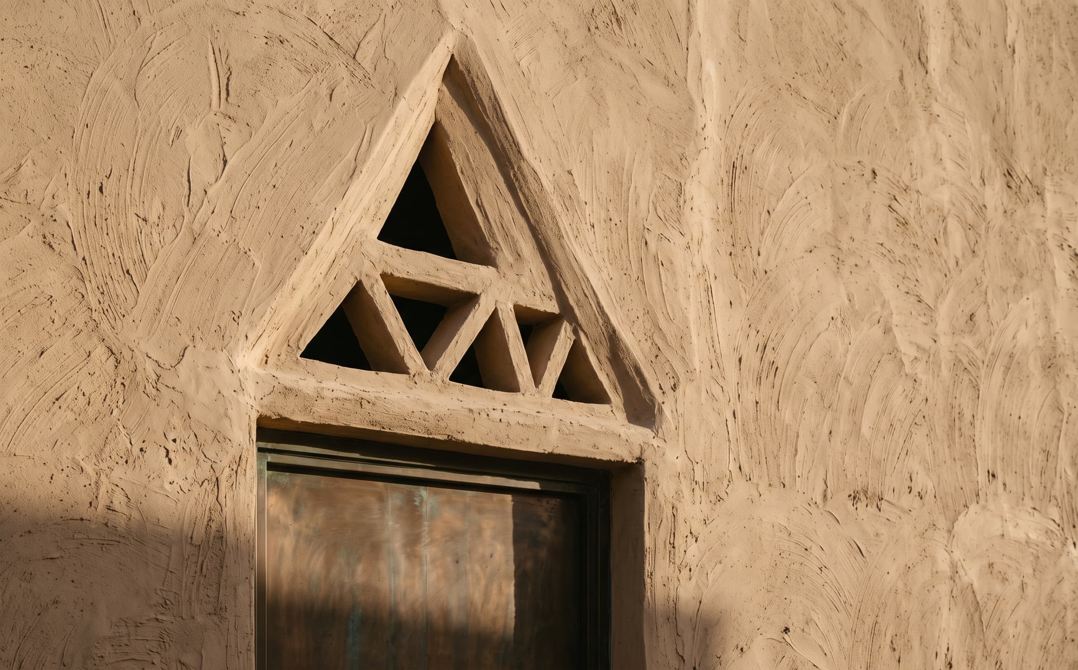
The dining room is a single shaded platform under a broad flat roof; whitewashed court kitchens sit behind, and the harbour is the fourth wall. Pale concrete, lime plaster and bronze carry the palette; deep pivoting panels open the seaward edge entirely at dusk.
03·The result
Opened in 2024
The restaurant opened in 2024 and books out through the winter season. The pivoting sea wall opens at six each evening, as designed. Published with the restaurateur's consent.
Scope of work
01Architecture
02Hospitality planning
03Interior architecture
04Custom furniture design
05Lighting design
06Harbourfront coordination