Gallery Conversion
Majarra Lapidarium
Muscat, Oman
Client
Private foundation
Muscat, Oman

The project
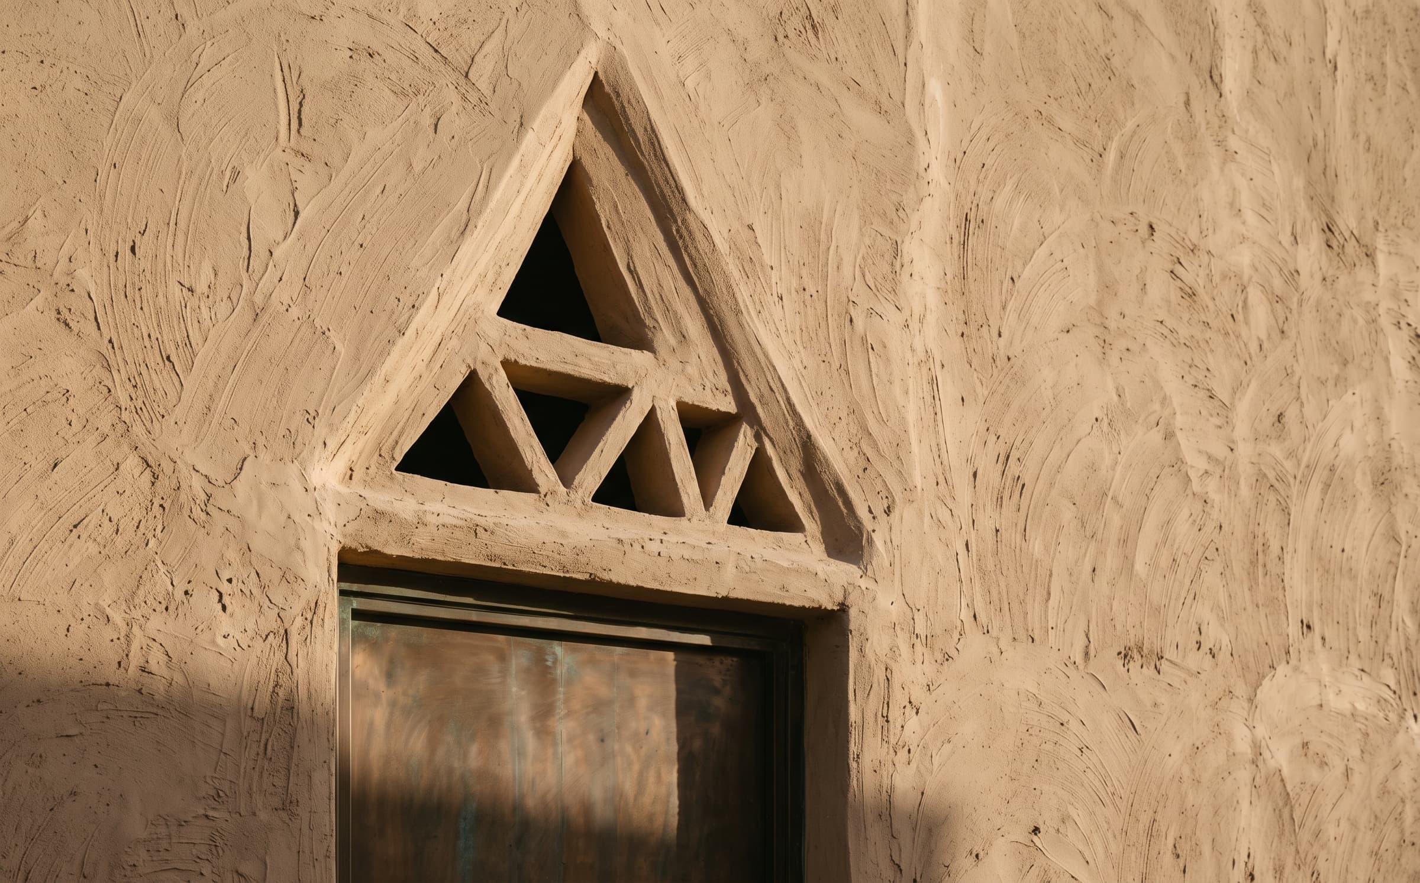
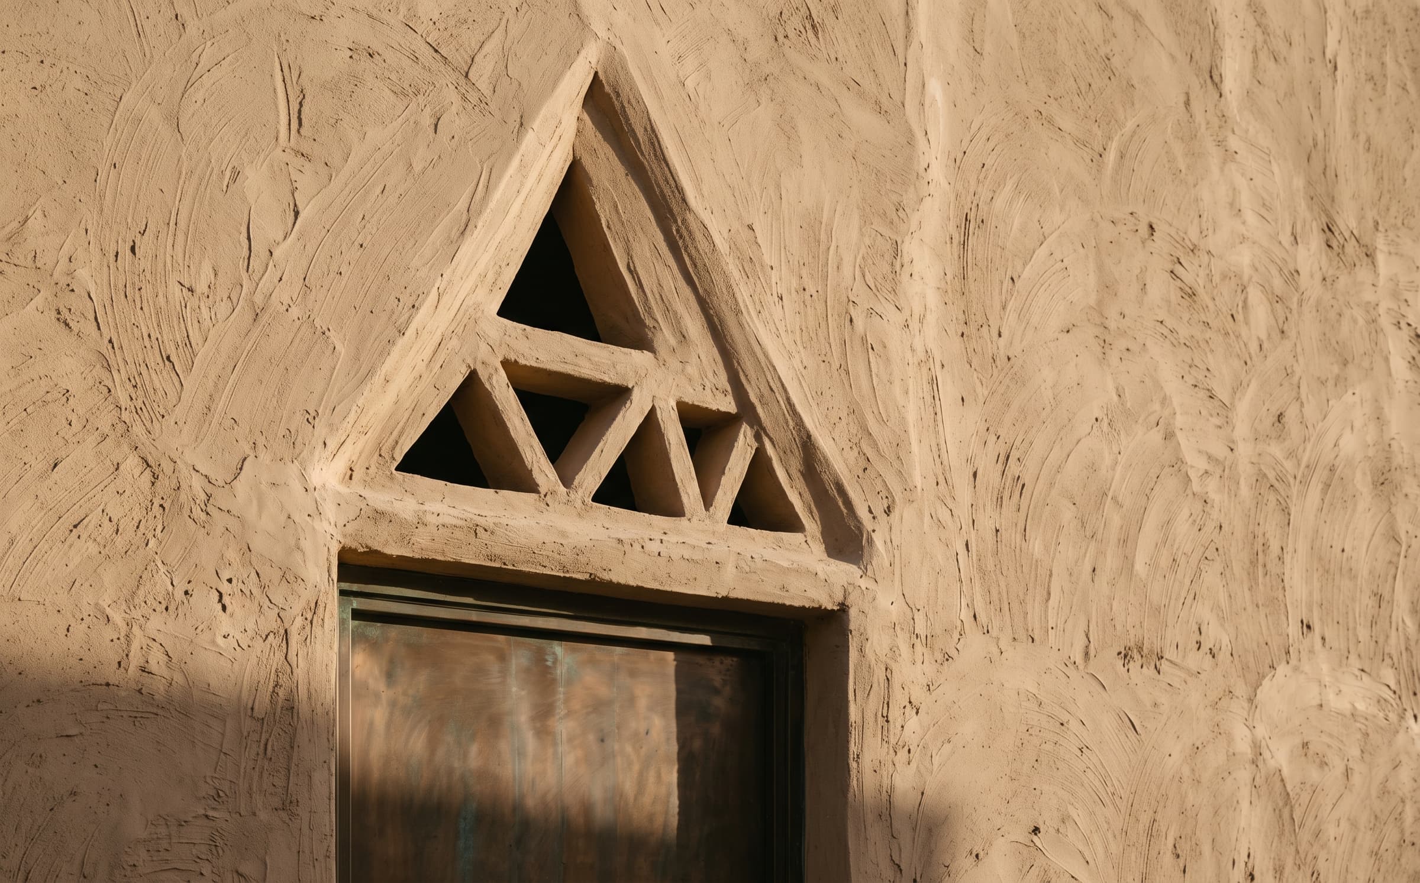
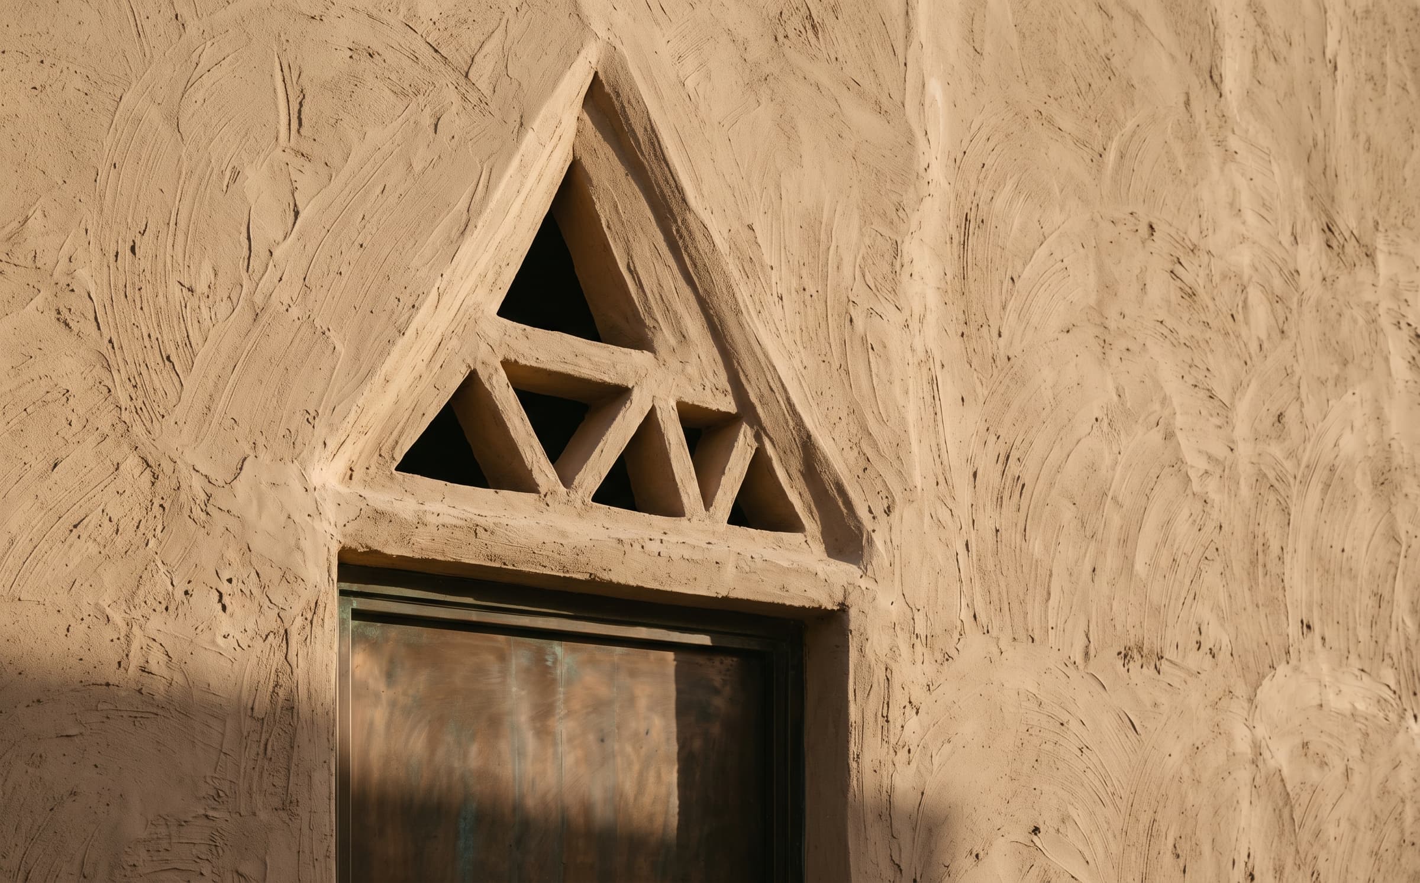
A fortified stone storehouse at Muscat's edge converted into a lapidarium for a private collection, its thick walls and lime-floored galleries kept almost entirely as found.
Discipline
Gallery Conversion
Location
Muscat, Oman
Year
2026
Area
540 m²
01·The brief
A room for stone
A private foundation's collection of carved Omani stone — from passport-sized fragments to doorway-scale pieces — needed a room with the mass to hold it. The storehouse was to be touched as little as possible; the collection was to do the work.
02·The approach
Found mass, new linings
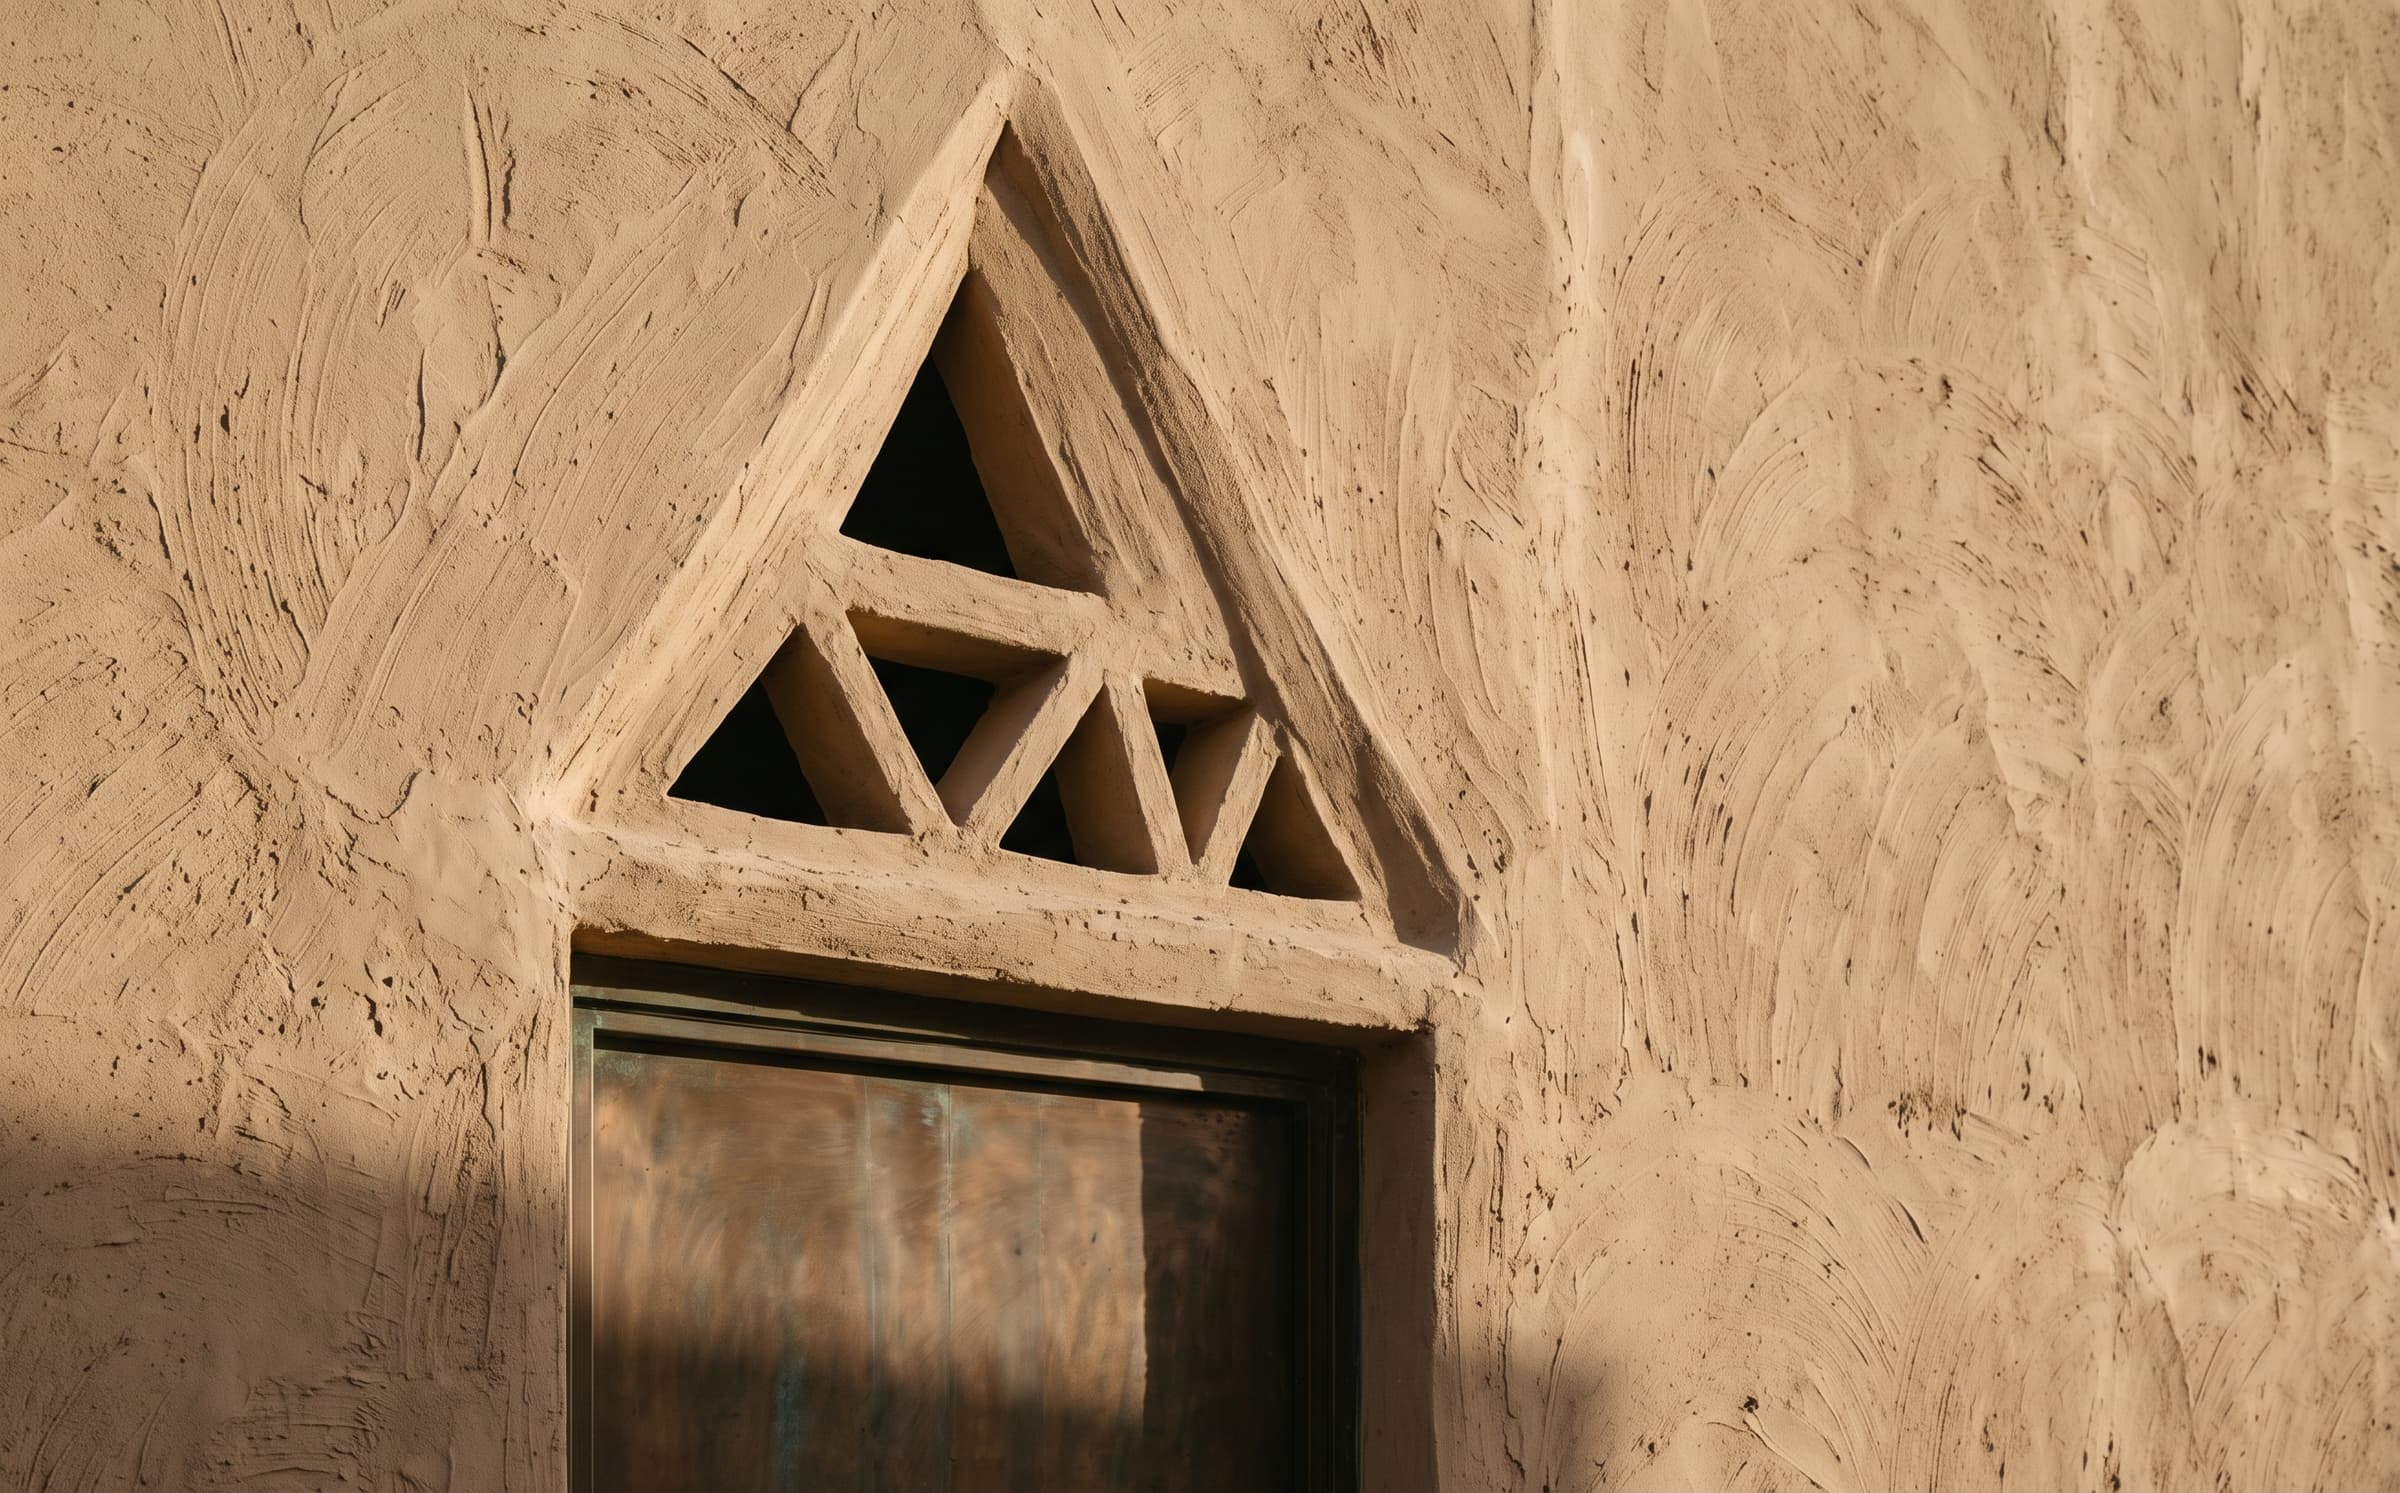
The conversion inserts almost nothing: lime floors over the original, a single bronze door, and concealed conservation services. Galleries run enfilade through the thick walls' existing openings; daylight enters only through the storehouse's original roof slits, as it always did.
03·The result
Opening in 2026
The lapidarium completes in 2026 and receives scholars by appointment. The walls carry the collection as they once carried grain. Published with the foundation's consent.
Scope of work
01Heritage architecture
02Gallery planning
03Conservation coordination
04Lighting design
05Custom bronze fitments
06Material specification