Barn Conversion
Lark Barn House
Hudson Valley, New York, USA
Client
Private commission
Hudson Valley, New York, USA

The project
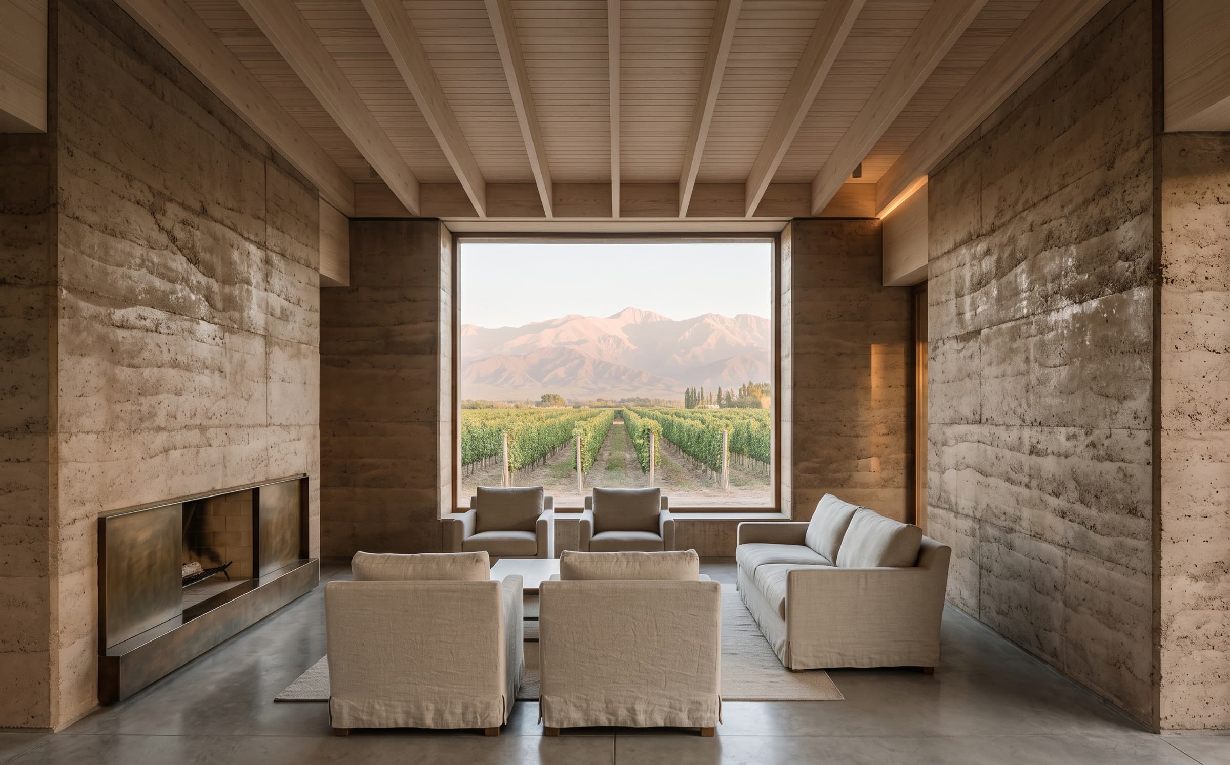
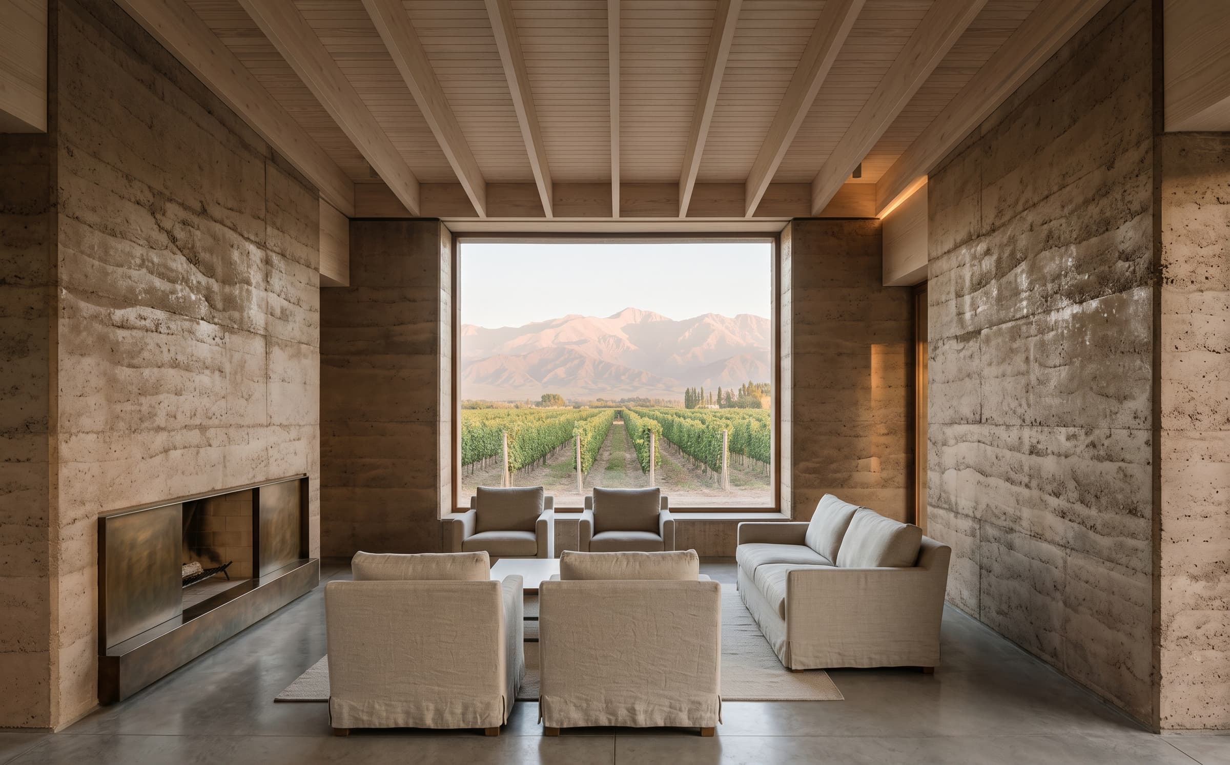
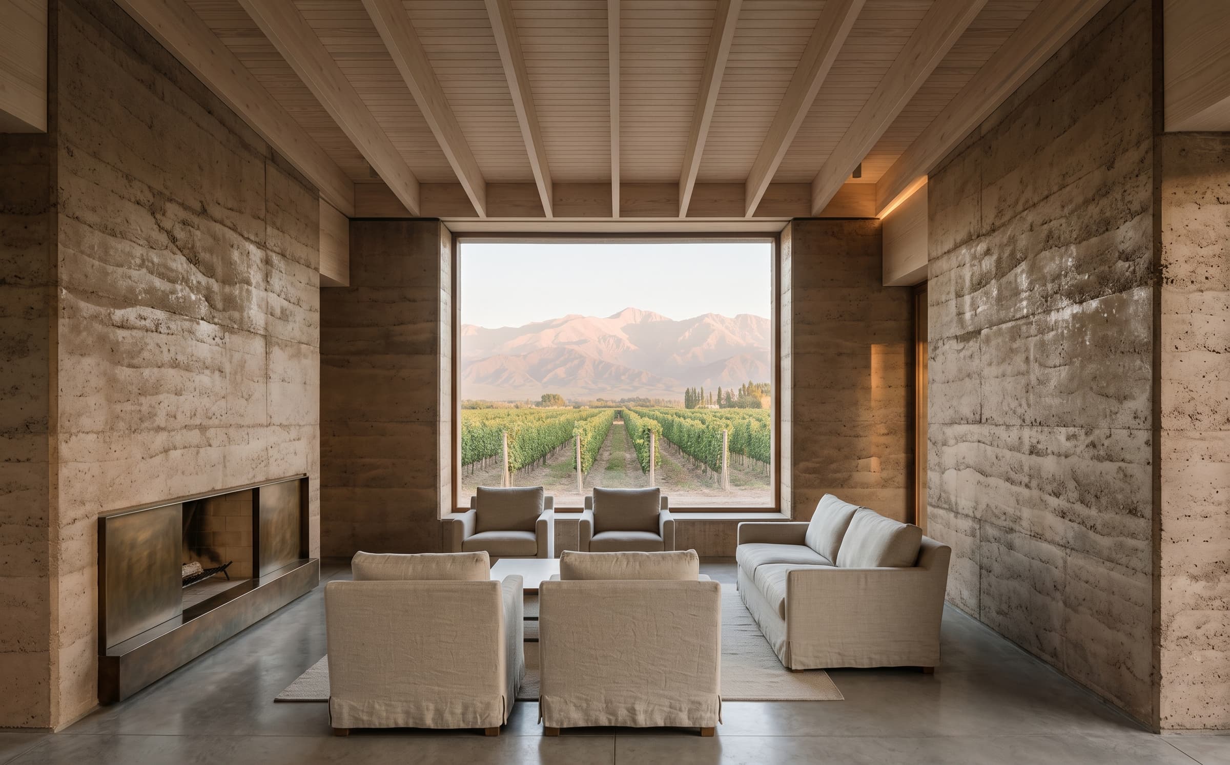
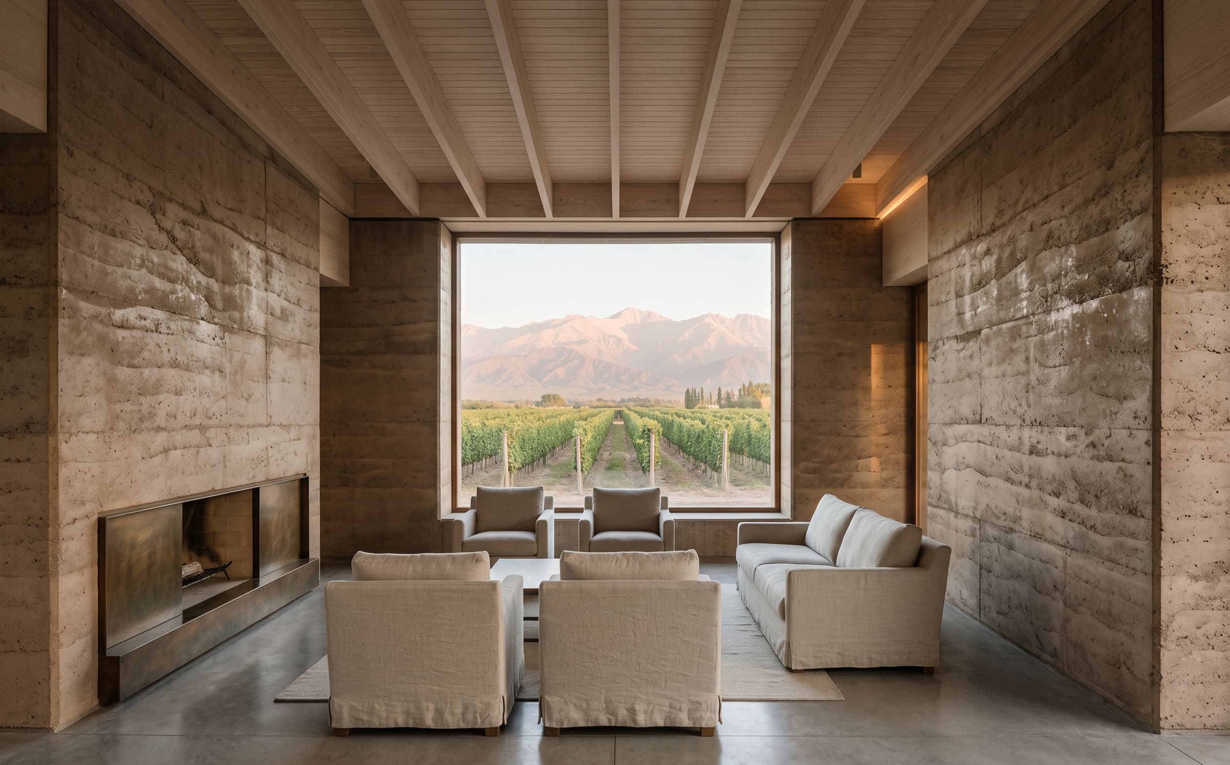
A dairy barn in the Hudson Valley rebuilt as a year-round house, its hemlock frame repaired rather than replaced and its hayloft opened to a single tall room under the ridge.
Discipline
Barn Conversion
Location
Hudson Valley, New York, USA
Year
2022
Area
320 m²
01·The brief
A barn first, a house second
A 1900s dairy barn on a fallow farmstead, its frame sound and its skin gone. The family asked for a year-round house that would still read as the barn it is — from the road, from the field, and inside, under the roof.
02·The approach
Repair the frame, open the loft
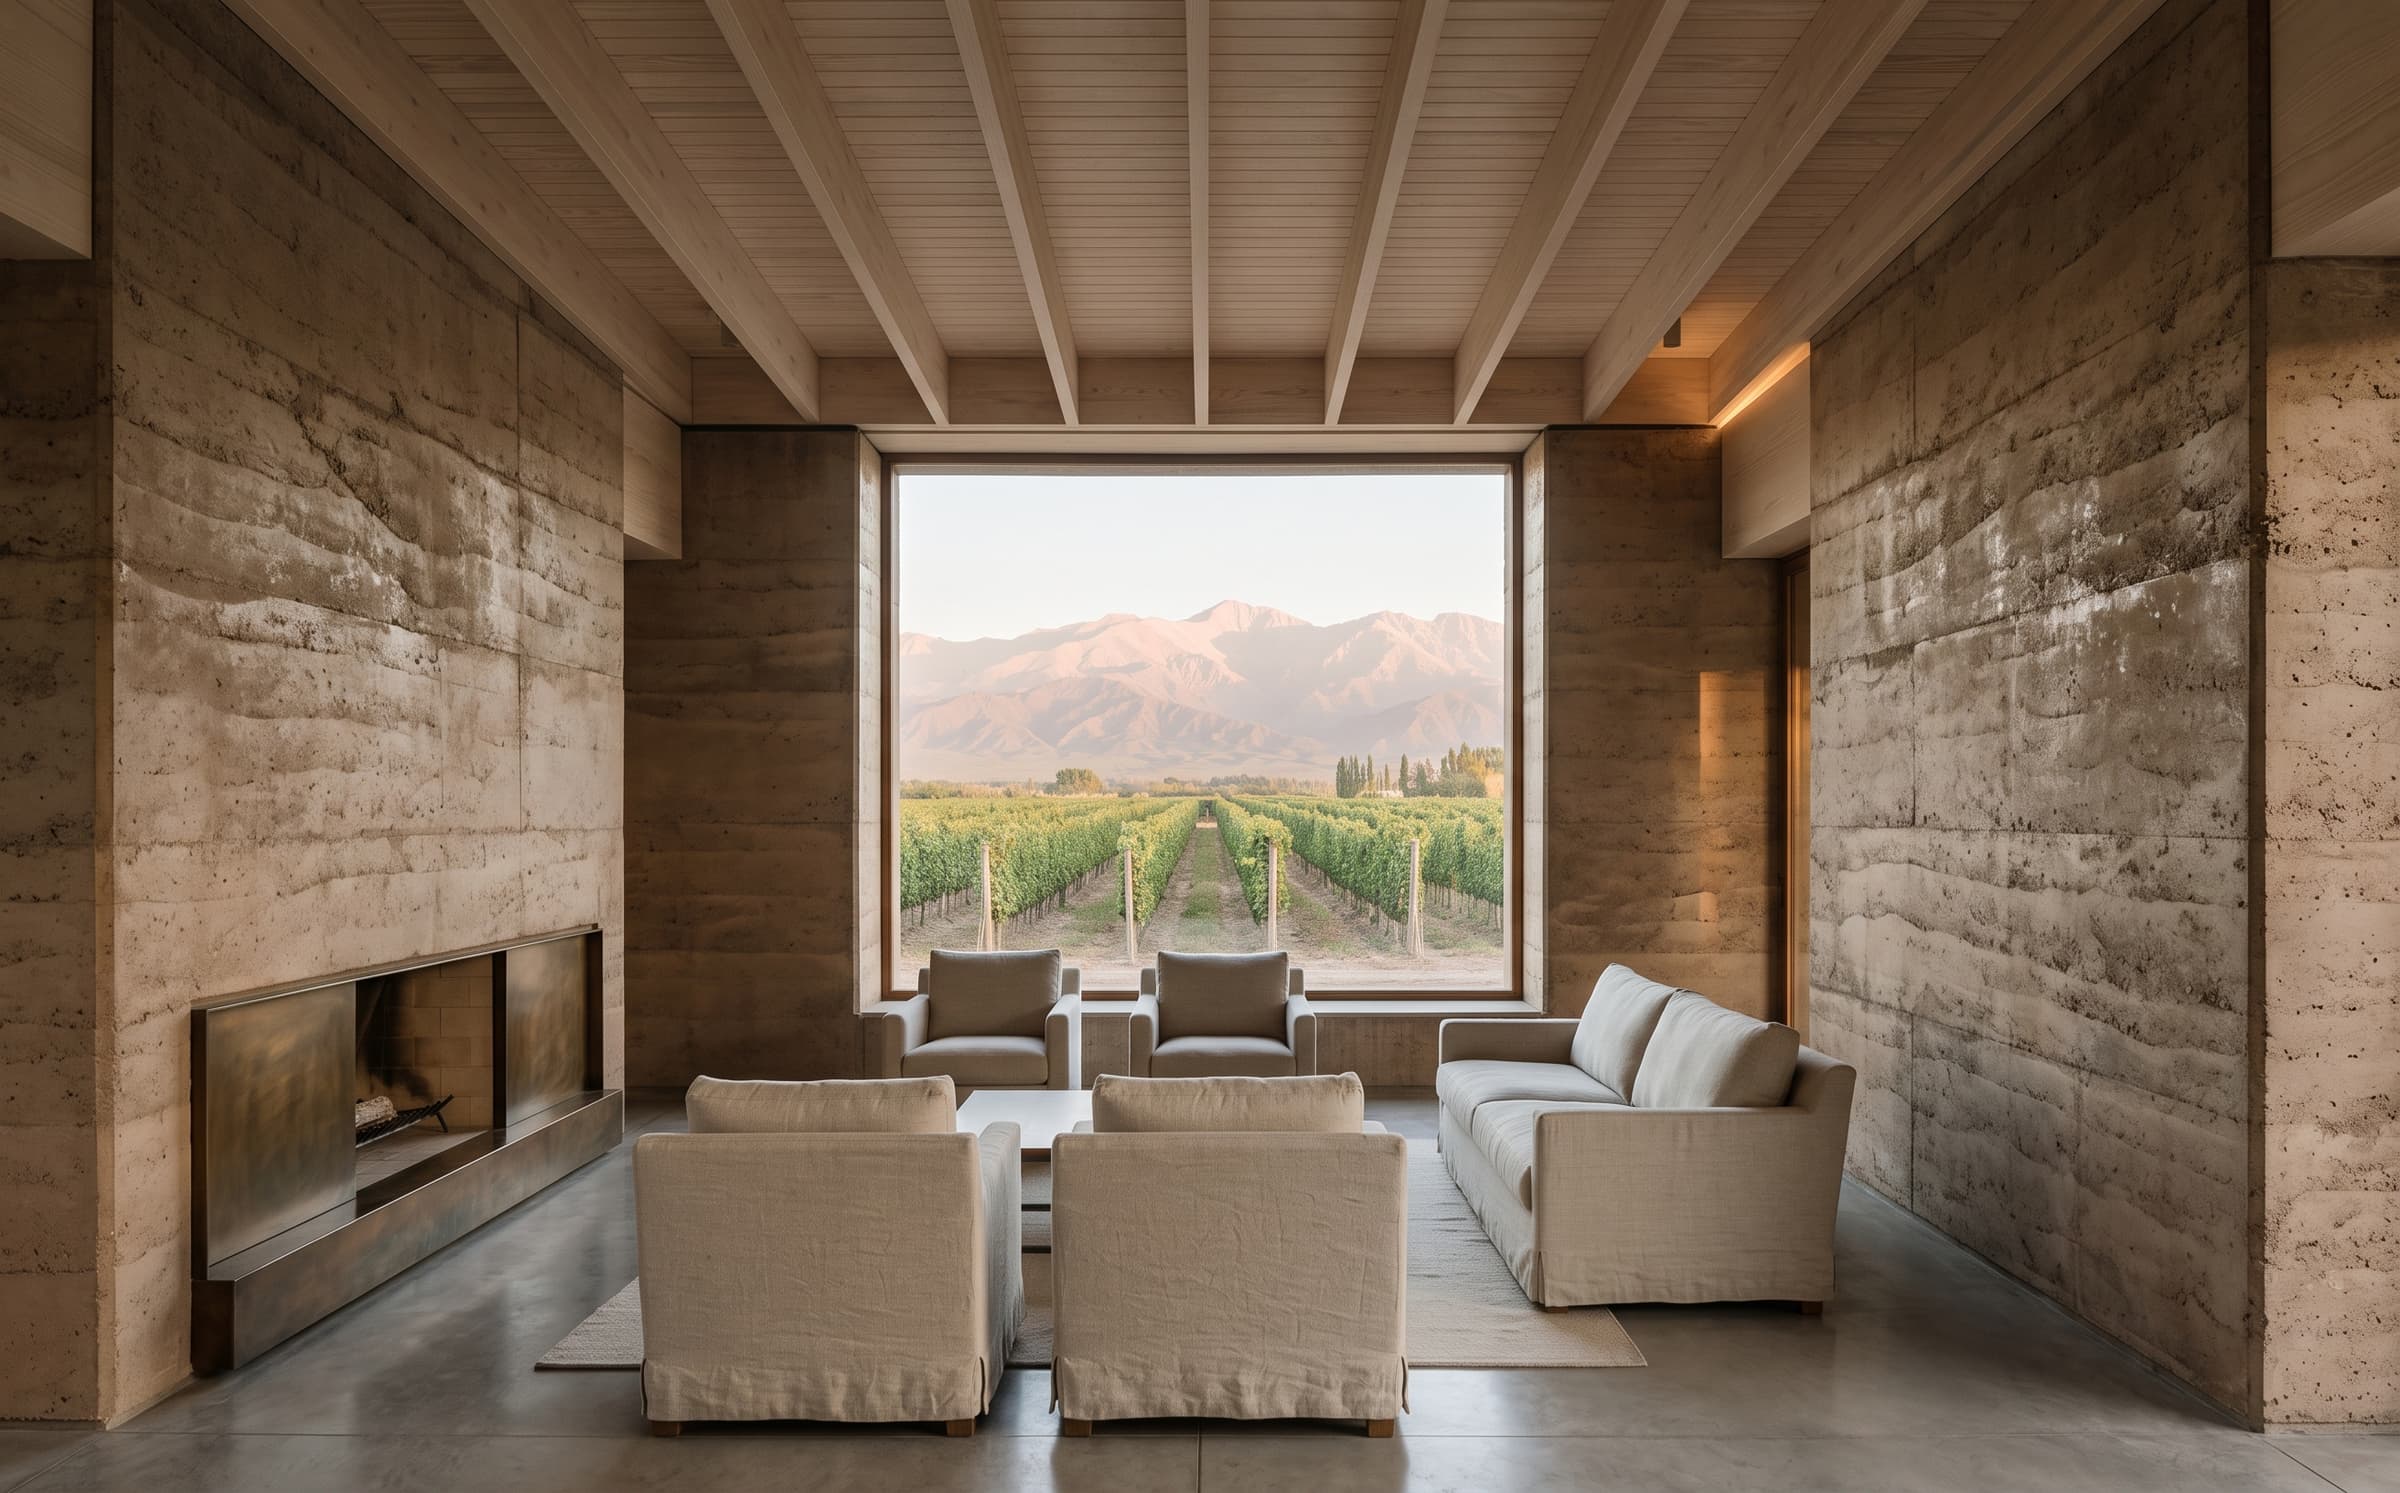
The hemlock frame is repaired with matching timber and left visible; the hayloft becomes one tall living room under the ridge, with bedrooms in the banked ground at the north. New work — windows, insulation, services — sits inside the old envelope in blackened steel and pale spruce.
03·The result
Completed in 2022
The house was completed in 2022 and holds snow as the barn always did. The frame has moved with the seasons as old timber does, and the repairs are indistinguishable at twenty feet. Published with the family's consent.
Scope of work
01Architecture
02Adaptive reuse
03Timber-frame conservation
04Interior architecture
05Custom joinery design
06Energy retrofit