Public Bathhouse
Kiyomizu Bathhouse
Kyoto, Japan
Client
Neighbourhood operator
Kyoto, Japan

The project
A neighbourhood bathhouse re-founded in a 1950s Kyoto warehouse, its tiled halls and timber barrel baths organised around one internal courtyard of moss and maple.
Discipline
Public Bathhouse
Location
Kyoto, Japan
Year
2025
Area
640 m²
01·The brief
A sento for its street
A third-generation operator asked for a neighbourhood sento in a machiya district: ordinary prices, ordinary hours, and a building the street can be proud of. The brief named one luxury — a courtyard of moss and maple between the men's and women's halls.
02·The approach
Tile, timber, one courtyard
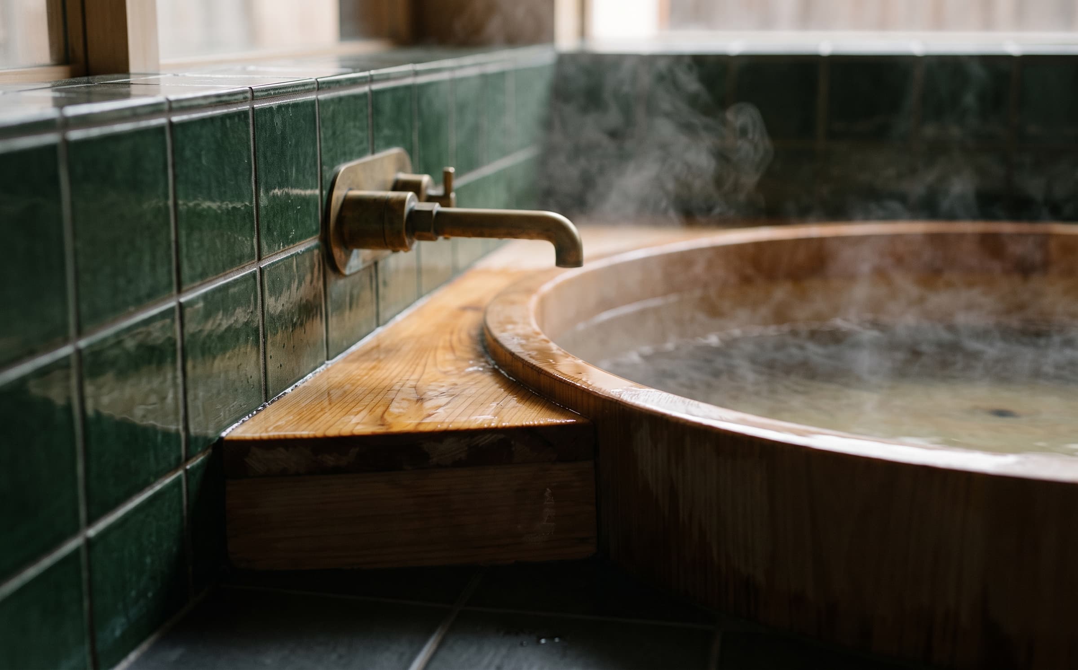
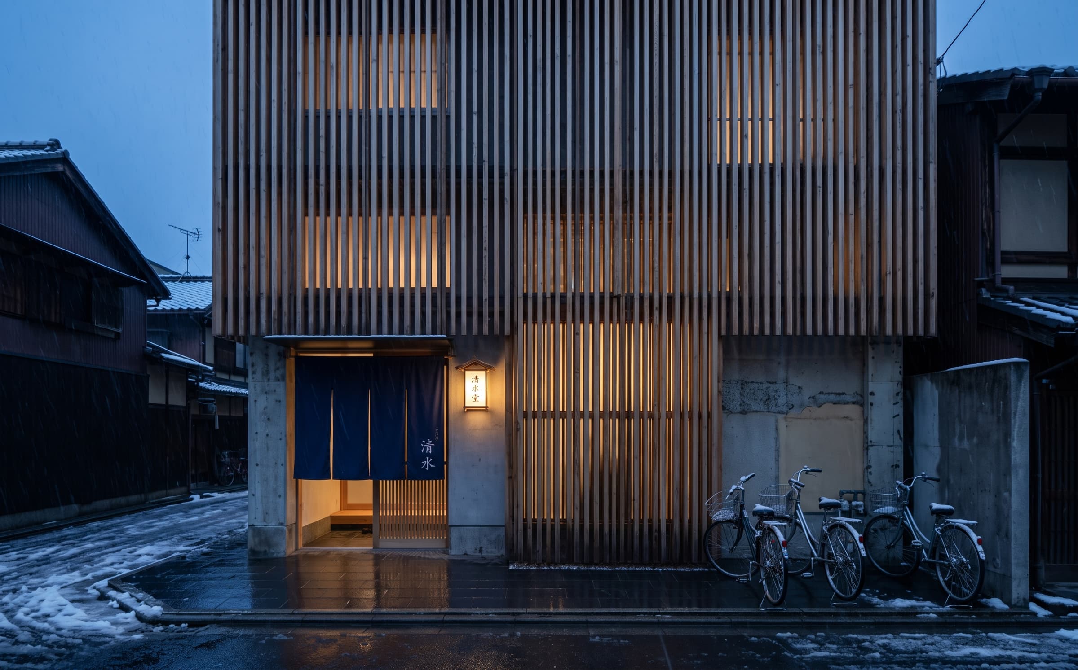
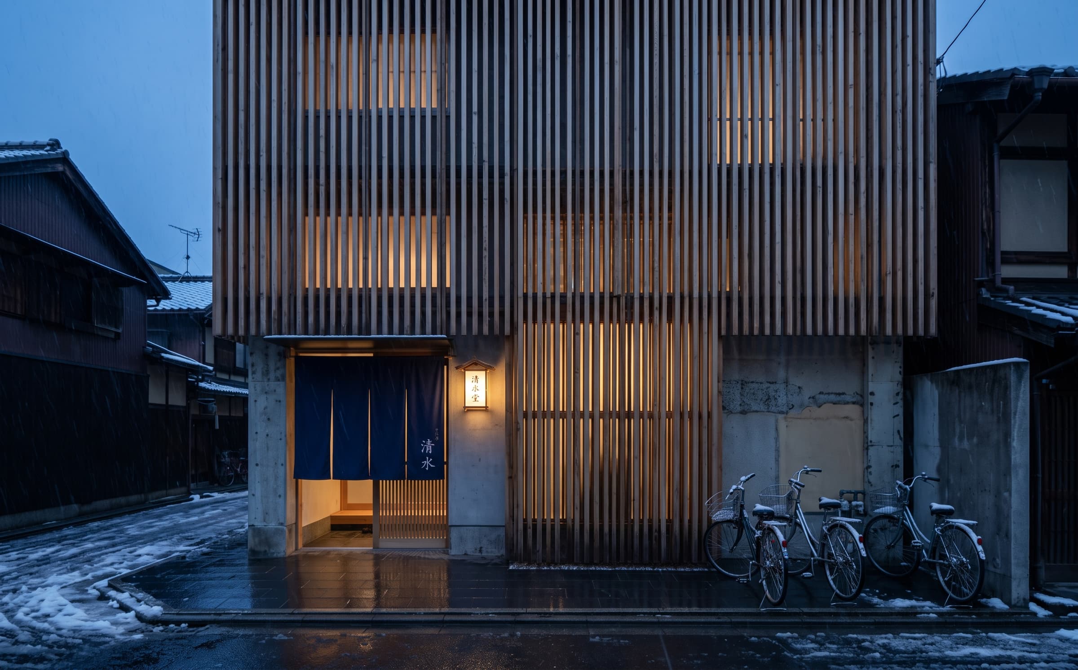
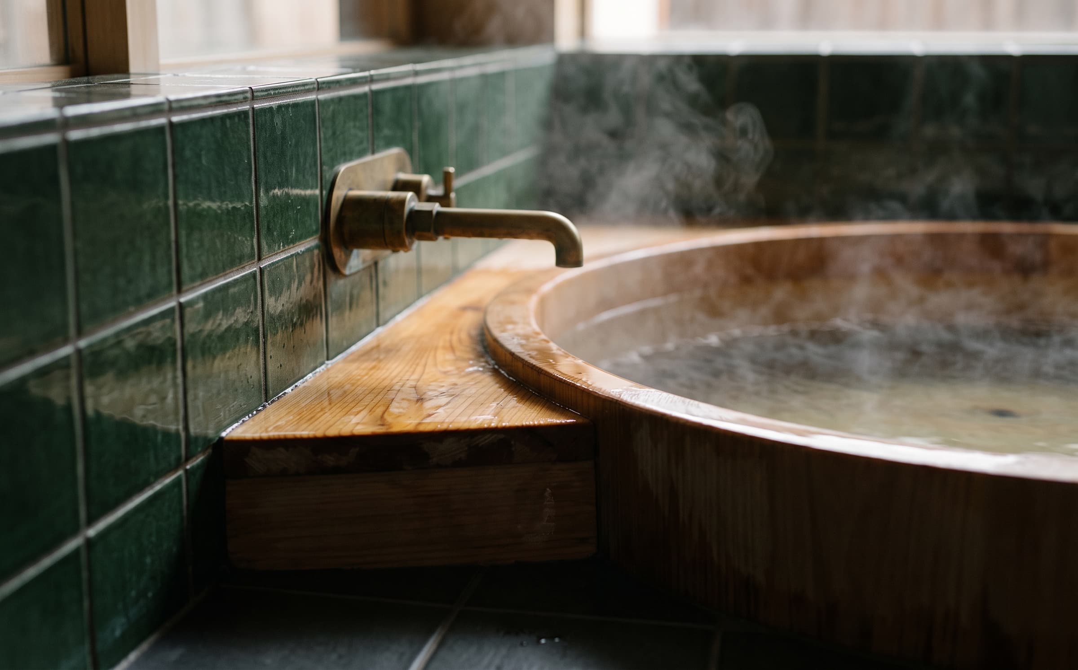
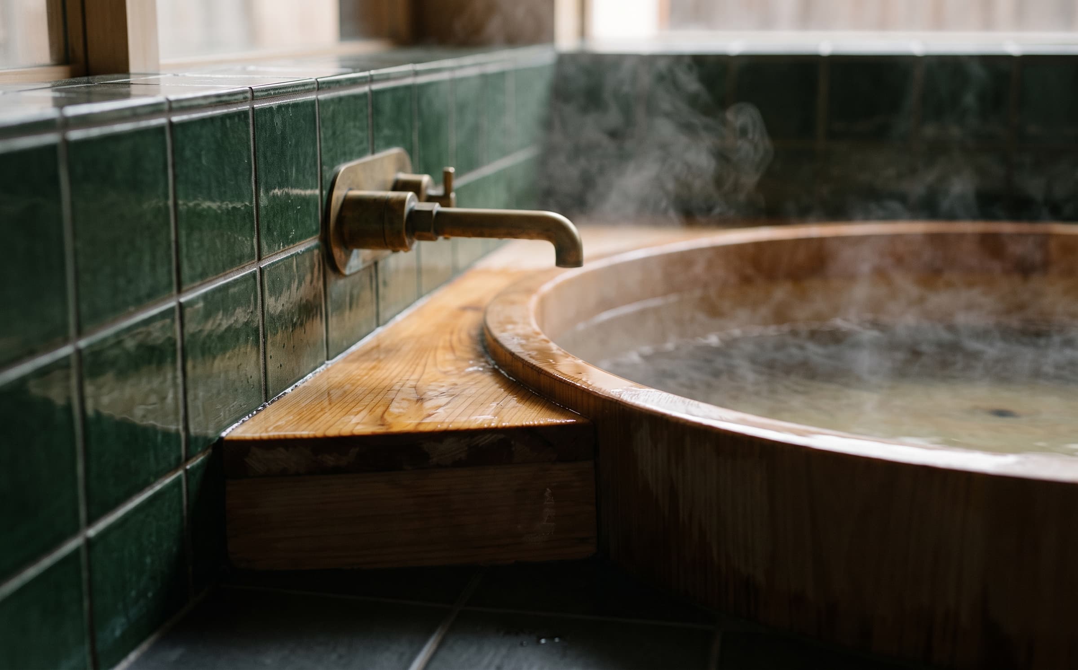
The 1950s warehouse keeps its trusses; the halls are re-tiled in deep green and cream, and the baths are built as hinoki barrels against the courtyard wall. Light comes from the courtyard through high glass; the street facade is a quiet curtain of timber slats and one noren.
03·The result
Opened in 2025
The bathhouse opened in 2025 and the street adopted it immediately — the operator reports queues on winter Sundays. Published with the operator's consent.
Scope of work
01Architecture
02Adaptive reuse
03Hospitality planning
04Interior architecture
05Custom timber joinery
06Lighting design