House Interior
Kew Street House
London, UK
Client
Private commission
London, UK

The project
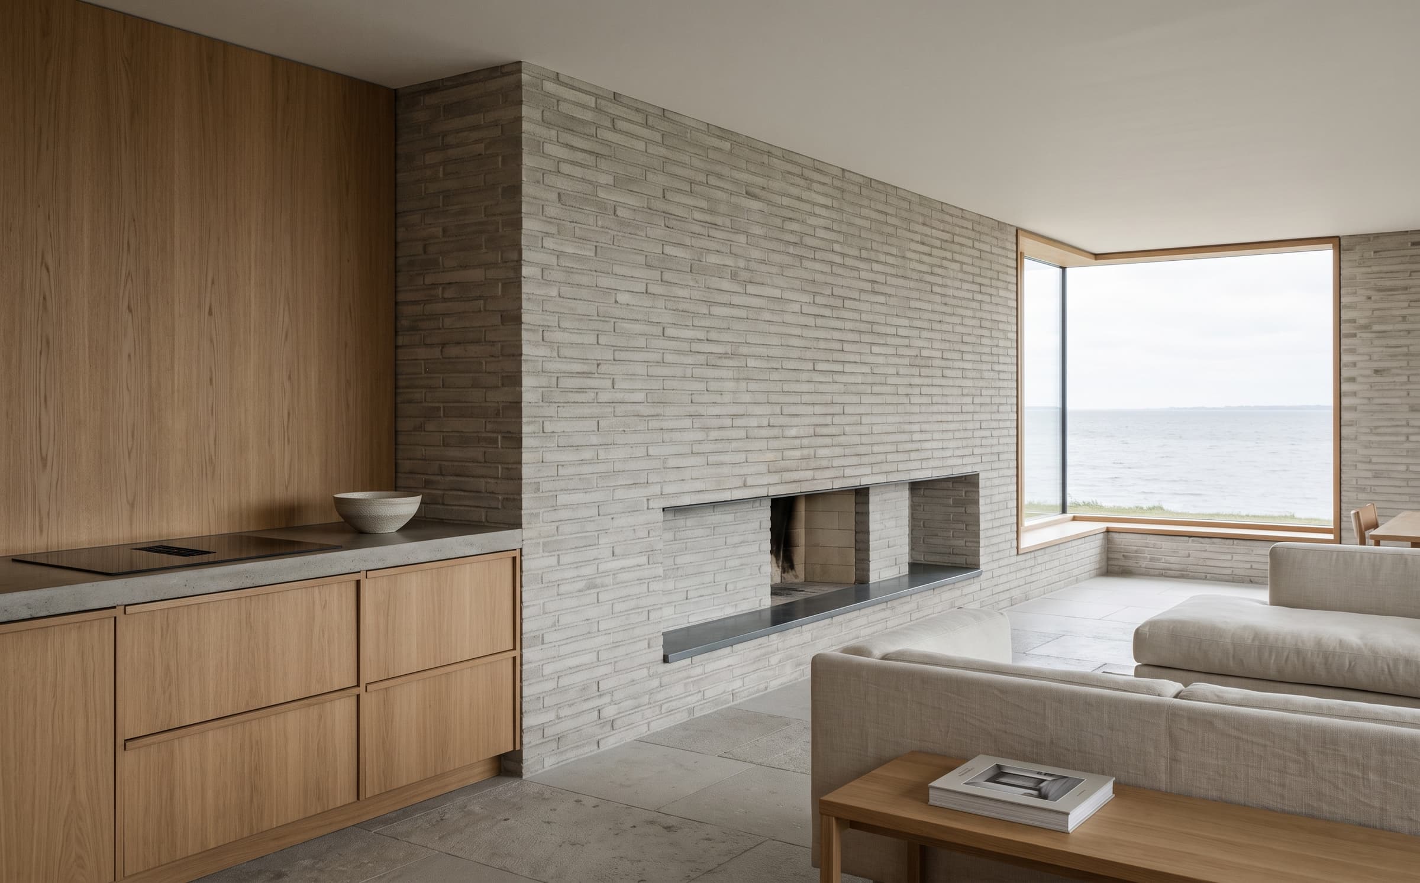
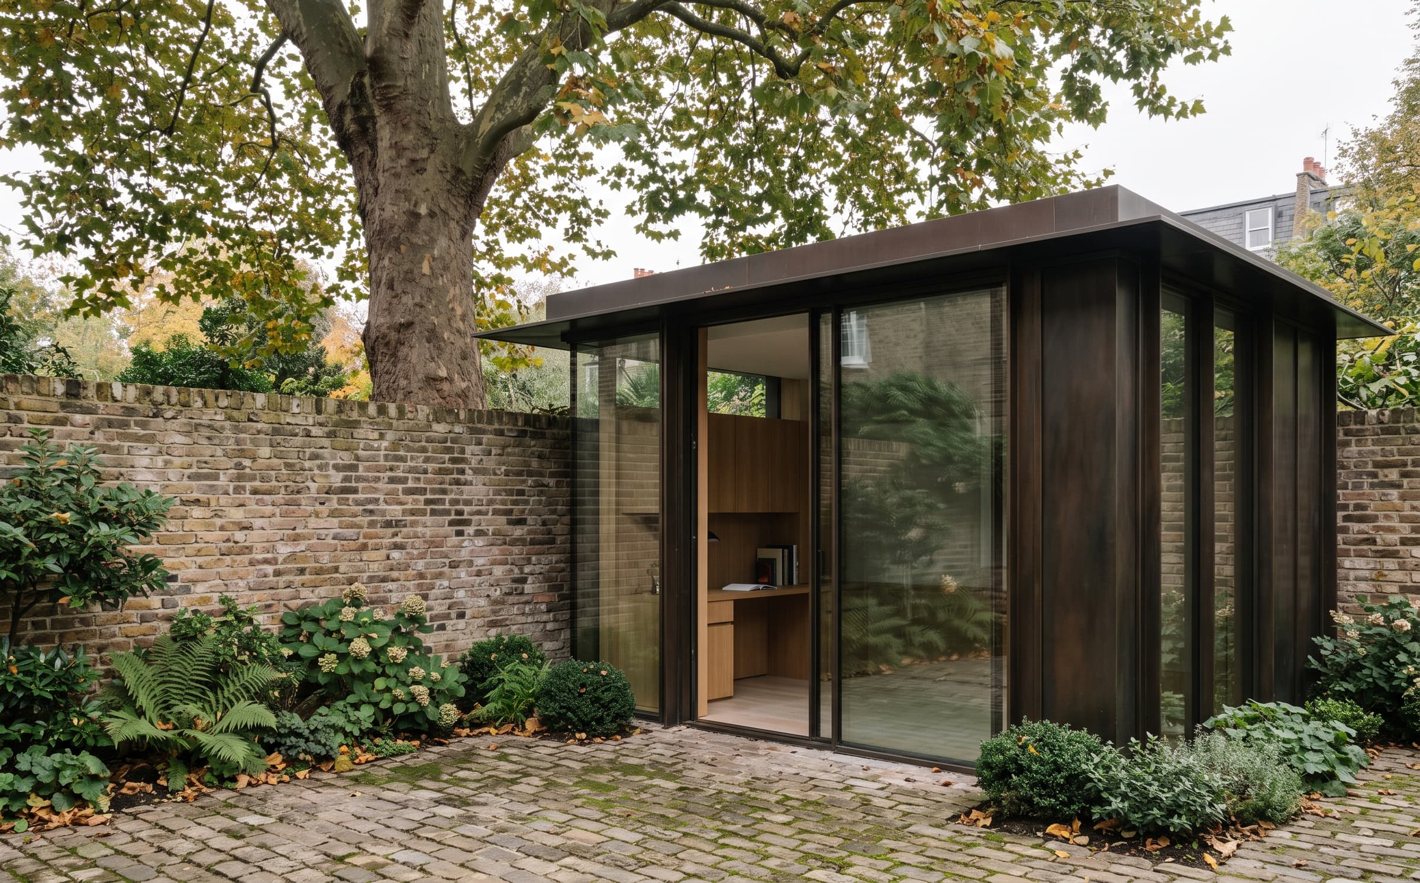
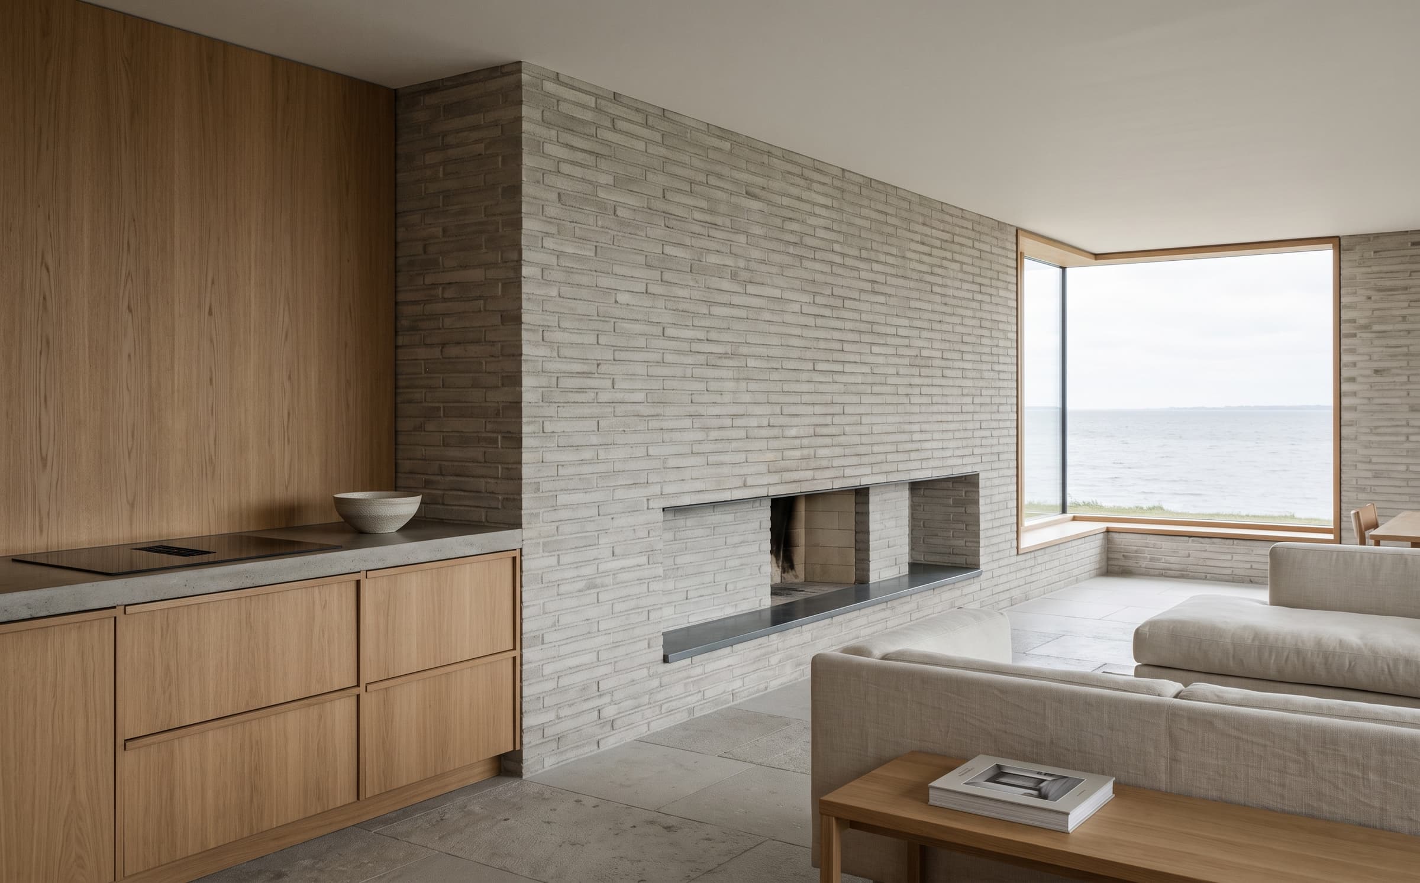
The complete interior of a Victorian terraced house, replanned as an enfilade for a collector couple and finished in smoked oak, waxed plaster and deep green stone.
Discipline
House Interior
Location
London, UK
Year
2024
Area
340 m²
01·The brief
A house for two collections
A couple — one collects ceramics, the other records — asked for a house that would hold both collections without becoming a gallery. The Victorian terrace was to keep its rooms; the interior was to be rebuilt inside them, wall by wall.
02·The approach
Rooms in sequence
The ground floor is replanned as an enfilade, each room opening into the next through smoked oak portals. Joinery walls carry the collections; a deep green stone hearth anchors the sequence, and waxed plaster keeps the light soft. Nothing shines but the brass.
03·The result
Completed in 2024
The interior was completed in 2024 and photographed a year later, once the collections had settled into the joinery. The house remains in private use and is published with the clients' consent.
Scope of work
01Interior architecture
02Spatial planning
03Custom joinery design
04Lighting design
05Furniture and art placement
06Material specification