Urban House
Amanogawa House
Tokyo, Japan
Client
Private commission
Tokyo, Japan

The project
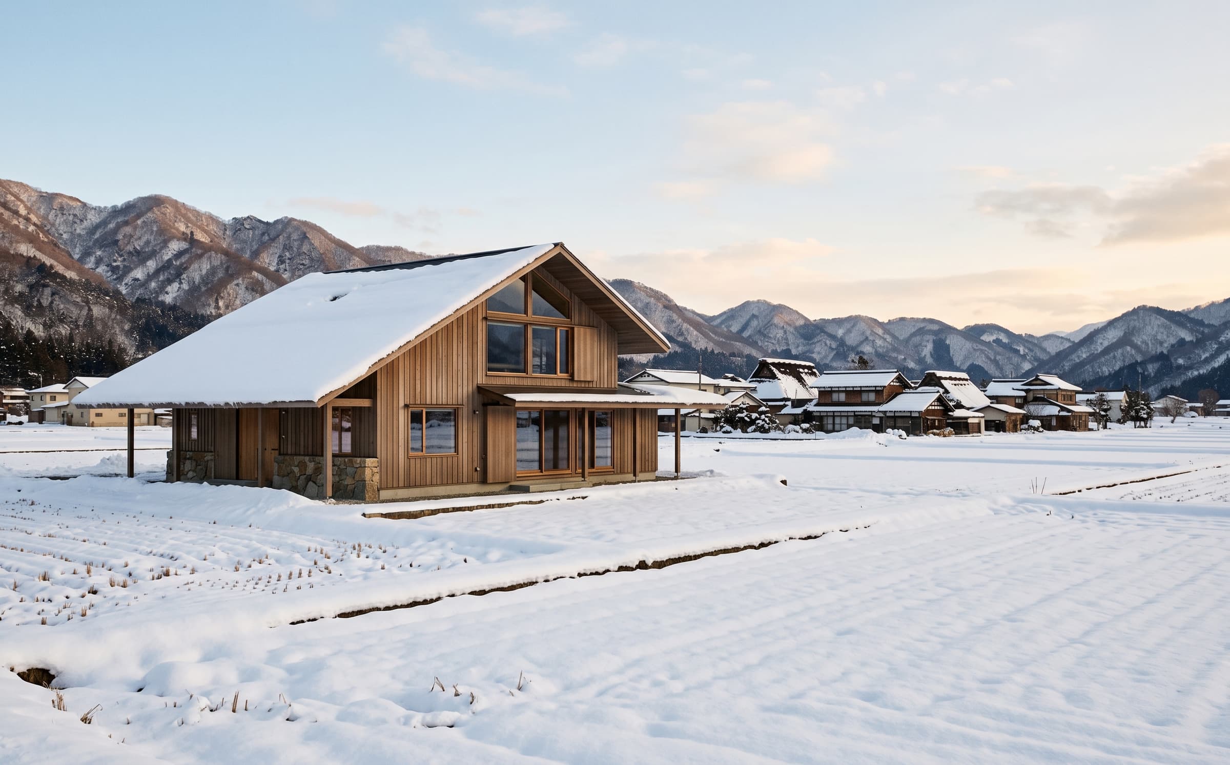
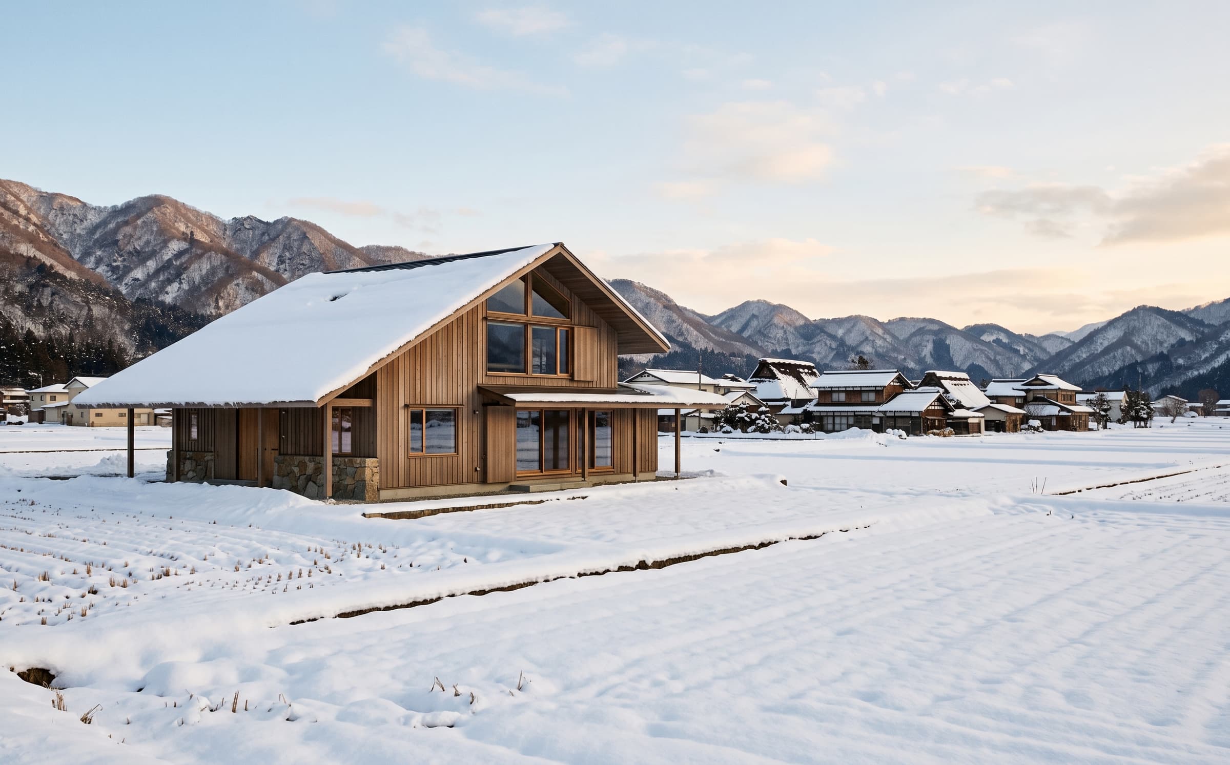
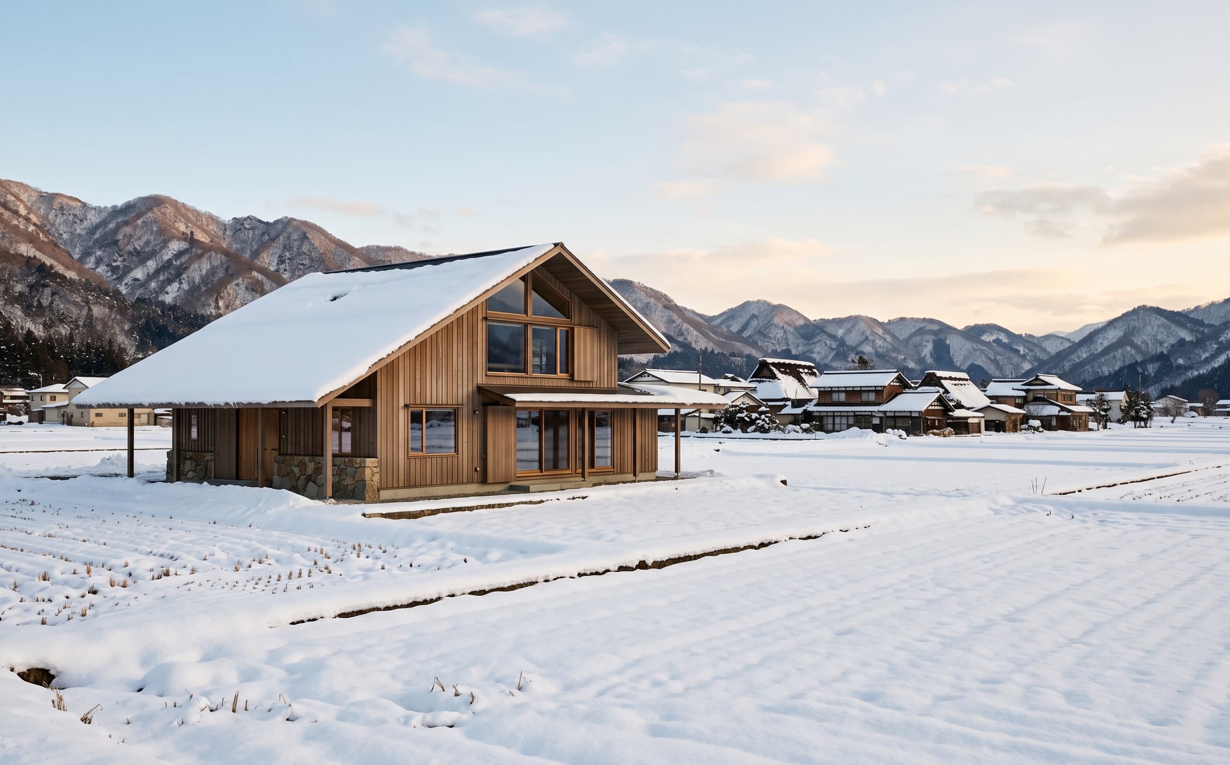
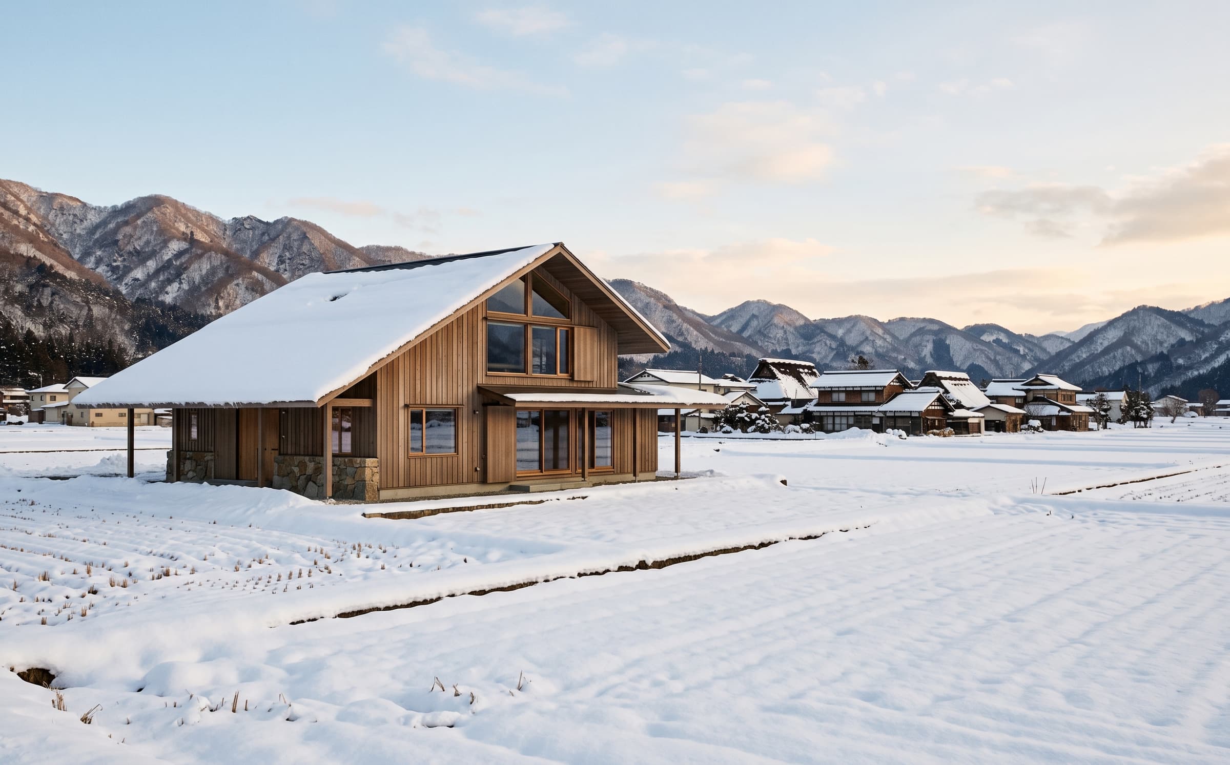
A slender steel-and-cedar house on a five-metre Tokyo plot, planned as six half-levels around a single stair lit from above.
Discipline
Urban House
Location
Tokyo, Japan
Year
2023
Area
210 m²
01·The brief
Five metres wide
A long family plot in an old downtown block, five metres wide and thirty deep, hemmed in by neighbours on both sides. The brief was a house for four that would borrow light from above rather than from its neighbours' windows, and that would stand up to a typhoon's reach.
02·The approach
Six half-levels, one skylight
The plan is a section: six half-levels step along the plot, so every room touches the next and the skylight over the stair reaches all of them. Charred cedar cladding and galvanised steel keep the outside maintenance to a minimum; openings are cut only where the section puts a room against air.
03·The result
Completed in 2023
The house was completed in 2023 and has been through two typhoon seasons. The stair, lit from the skylight, does the work the brief asked of it: the house reads as one room, wound vertically. Published with the family's consent.
Scope of work
01Architecture
02Structural coordination
03Interior architecture
04Custom joinery design
05Lighting design
06Furniture selection