Courtyard Studio
Hanok Press House
Seoul, South Korea
Client
Private commission
Seoul, South Korea

The project
A renovated courtyard compound in a Seoul hanok quarter housing a letterpress studio and its family, organised around a single grosses court and finished in dark timber, hanji and pale concrete.
Discipline
Courtyard Studio
Location
Seoul, South Korea
Year
2024
Area
240 m²
01·The brief
A press and a household
A letterpress printer and their family bought a dilapidated courtyard compound in a hanok quarter: work rooms for two heavy presses, stock for a thousand reams, and a household that did not want to smell the ink at dinner. The court was to hold the two lives apart.
02·The approach
One court, two doors
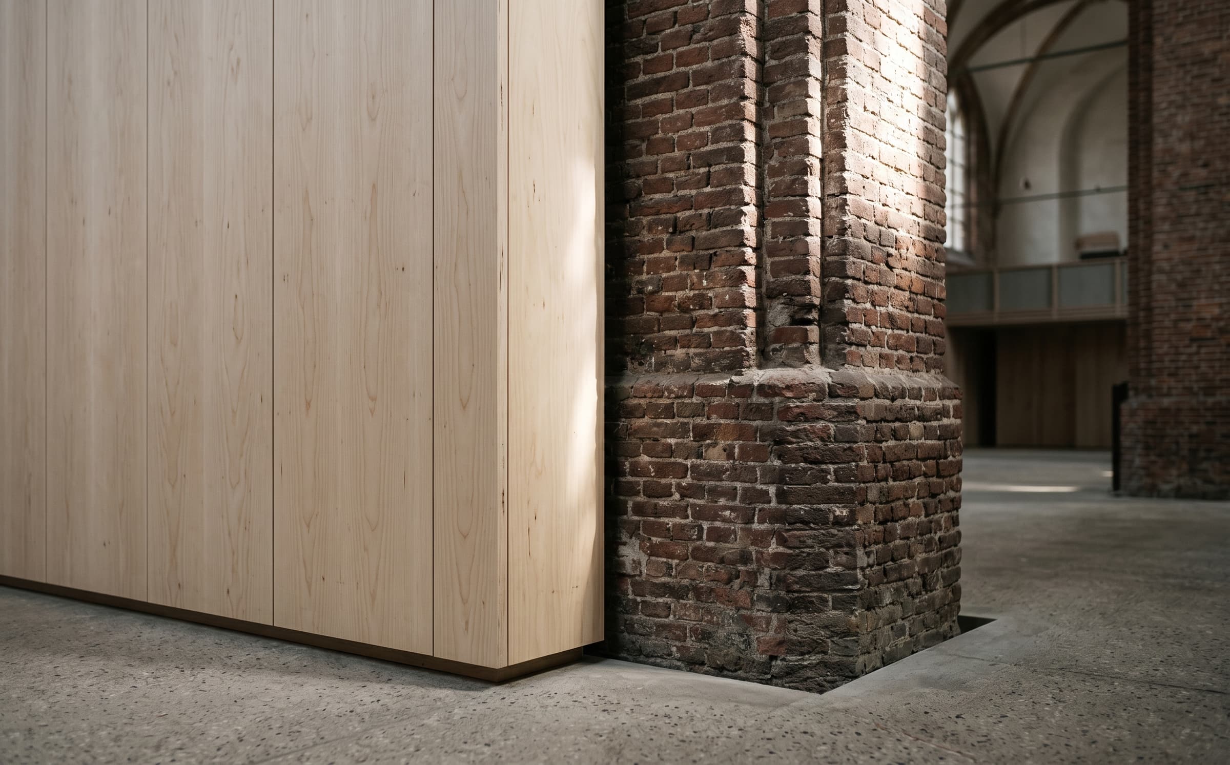
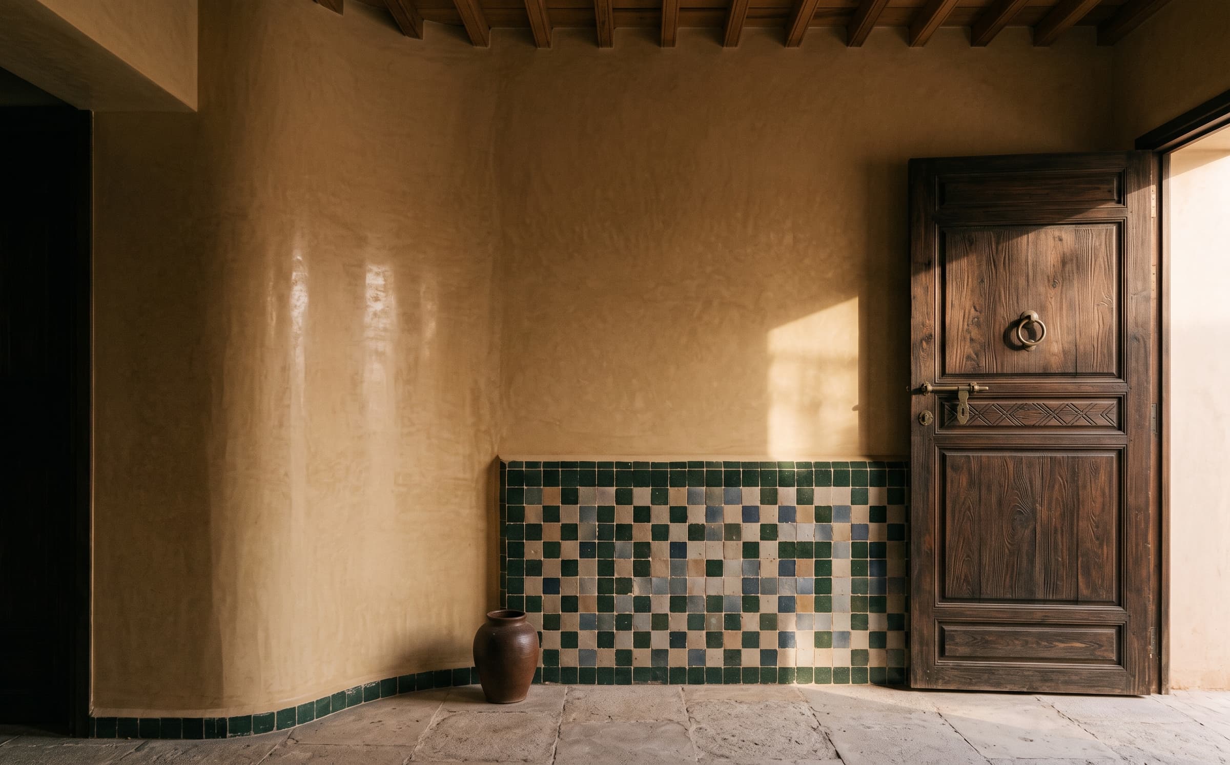
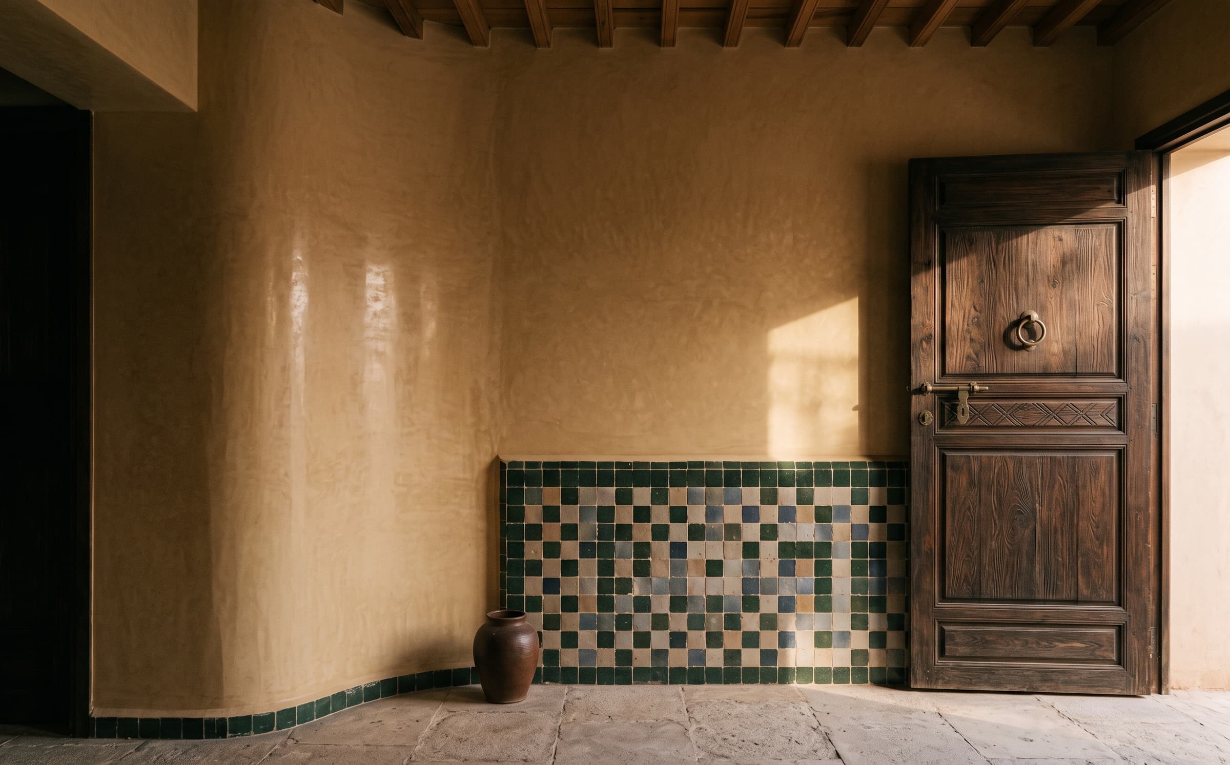
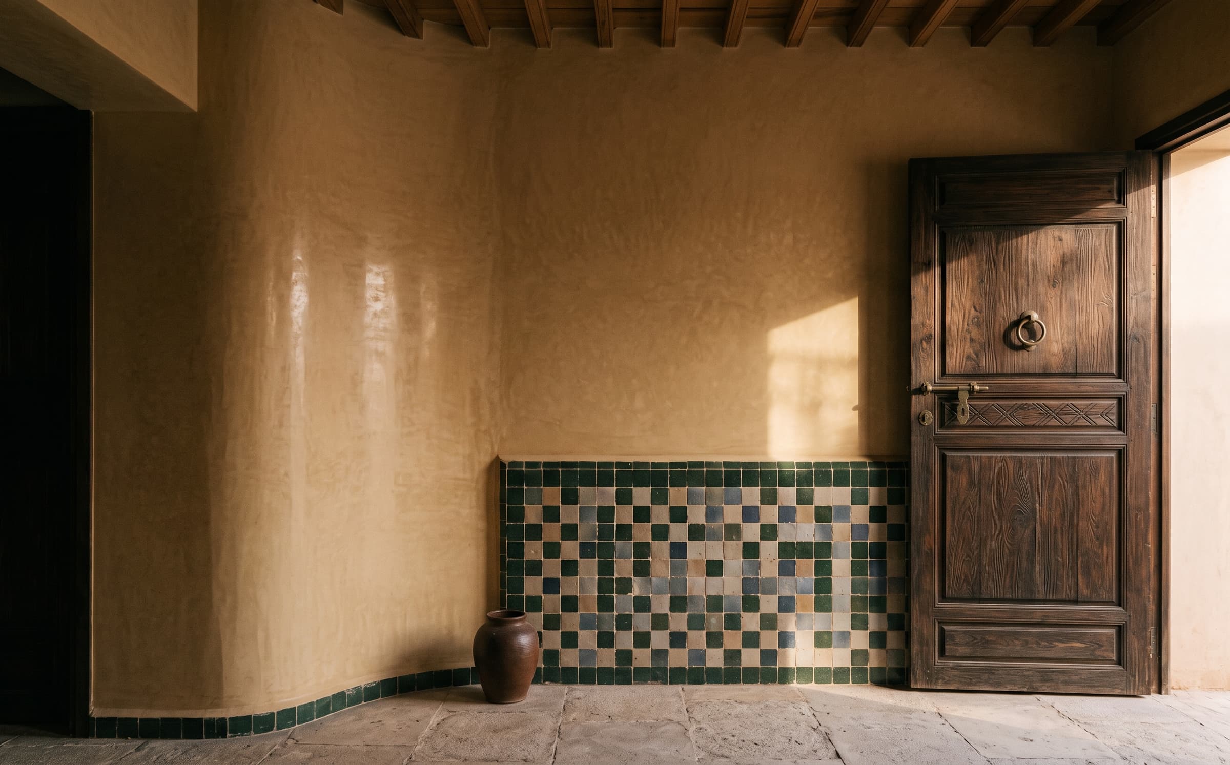
Work rooms occupy the south range with their own street door; the household lives north and east. All ranges face the single court, re-paved in pale concrete with one persimmon tree. Dark stained timber frames, hanji-lined ceilings and pale concrete floors carry the interior; the presses sit behind glass.
03·The result
Completed in 2024
The compound was completed in 2024; the press runs commissions and teaches two apprentices. The persimmon tree fruited in the first autumn. Published with the family's consent.
Scope of work
01Architecture
02Adaptive reuse
03Interior architecture
04Custom timber joinery
05Courtyard restoration
06Lighting design