Restoration
Galle Verandah House
Galle Fort, Sri Lanka
Client
Private commission
Galle Fort, Sri Lanka
The project
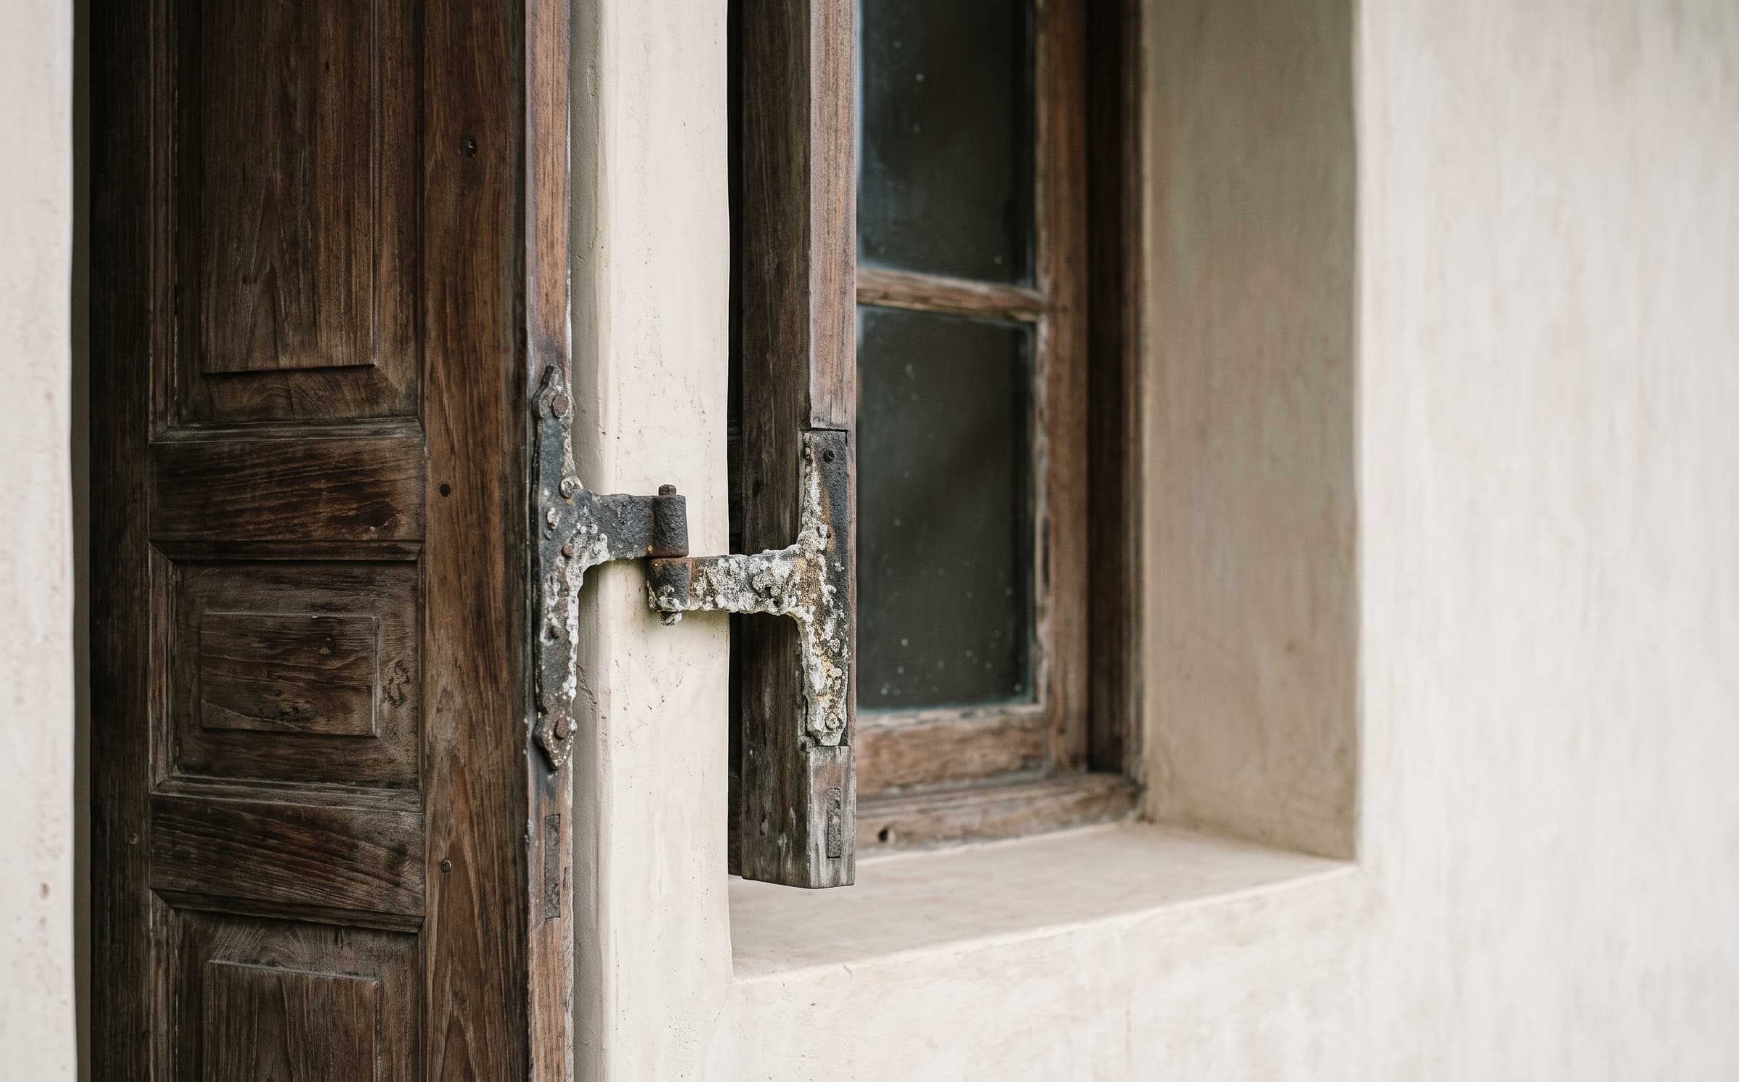
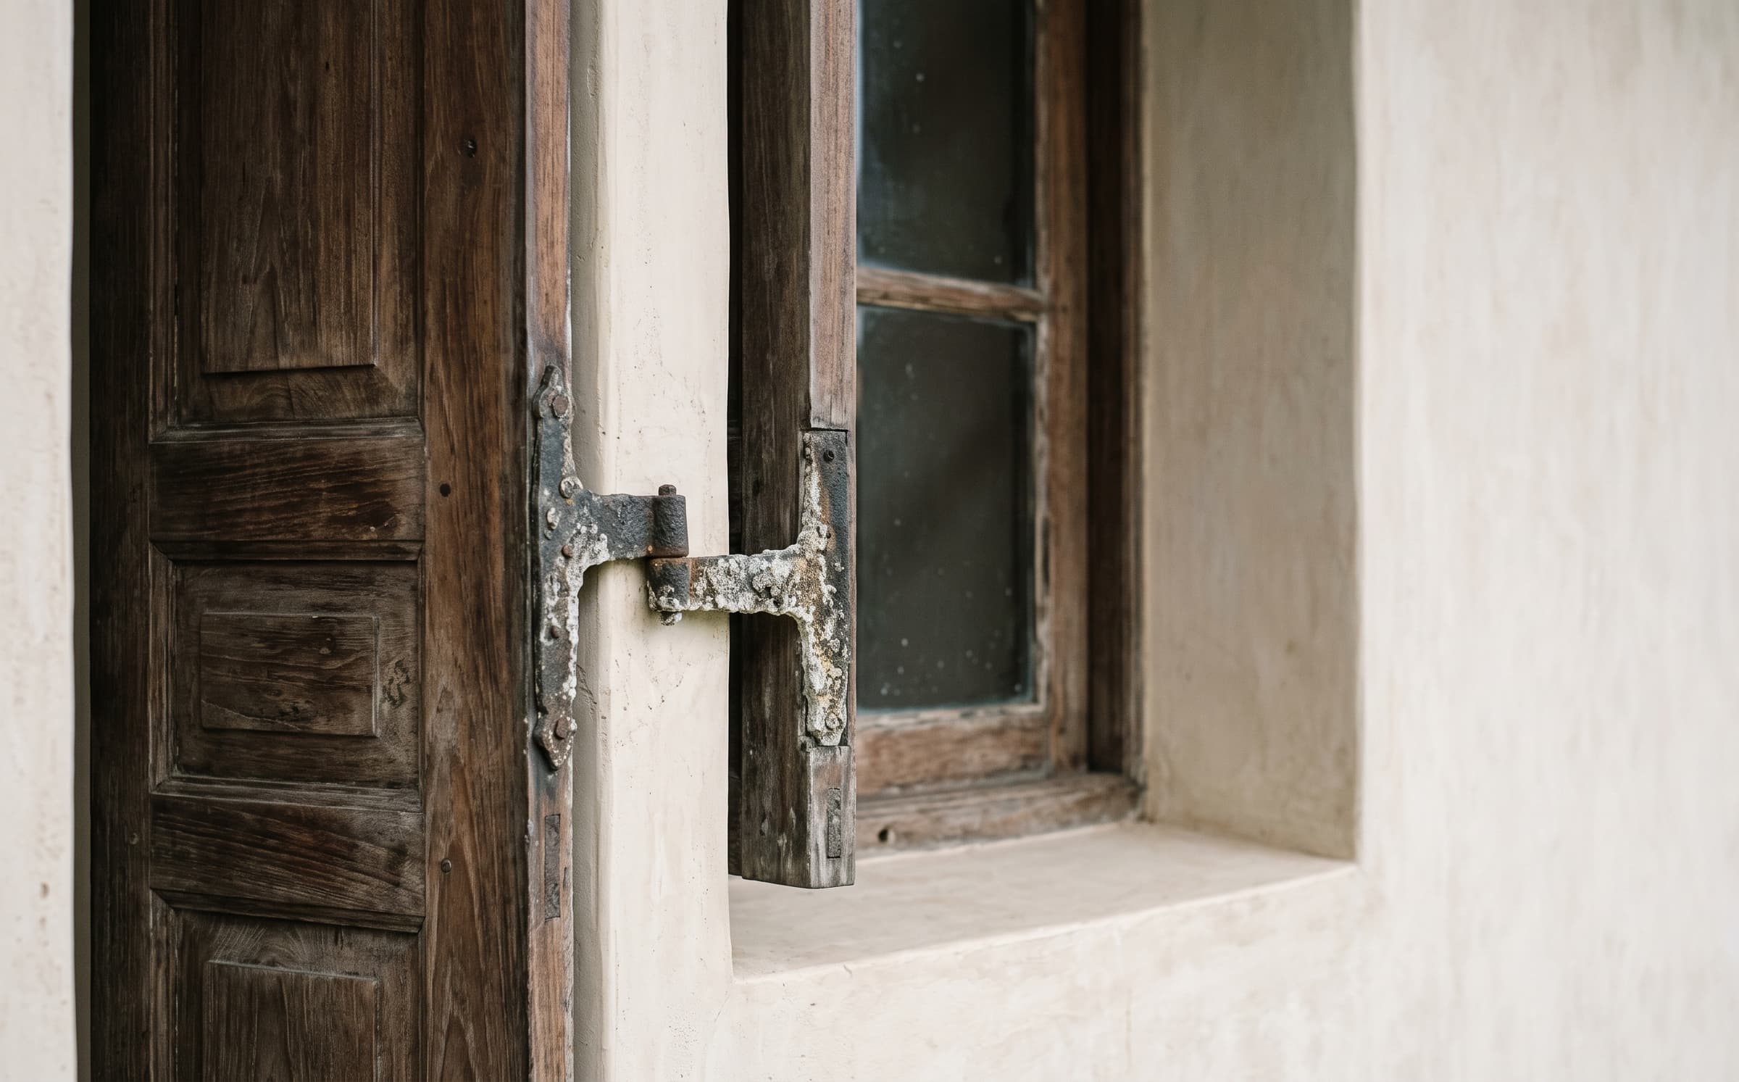
A Dutch-era house in Galle Fort restored for family use, its cool verandah rooms and courtyards carried by coral-lime plaster, grey cement floors and salvaged ironwood shutters.
Discipline
Restoration
Location
Galle Fort, Sri Lanka
Year
2024
Area
300 m²
01·The brief
Keep the fort's manners
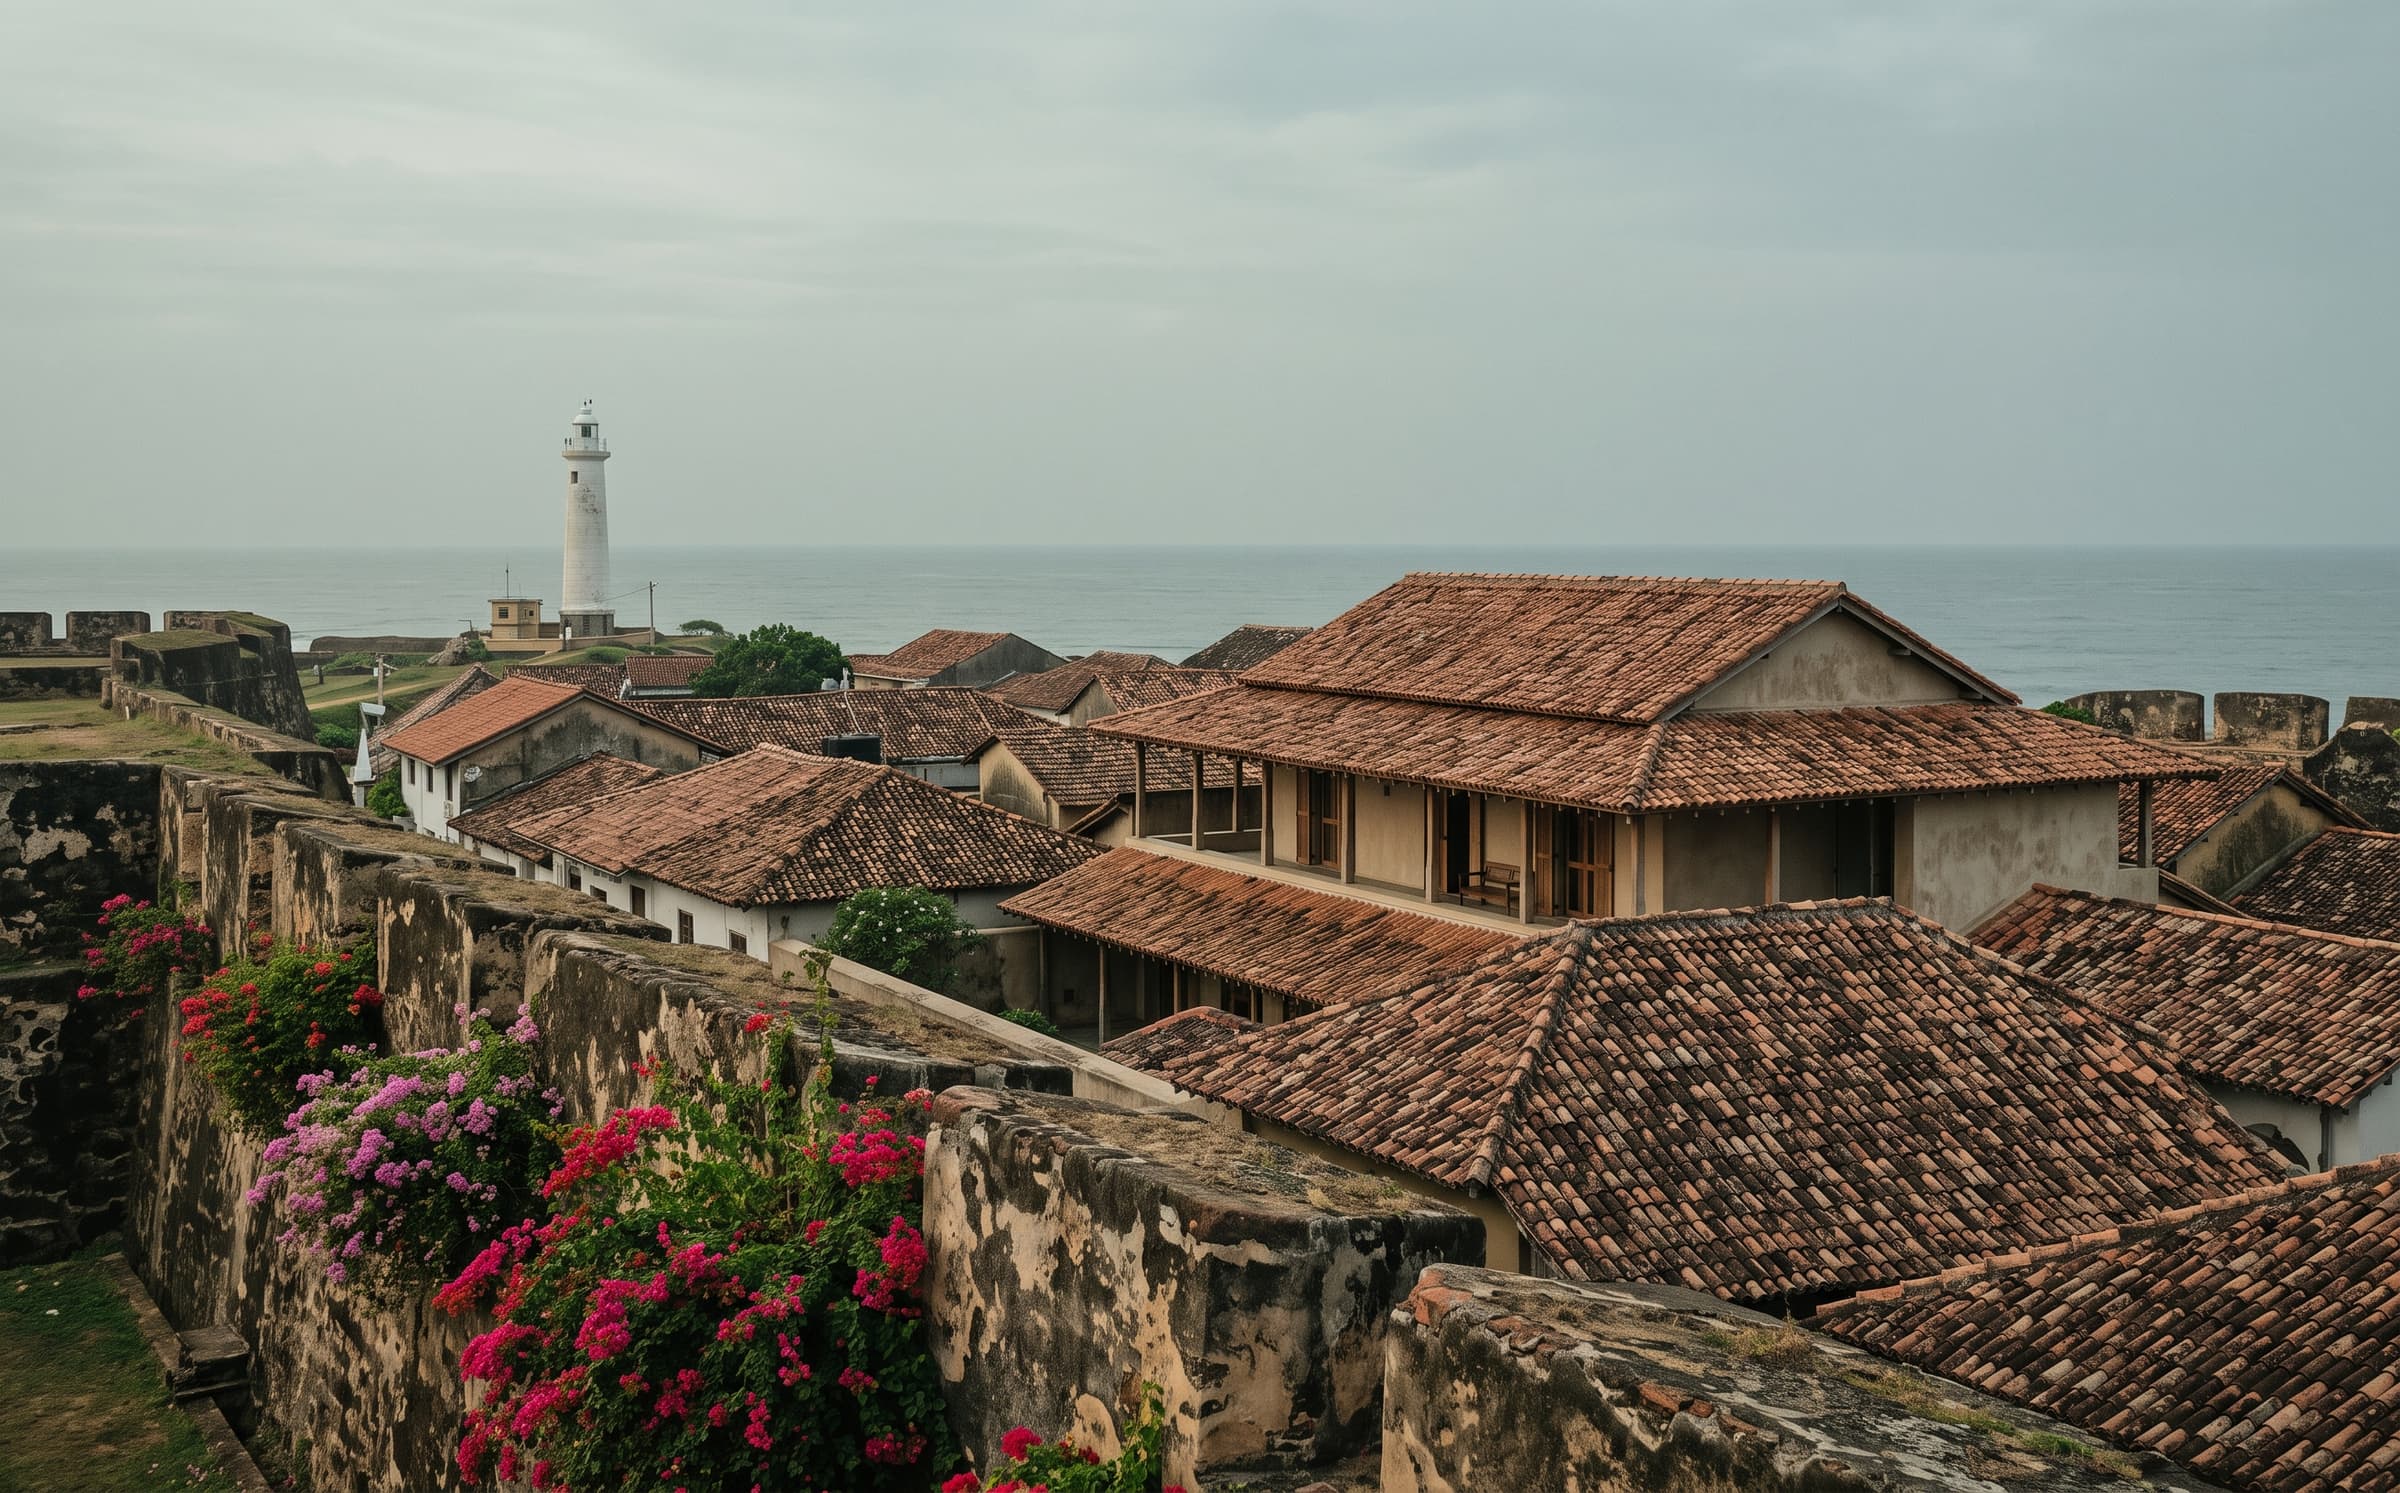
A house within the Galle Fort ramparts, its street wall and verandah much altered, its rear courtyard intact. The brief was restoration in the fort's own manner: thick coral-lime walls, deep verandahs, rooms that hold the sea breeze all night.
02·The approach
Coral lime and ironwood
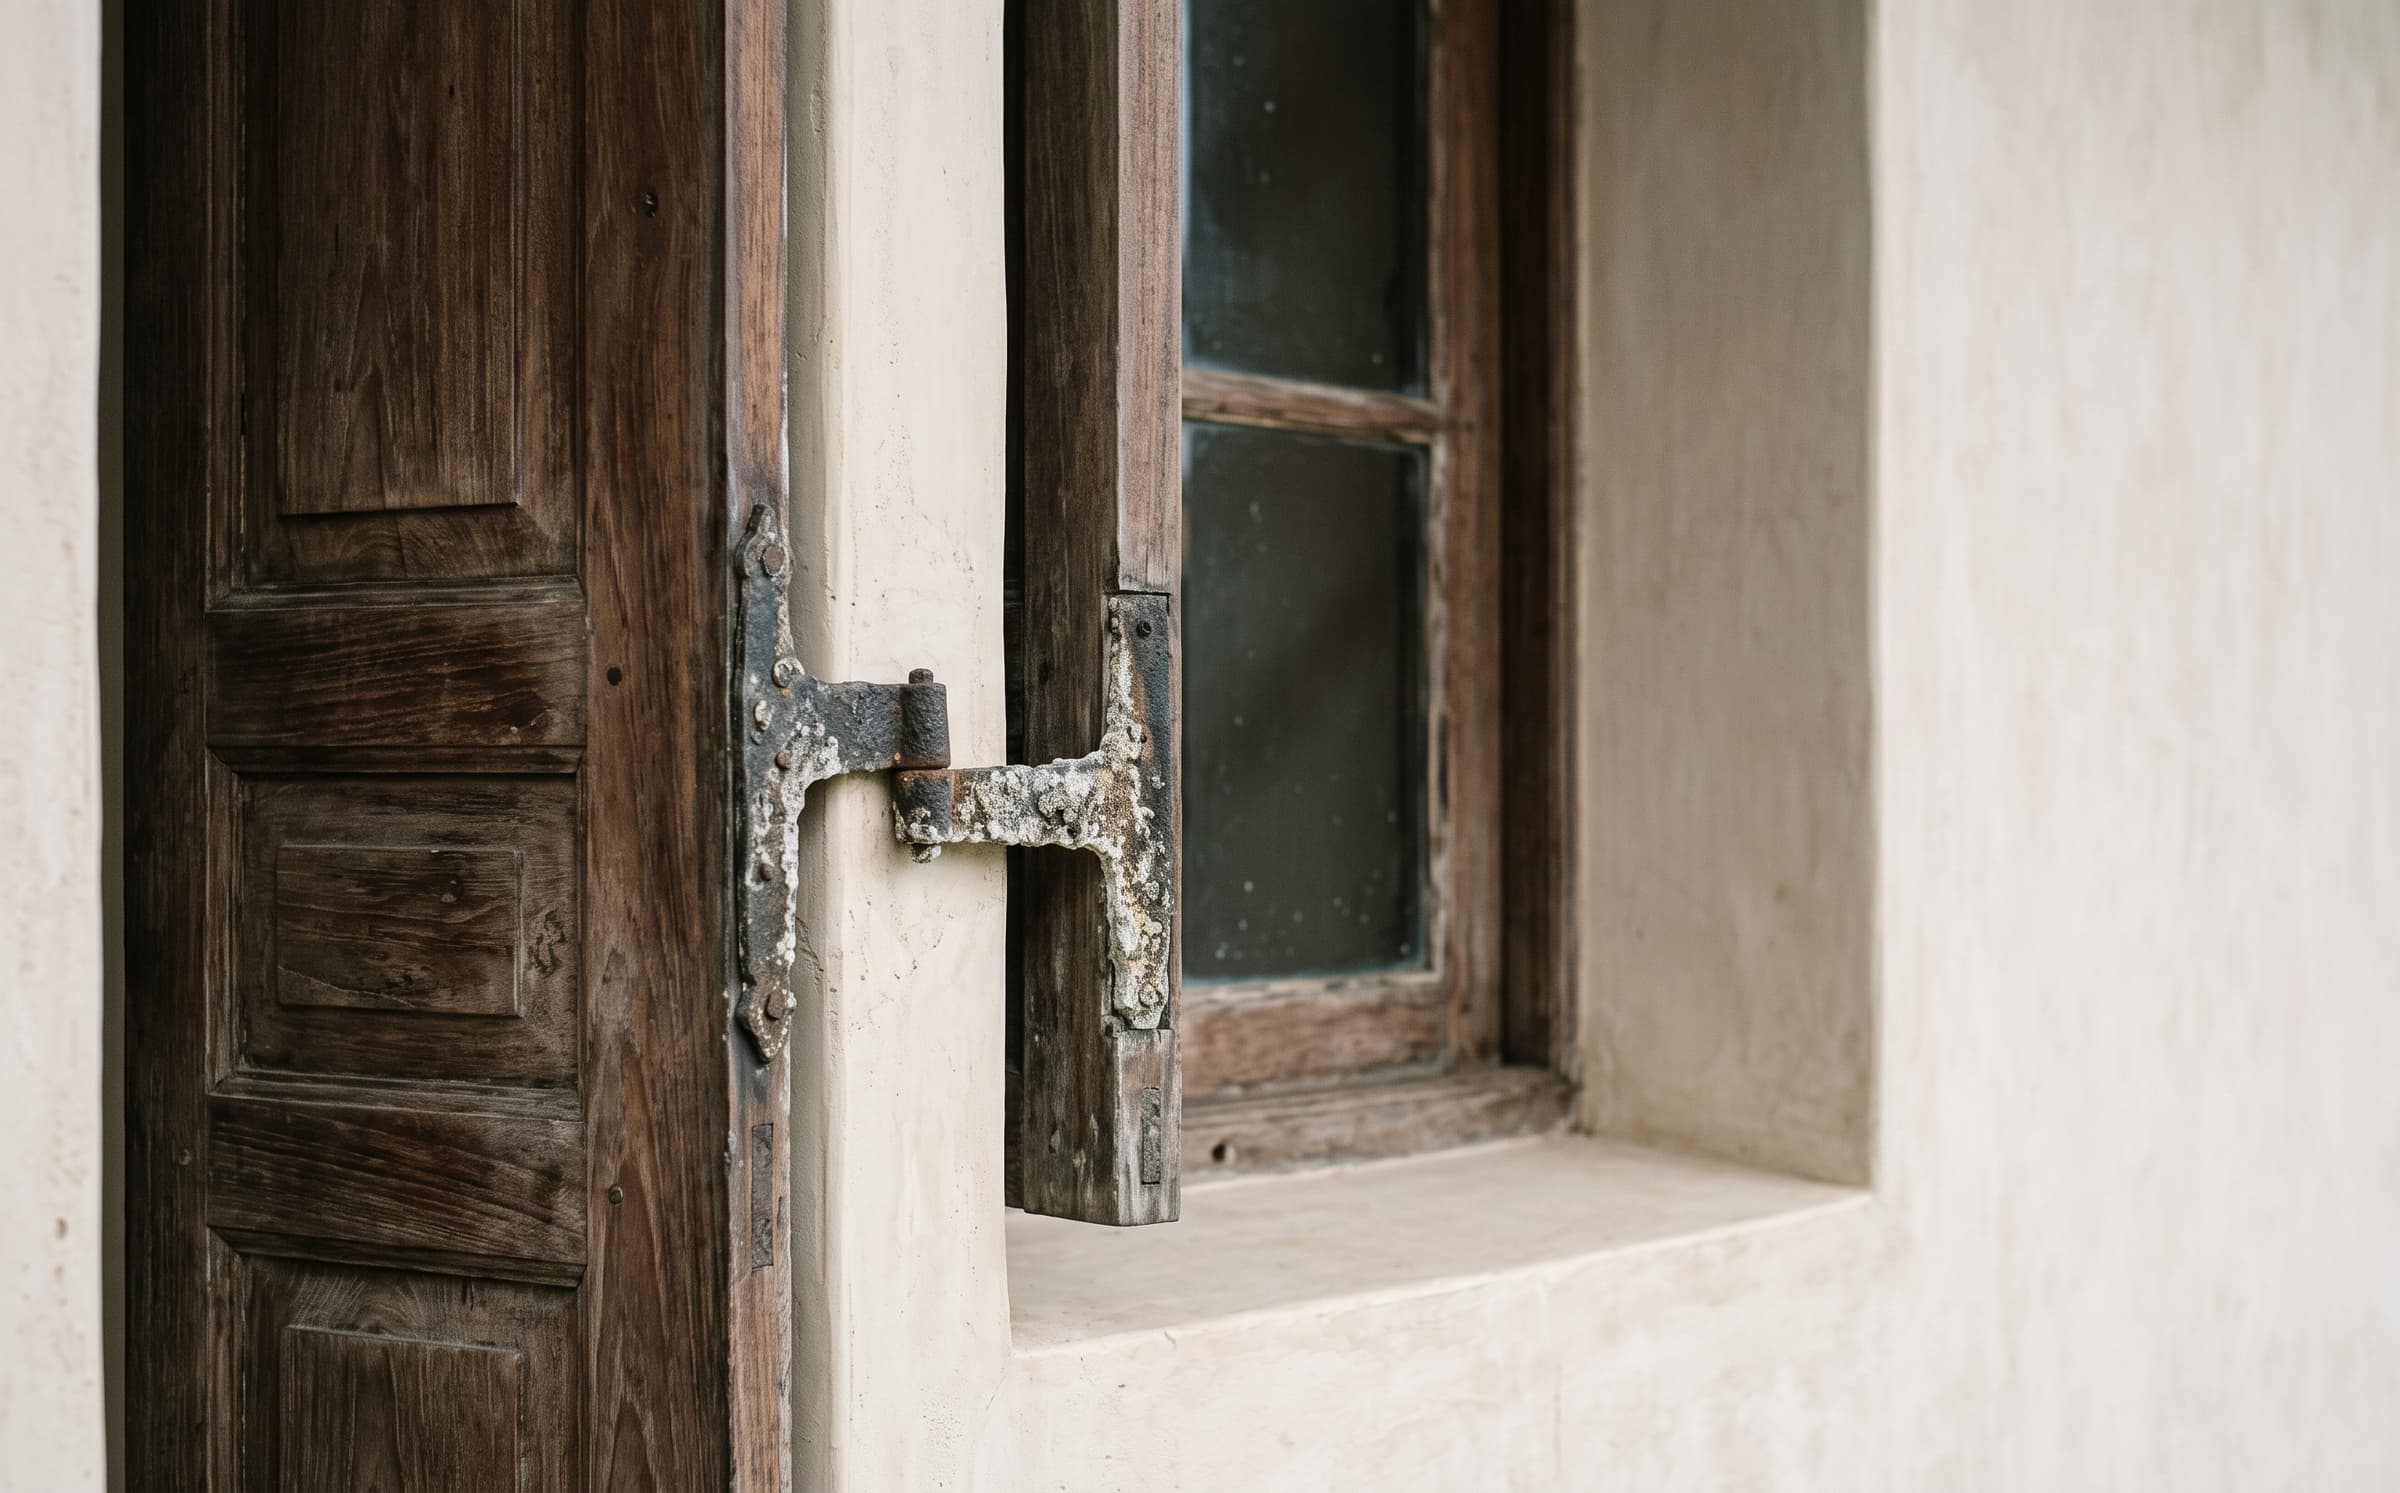
The house is re-plastered in coral-lime over the original mass walls; ironwood shutters are salvaged, repaired and re-hung; grey cement floors run cool from verandah to court. A new kitchen hides behind the old rear wall, reached through the courtyard.
03·The result
Completed in 2024
The house was completed in 2024 and the family uses it through the seasons. The fort wall's bougainvillea has already claimed the new lime. Published with the family's consent.
Scope of work
01Restoration architecture
02Interior architecture
03Lime-plaster conservation
04Custom joinery repair
05Courtyard design
06Furniture selection