Private Residence
Casa Lume
Lake Como, Italy
Client
Private commission
Lake Como, Italy

The project
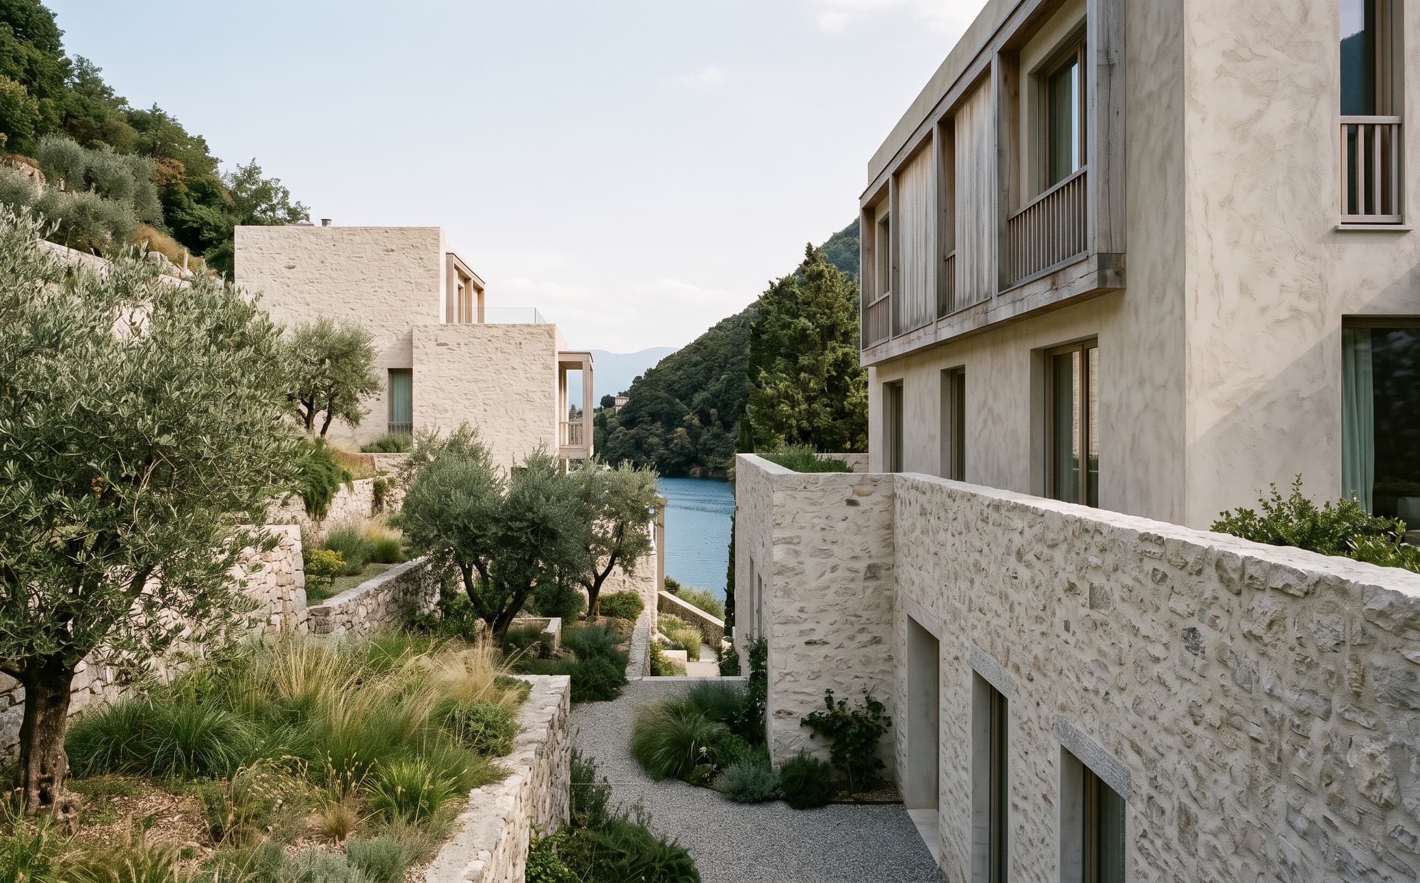
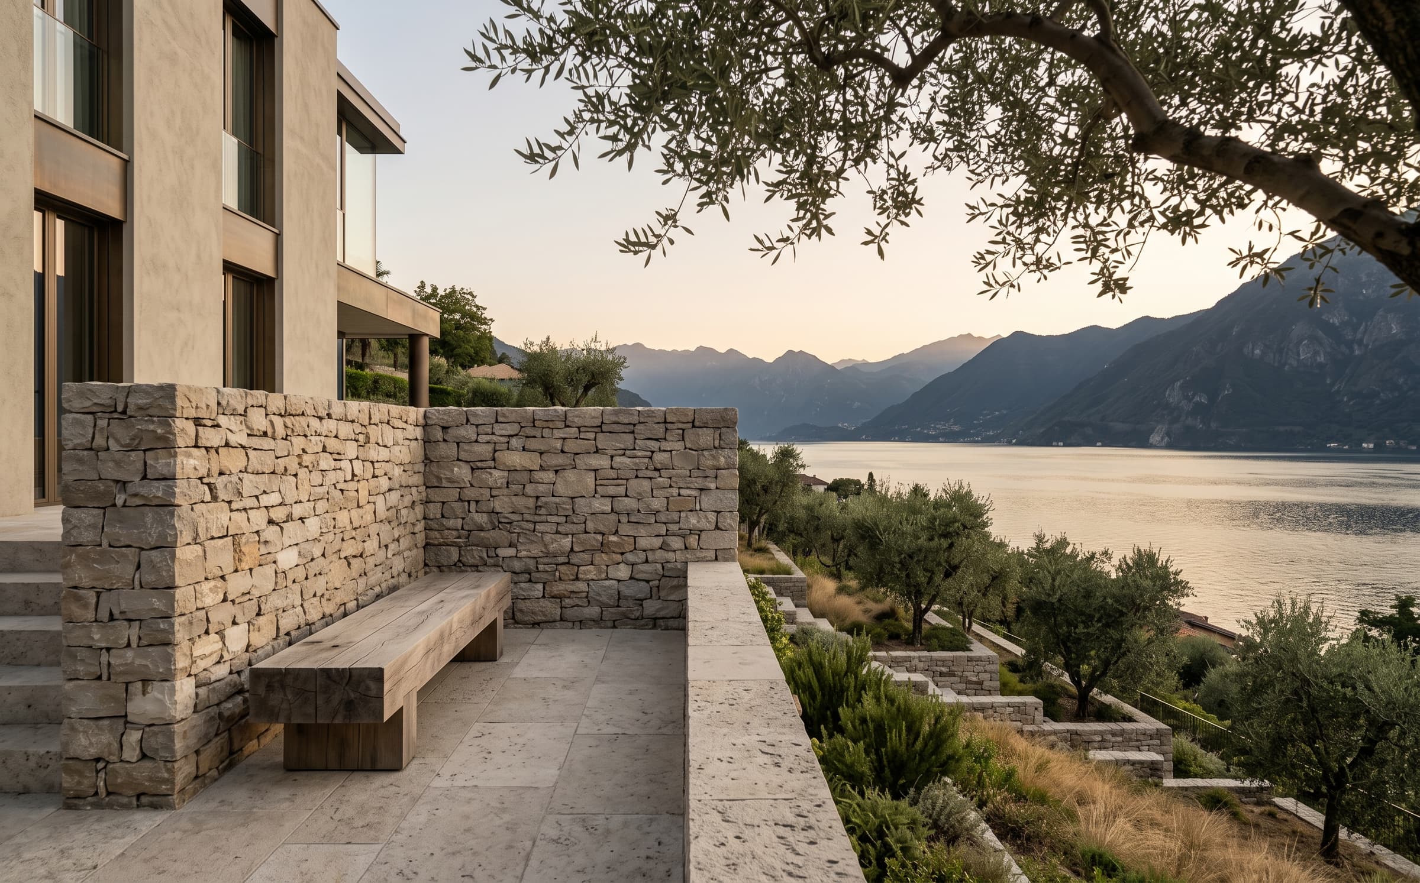
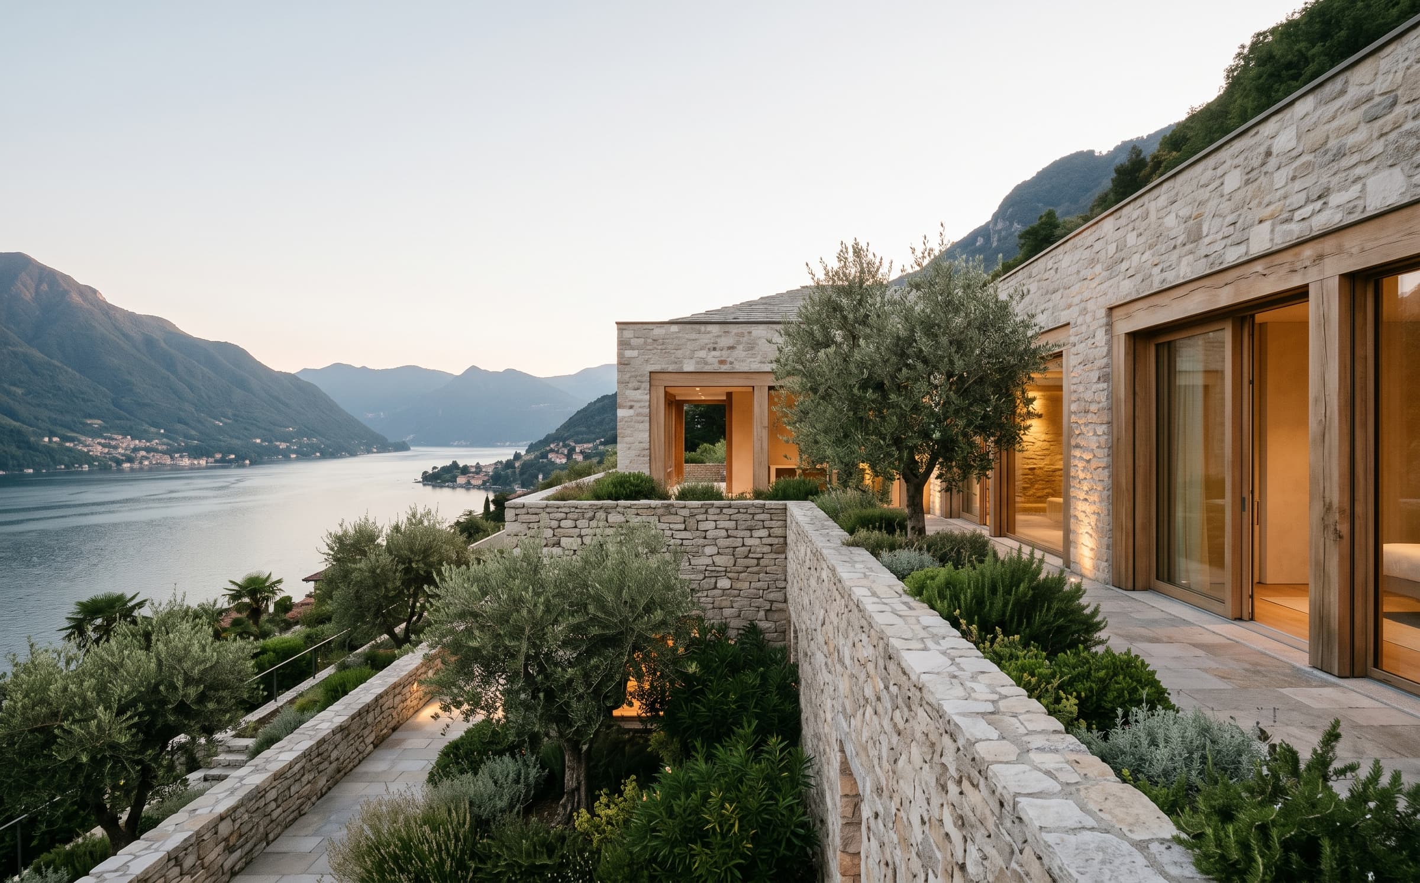
A contemporary residence integrated into a Mediterranean hillside landscape, combining limestone, aged oak and natural plaster with carefully framed views toward the lake.
Discipline
Private Residence
Location
Lake Como, Italy
Year
2024
Area
860 m²
01·The brief
A house the hillside allows
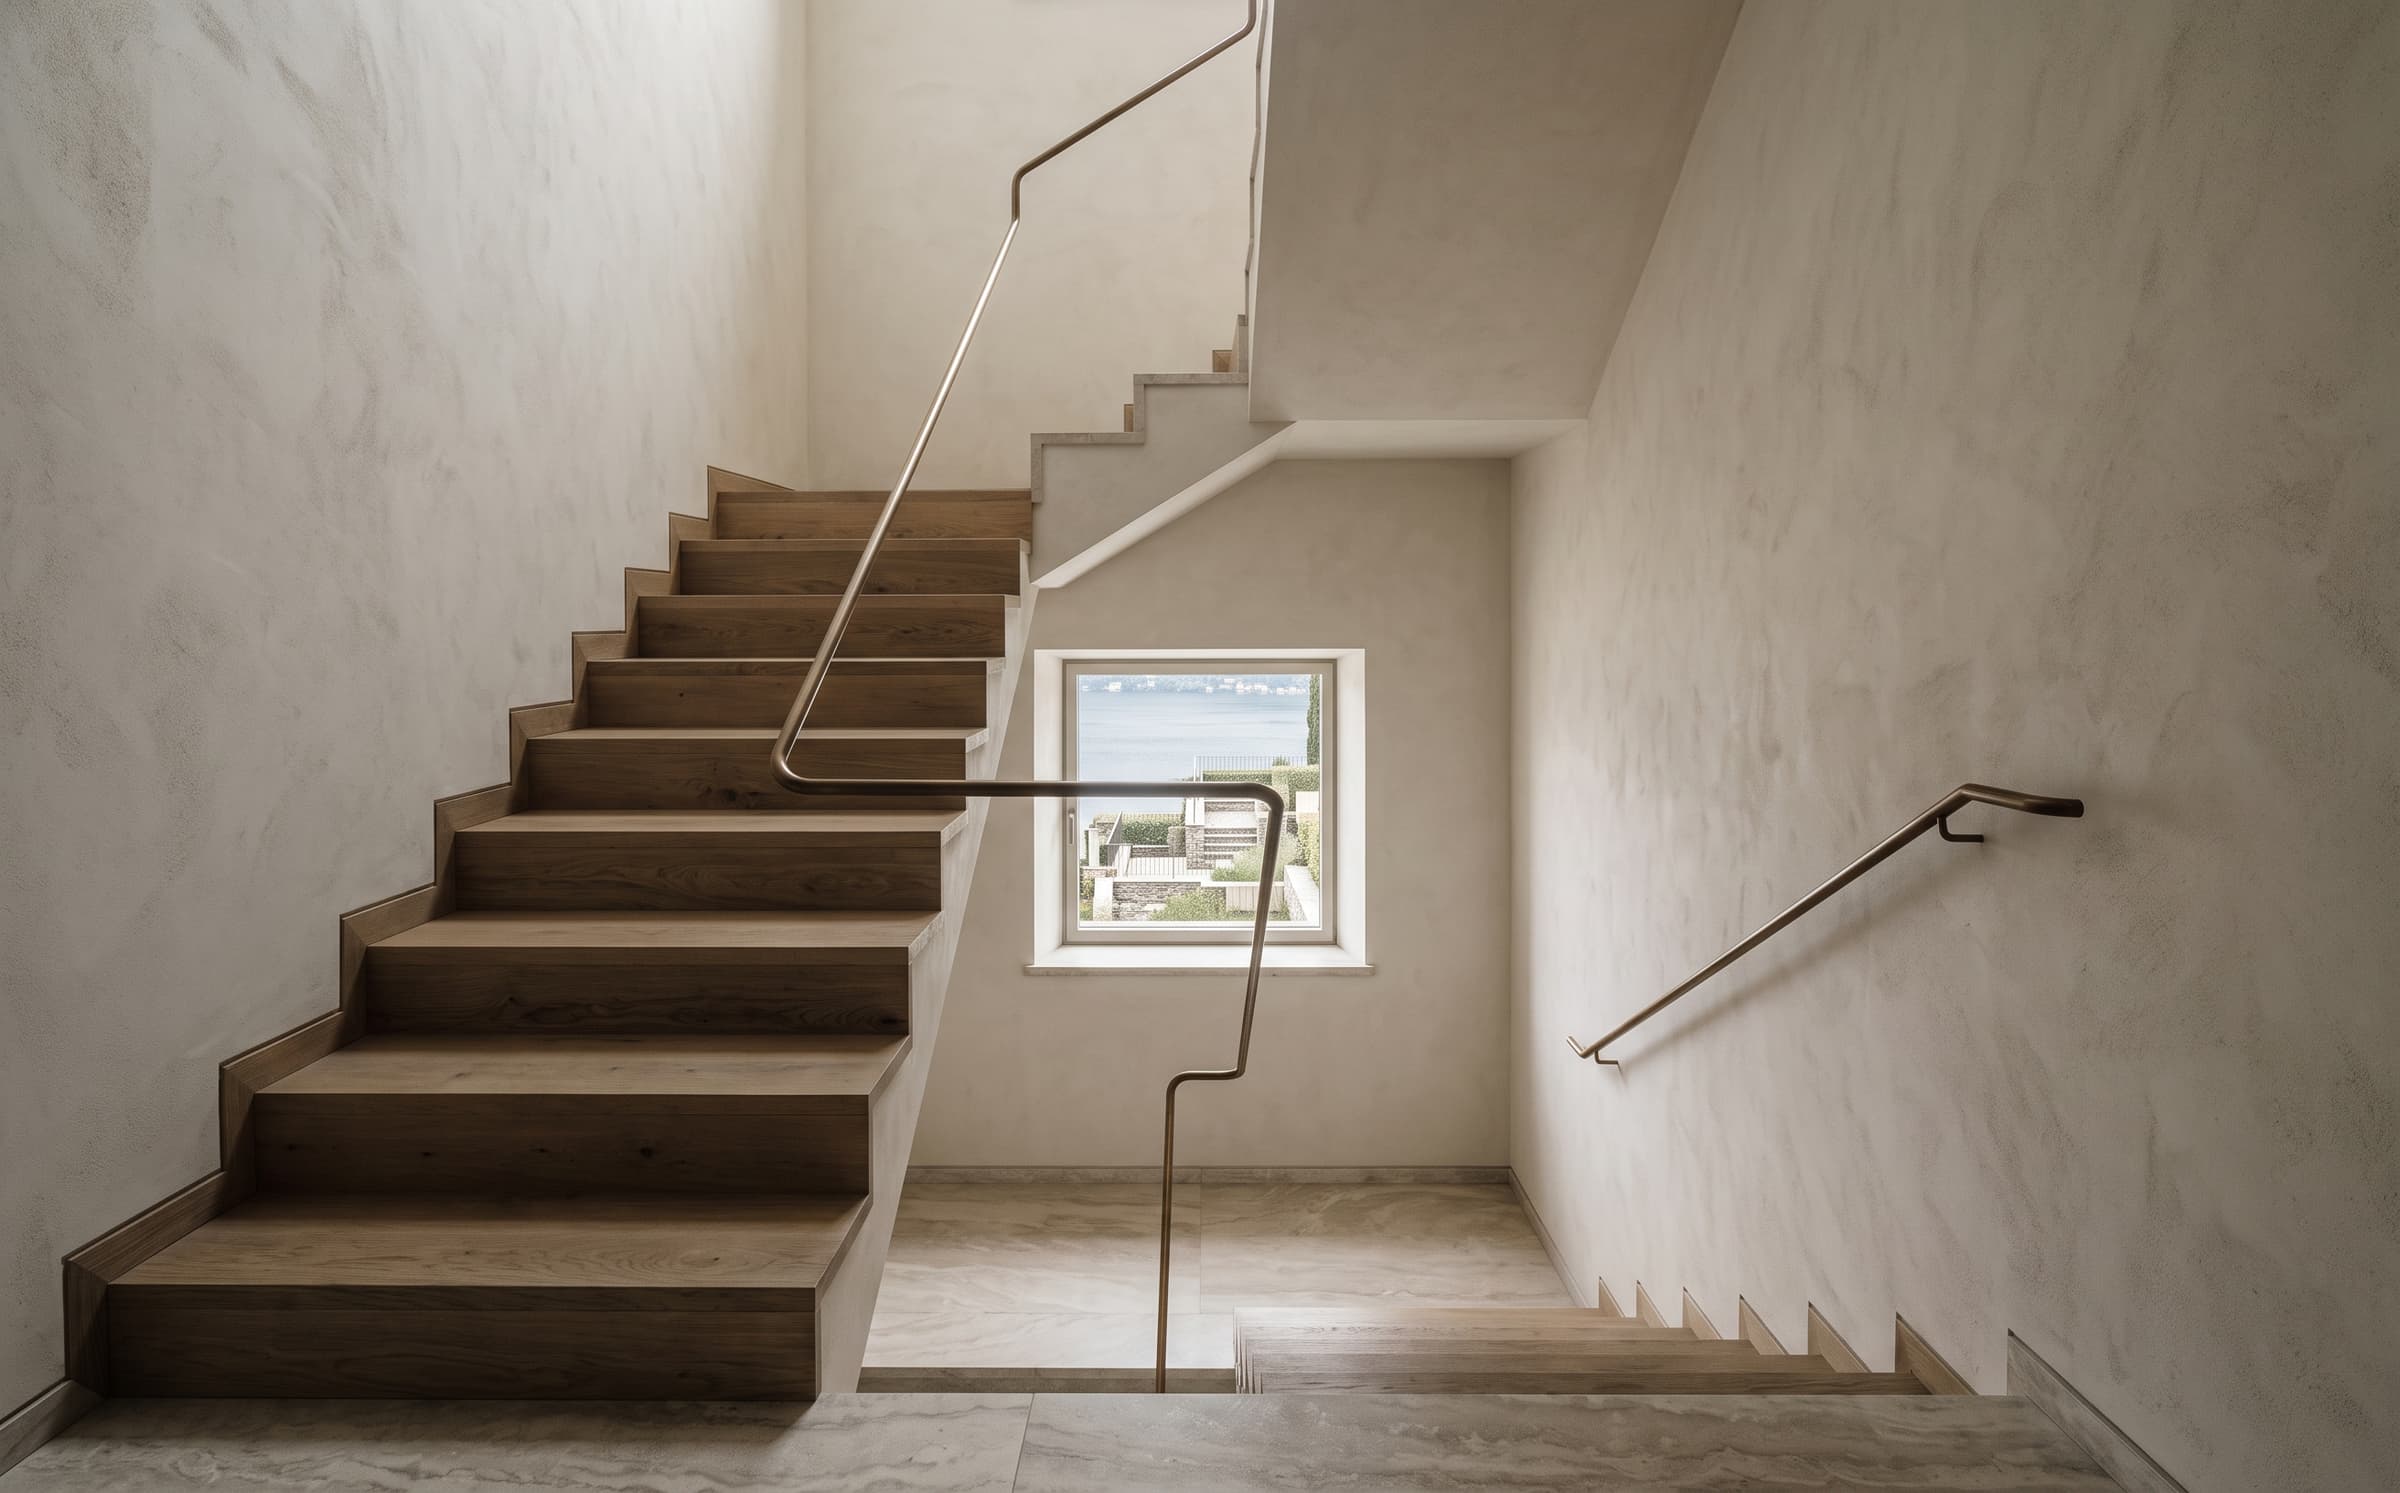
A residence on a steep Mediterranean slope above Lake Como, where the brief was to build with the hill rather than on it. The section follows the terrain in short flights, and every level opens to the slope it stands against.
02·The approach
Limestone, oak and framed views
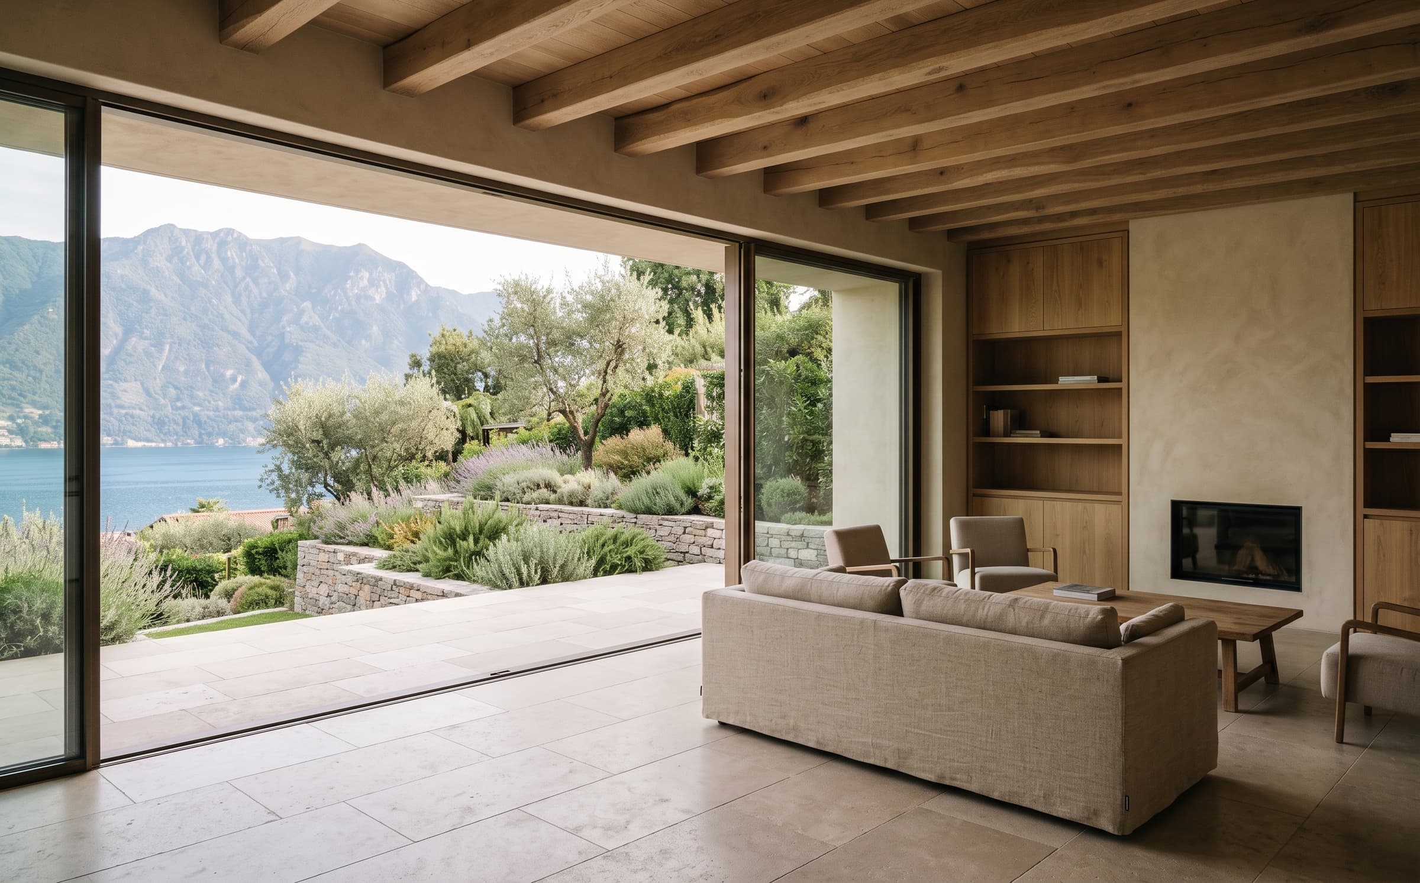
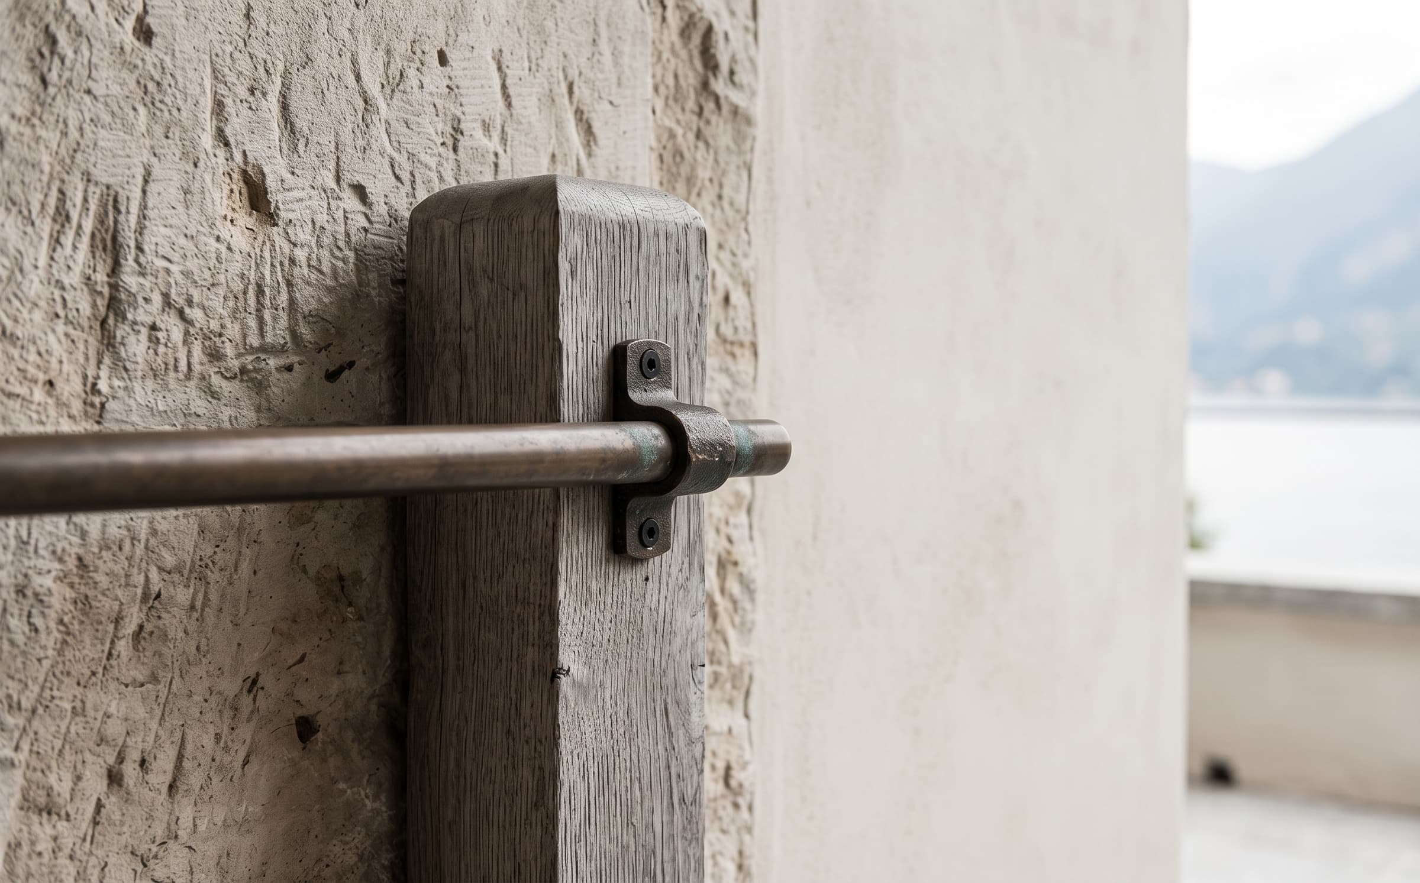
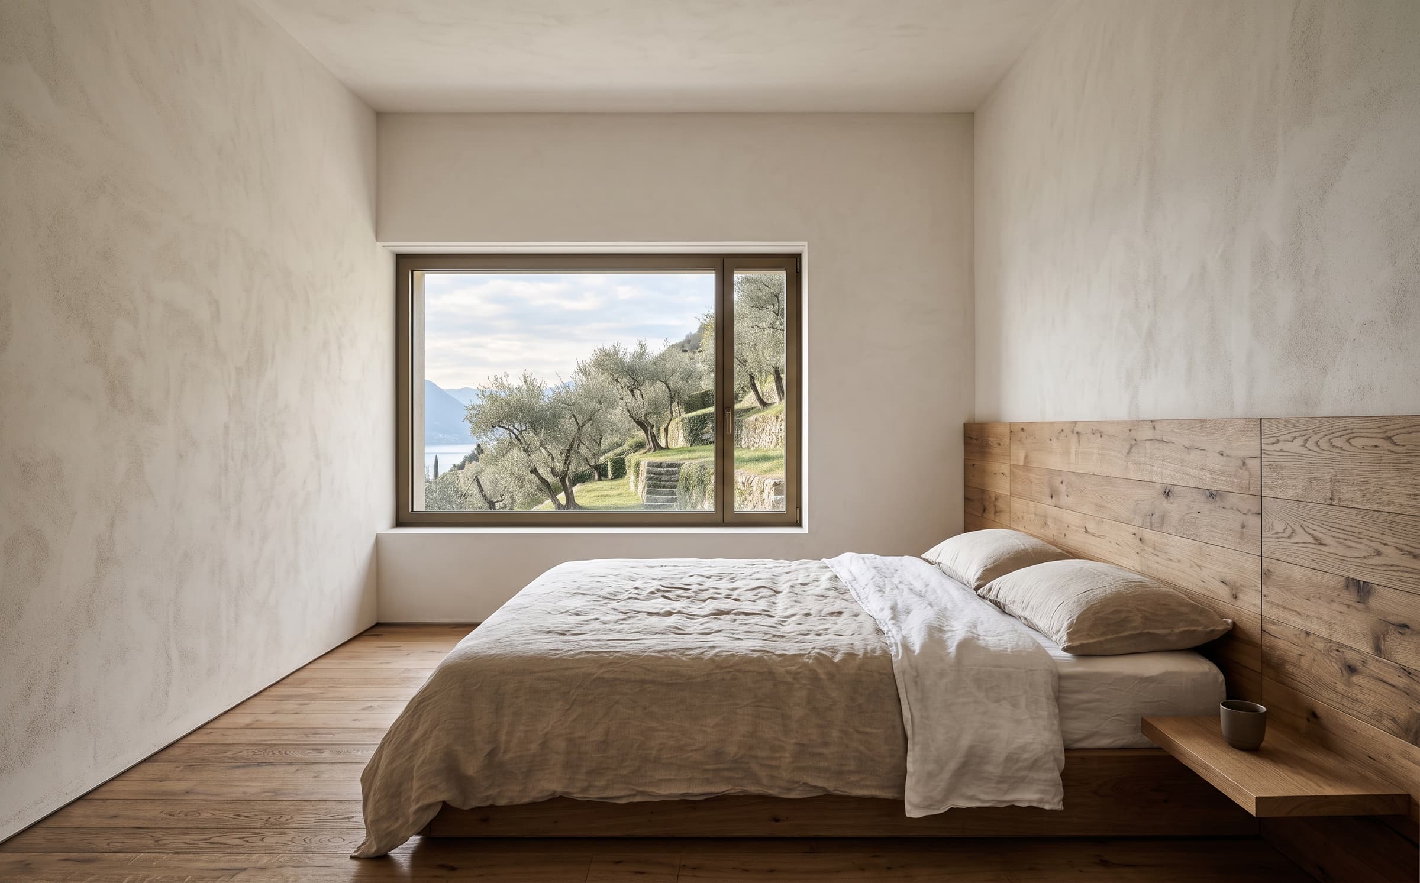
Limestone, aged oak and natural plaster give the house its warmth and its gravity; openings are cut as framed views toward the lake, so the landscape arrives as pictures rather than as a panorama. The palette was chosen to age into the hillside rather than against it.
03·The result
Recognised in 2024
The completed house was awarded Residential Architecture in The Material & Place Awards 2024, judged on materiality and on the relationship between the interior and the slope it stands in. It remains a private residence.
Scope of work
01Architecture
02Interior architecture
03Terrace and garden design
04Custom joinery design
05Materials research
06Furniture selection
Honoured