Courtyard Residence
Diriyah Lime House
Riyadh, Saudi Arabia
Client
Private commission
Riyadh, Saudi Arabia

The project
A courtyard house near Diriyah built with Najdi mud plasters and lime finishes, testing earthen materials at domestic scale with the gatehouse proportions of old Riyadh scaled to a family plan.
Discipline
Courtyard Residence
Location
Riyadh, Saudi Arabia
Year
2025
Area
720 m²
01·The brief
Build with the ground
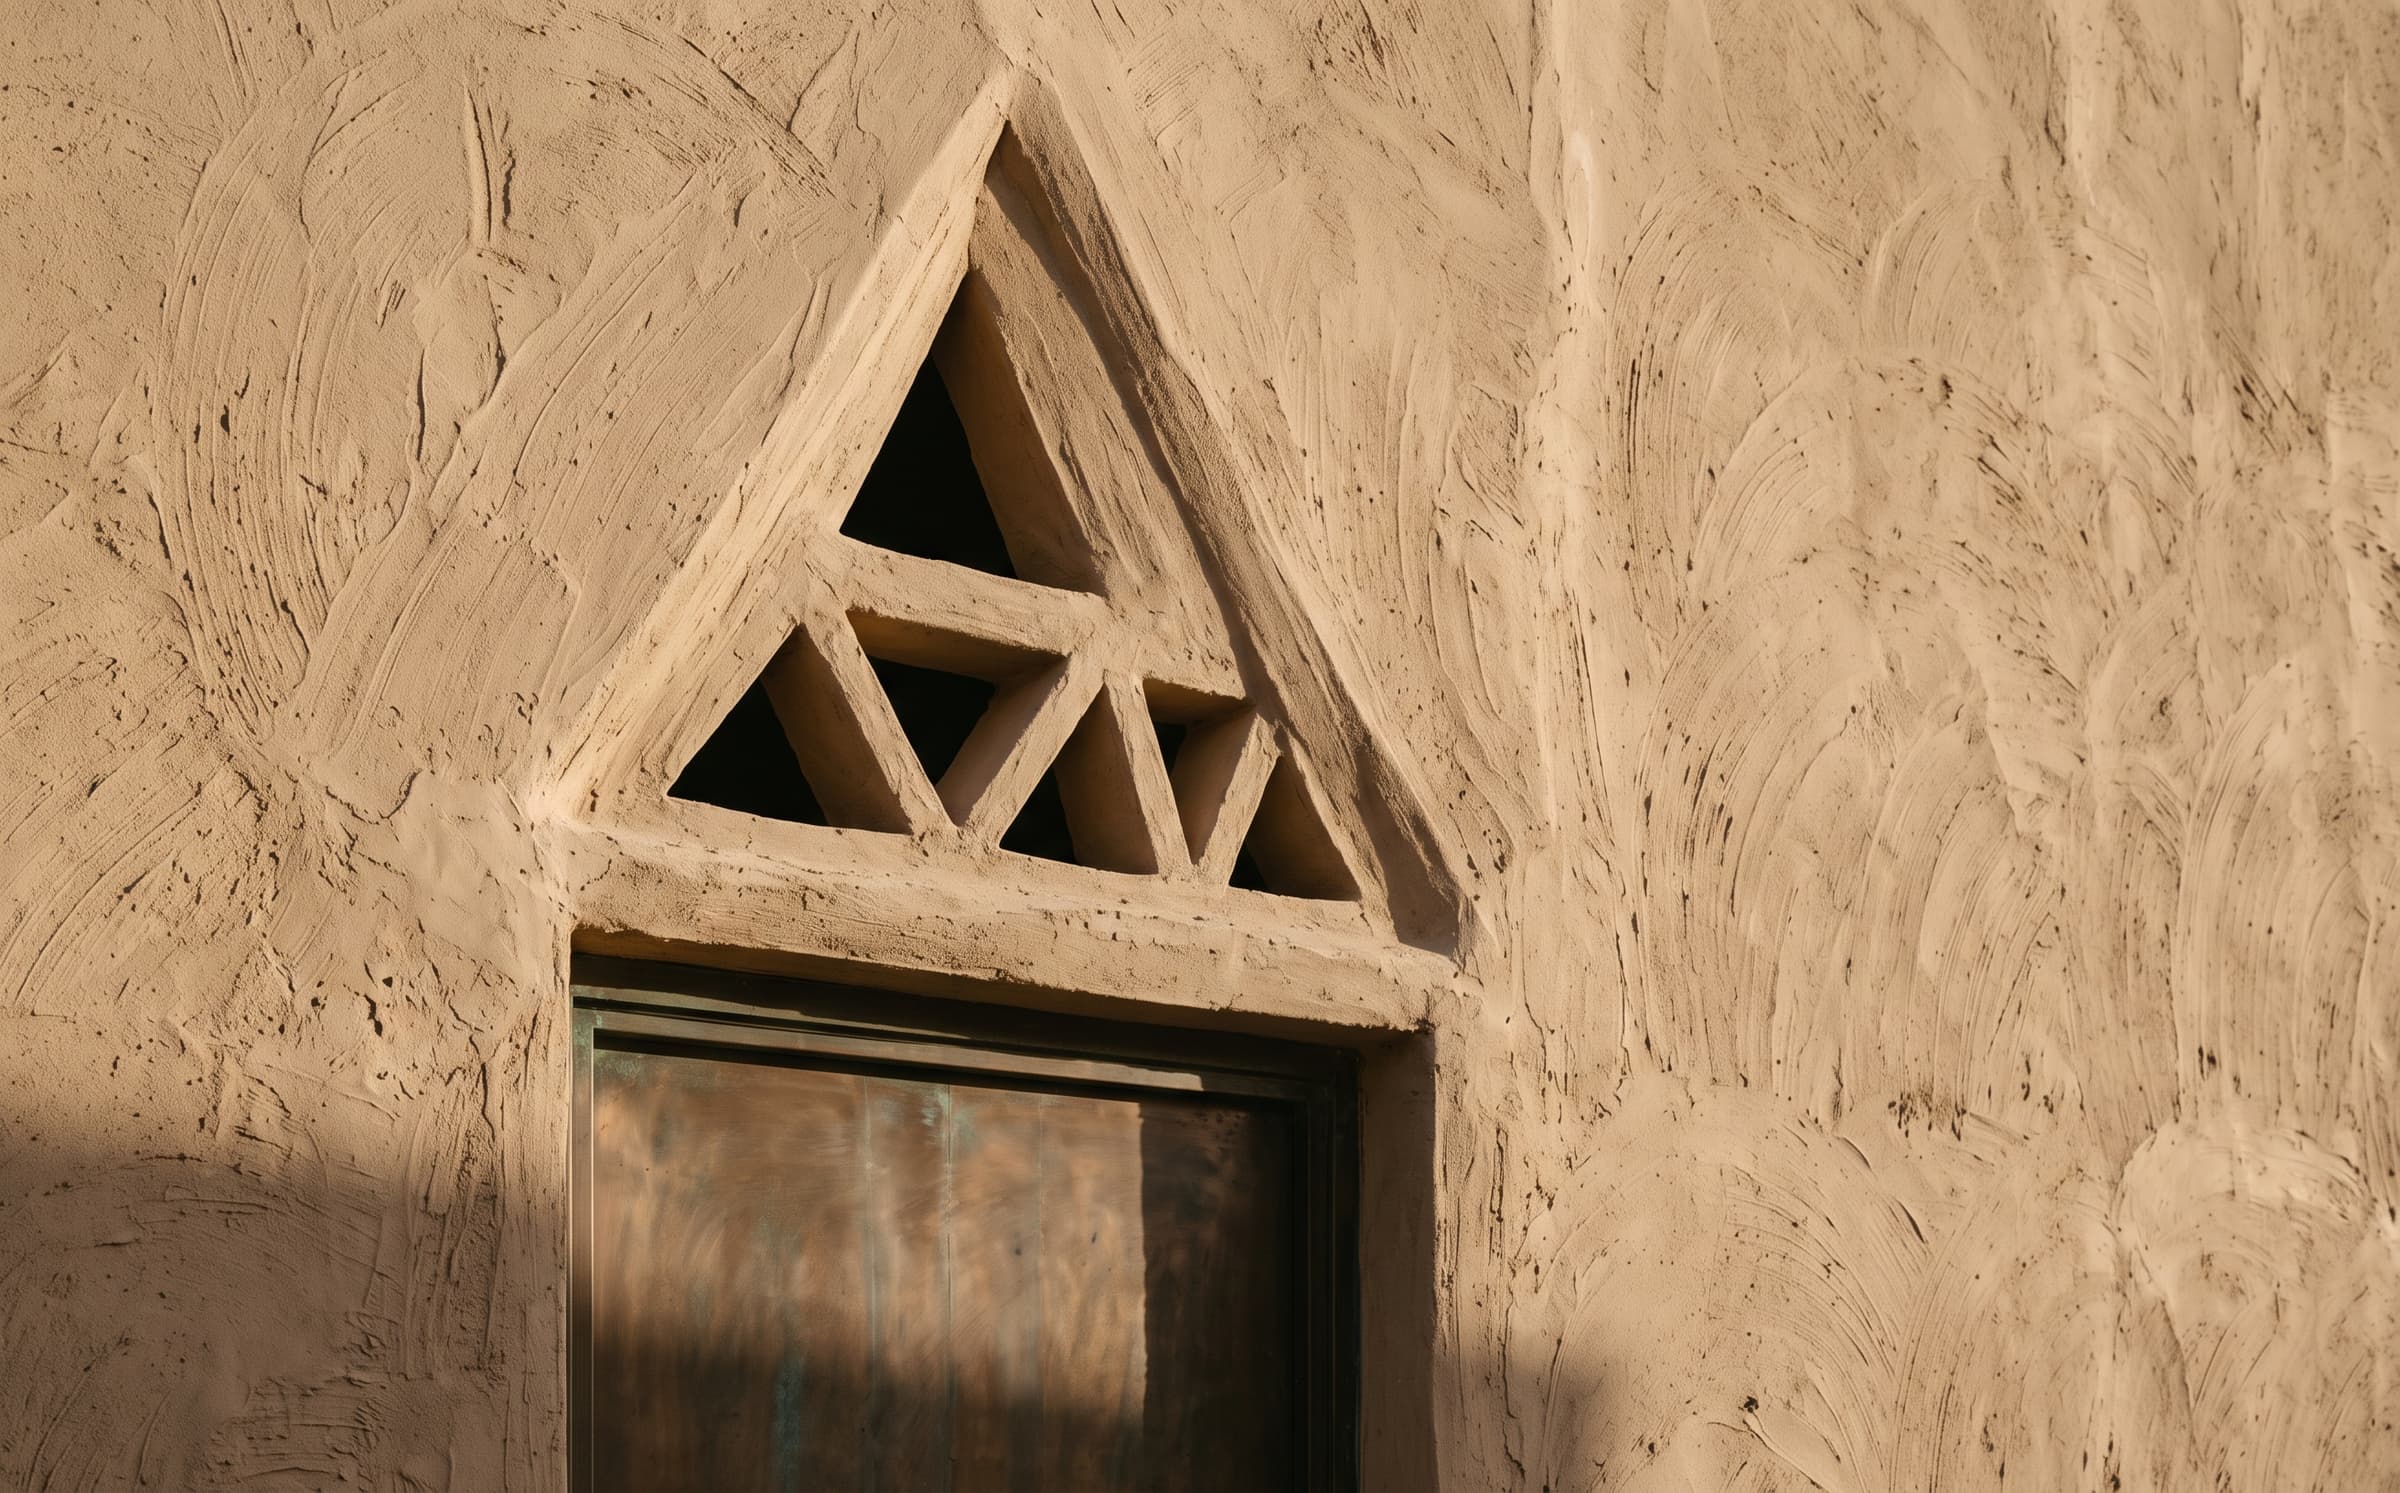
A family commission on the edge of the Diriyah conservation zone, where planning guidance asks for Najdi character without pastiche. The brief was a house built from its own ground: mud plasters, lime washes, and small deep openings in thick walls.
02·The approach
Mud plaster, lime wash, triangular voids
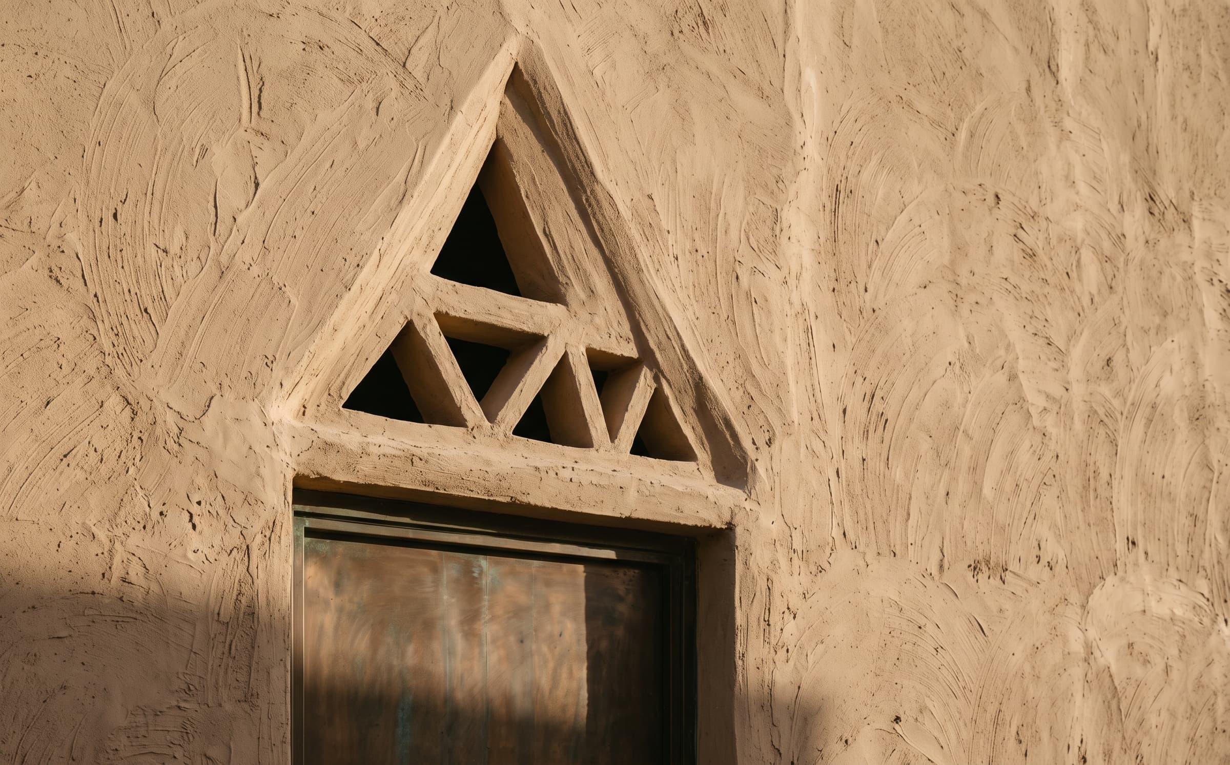
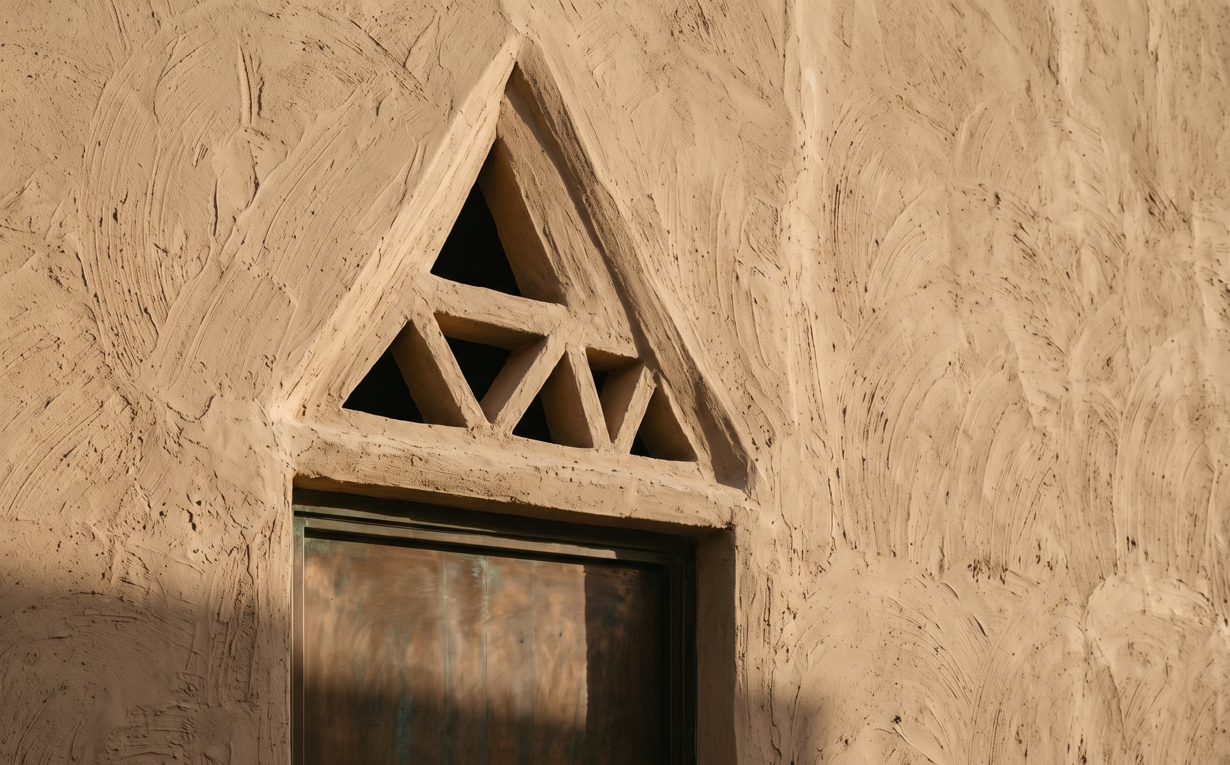
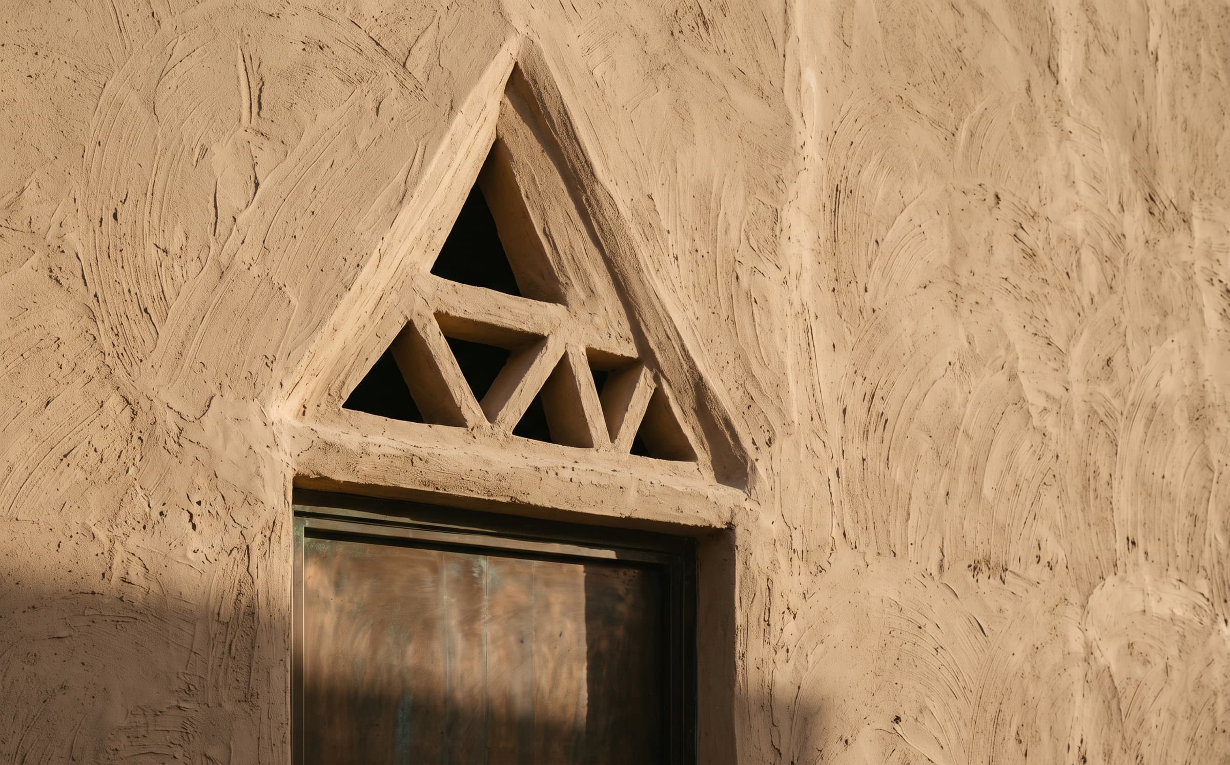
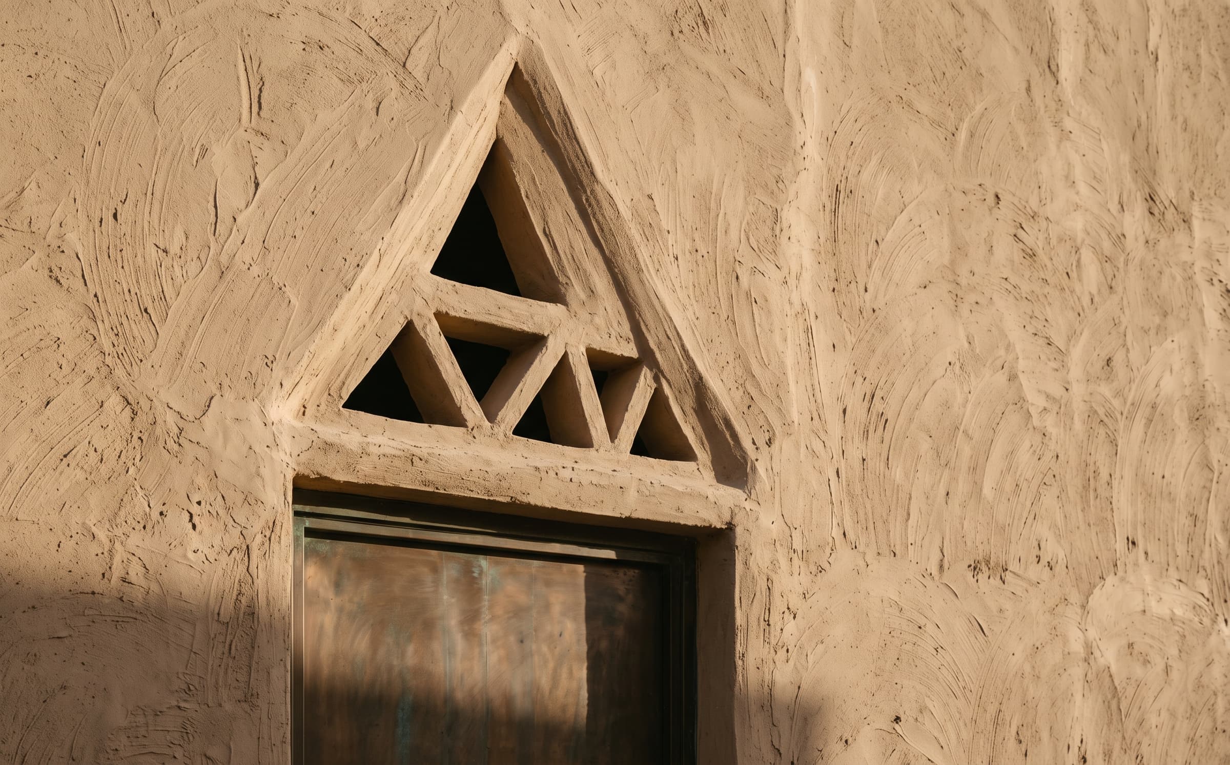
Walls are core-filled blockwork finished in Najdi mud plaster and limewash, refreshed each spring as the houses of old Diriyah are; openings are small, deep, and topped with the triangular voids of Najdi gatehouses. Interiors are cool, vaulted in places, and lit by the courts.
03·The result
Completed in 2025
The house was completed in 2025 and entered the spring maintenance cycle with the family. The walls took their first wash well. Published with the family's consent.
Scope of work
01Architecture
02Earthen-plaster research
03Interior architecture
04Custom joinery design
05Courtyard design
06Landscape coordination