Mountain Residence
Alto House
Aspen, Colorado, USA
Client
Private commission
Aspen, Colorado, USA

The project
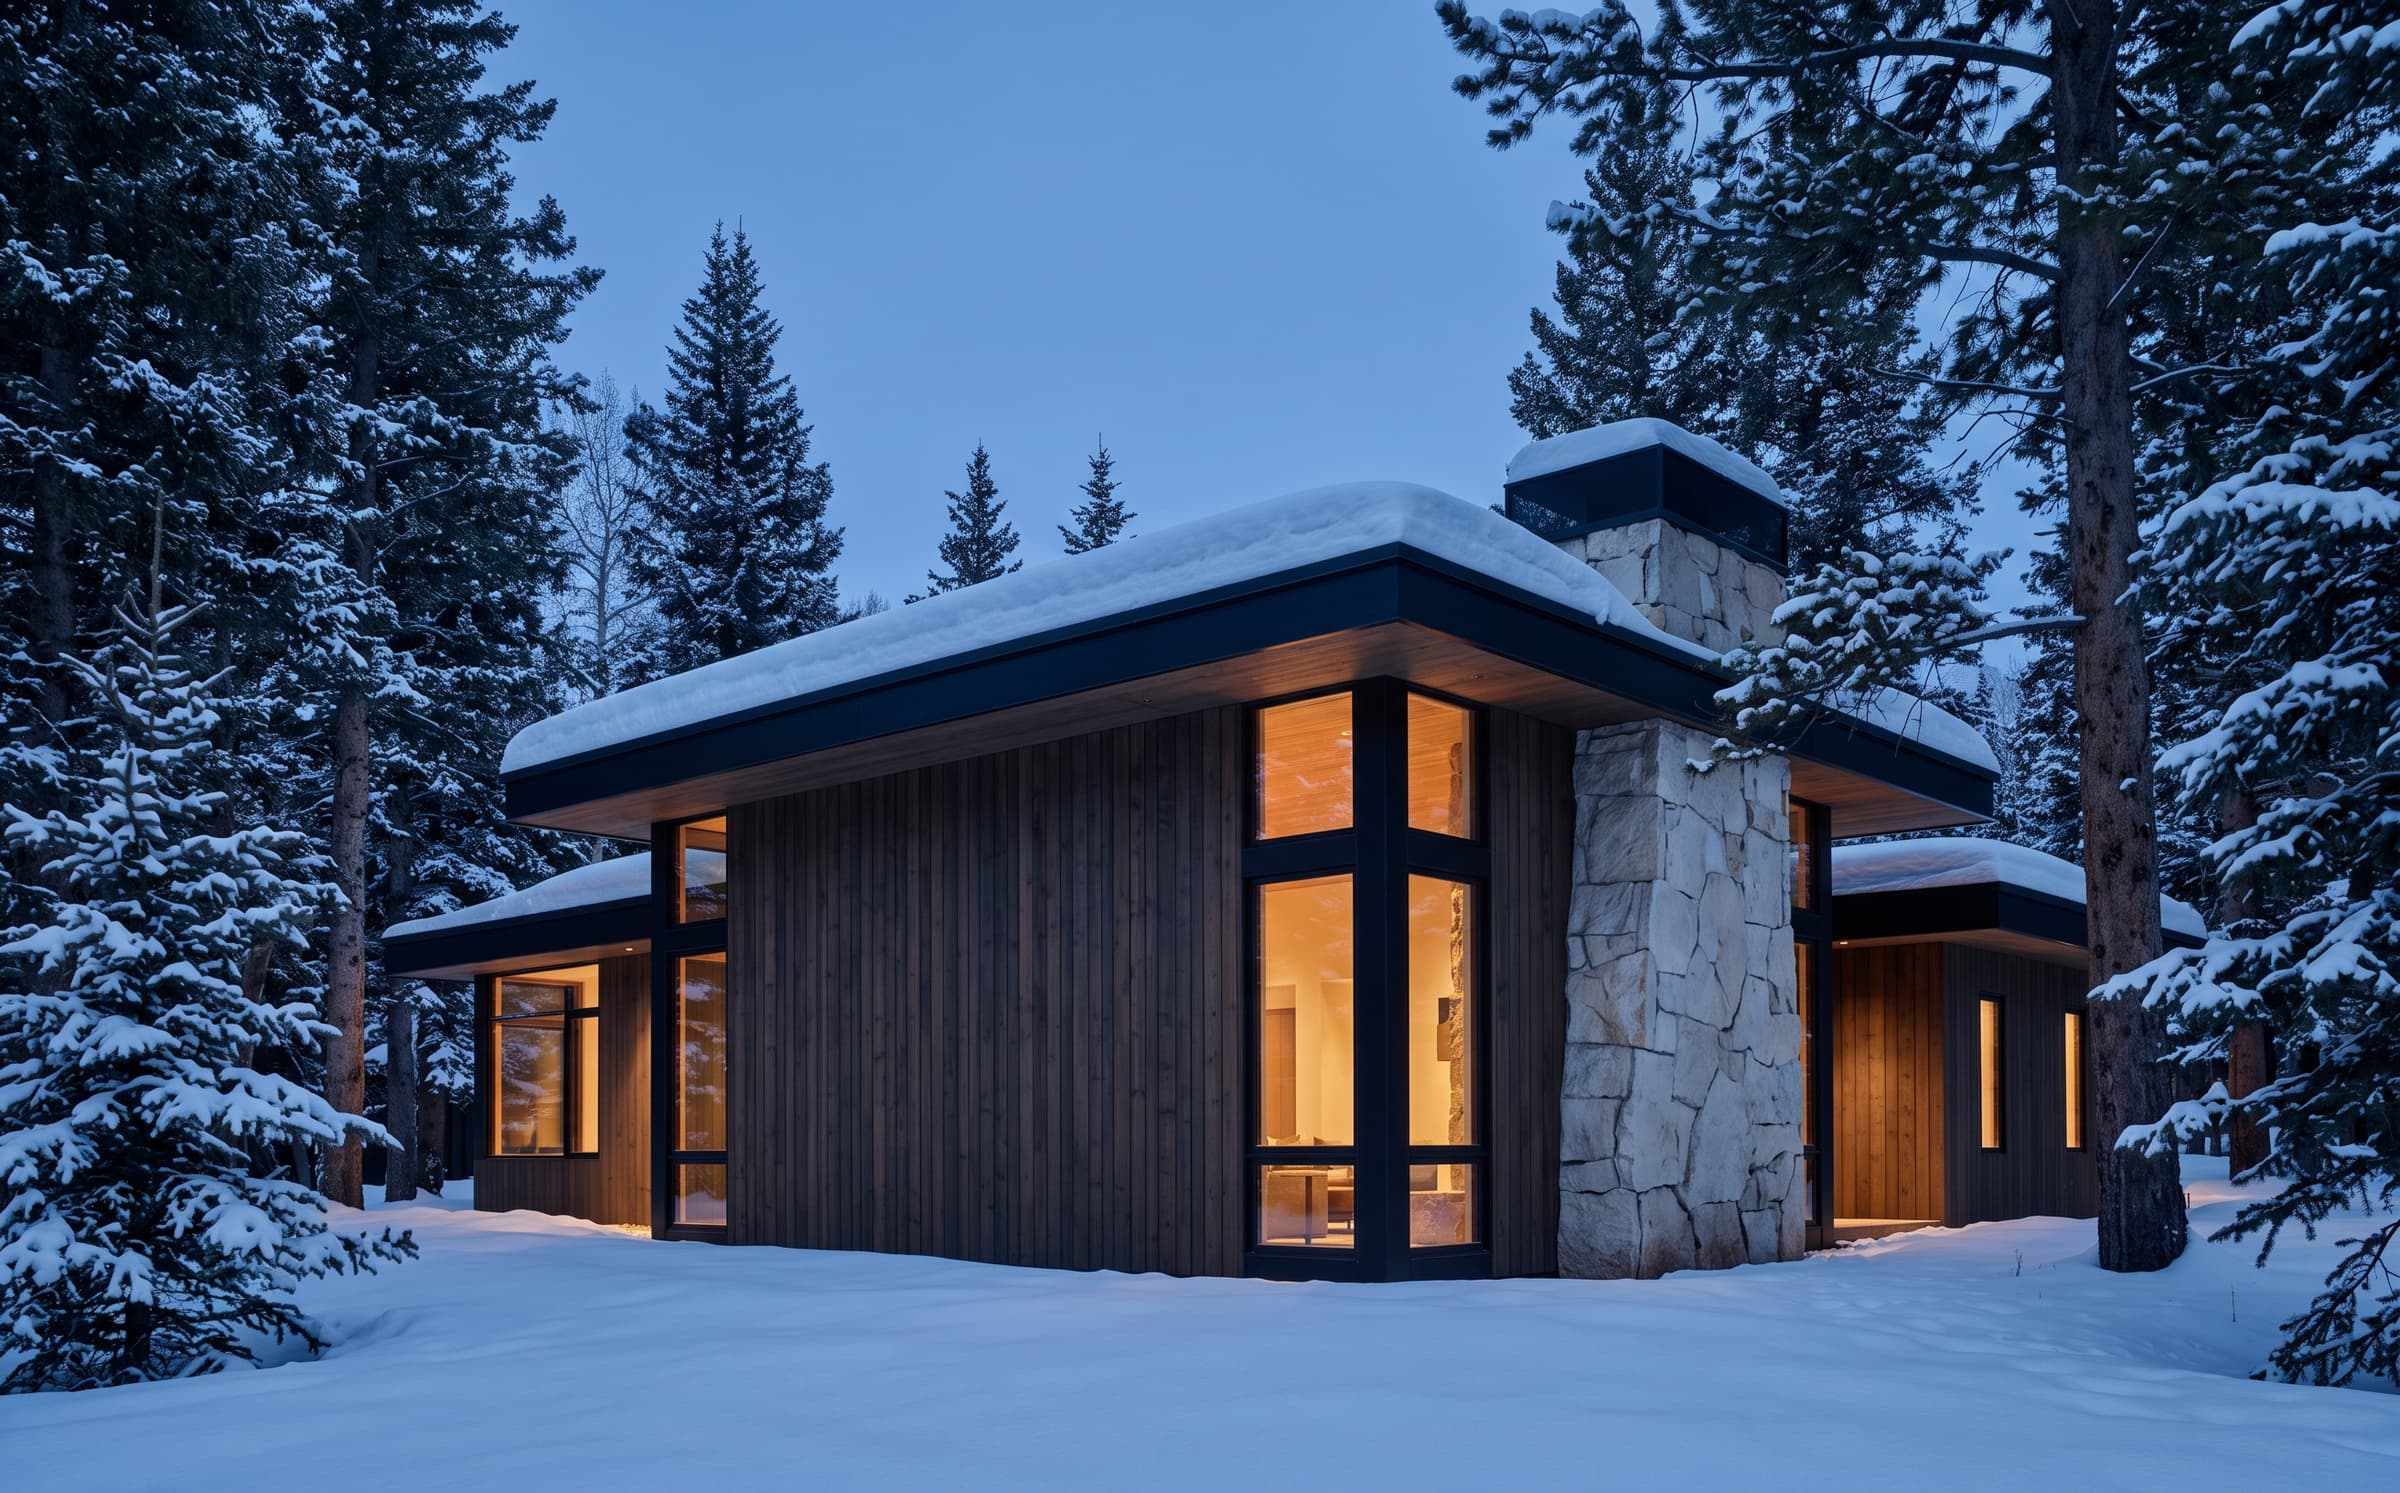
A contemporary mountain residence inserted into a mature pine forest, combining dark timber, pale stone and blackened steel with carefully controlled views of the surrounding landscape.
Discipline
Mountain Residence
Location
Aspen, Colorado, USA
Year
2025
Area
920 m²
01·The brief
A house inside the forest
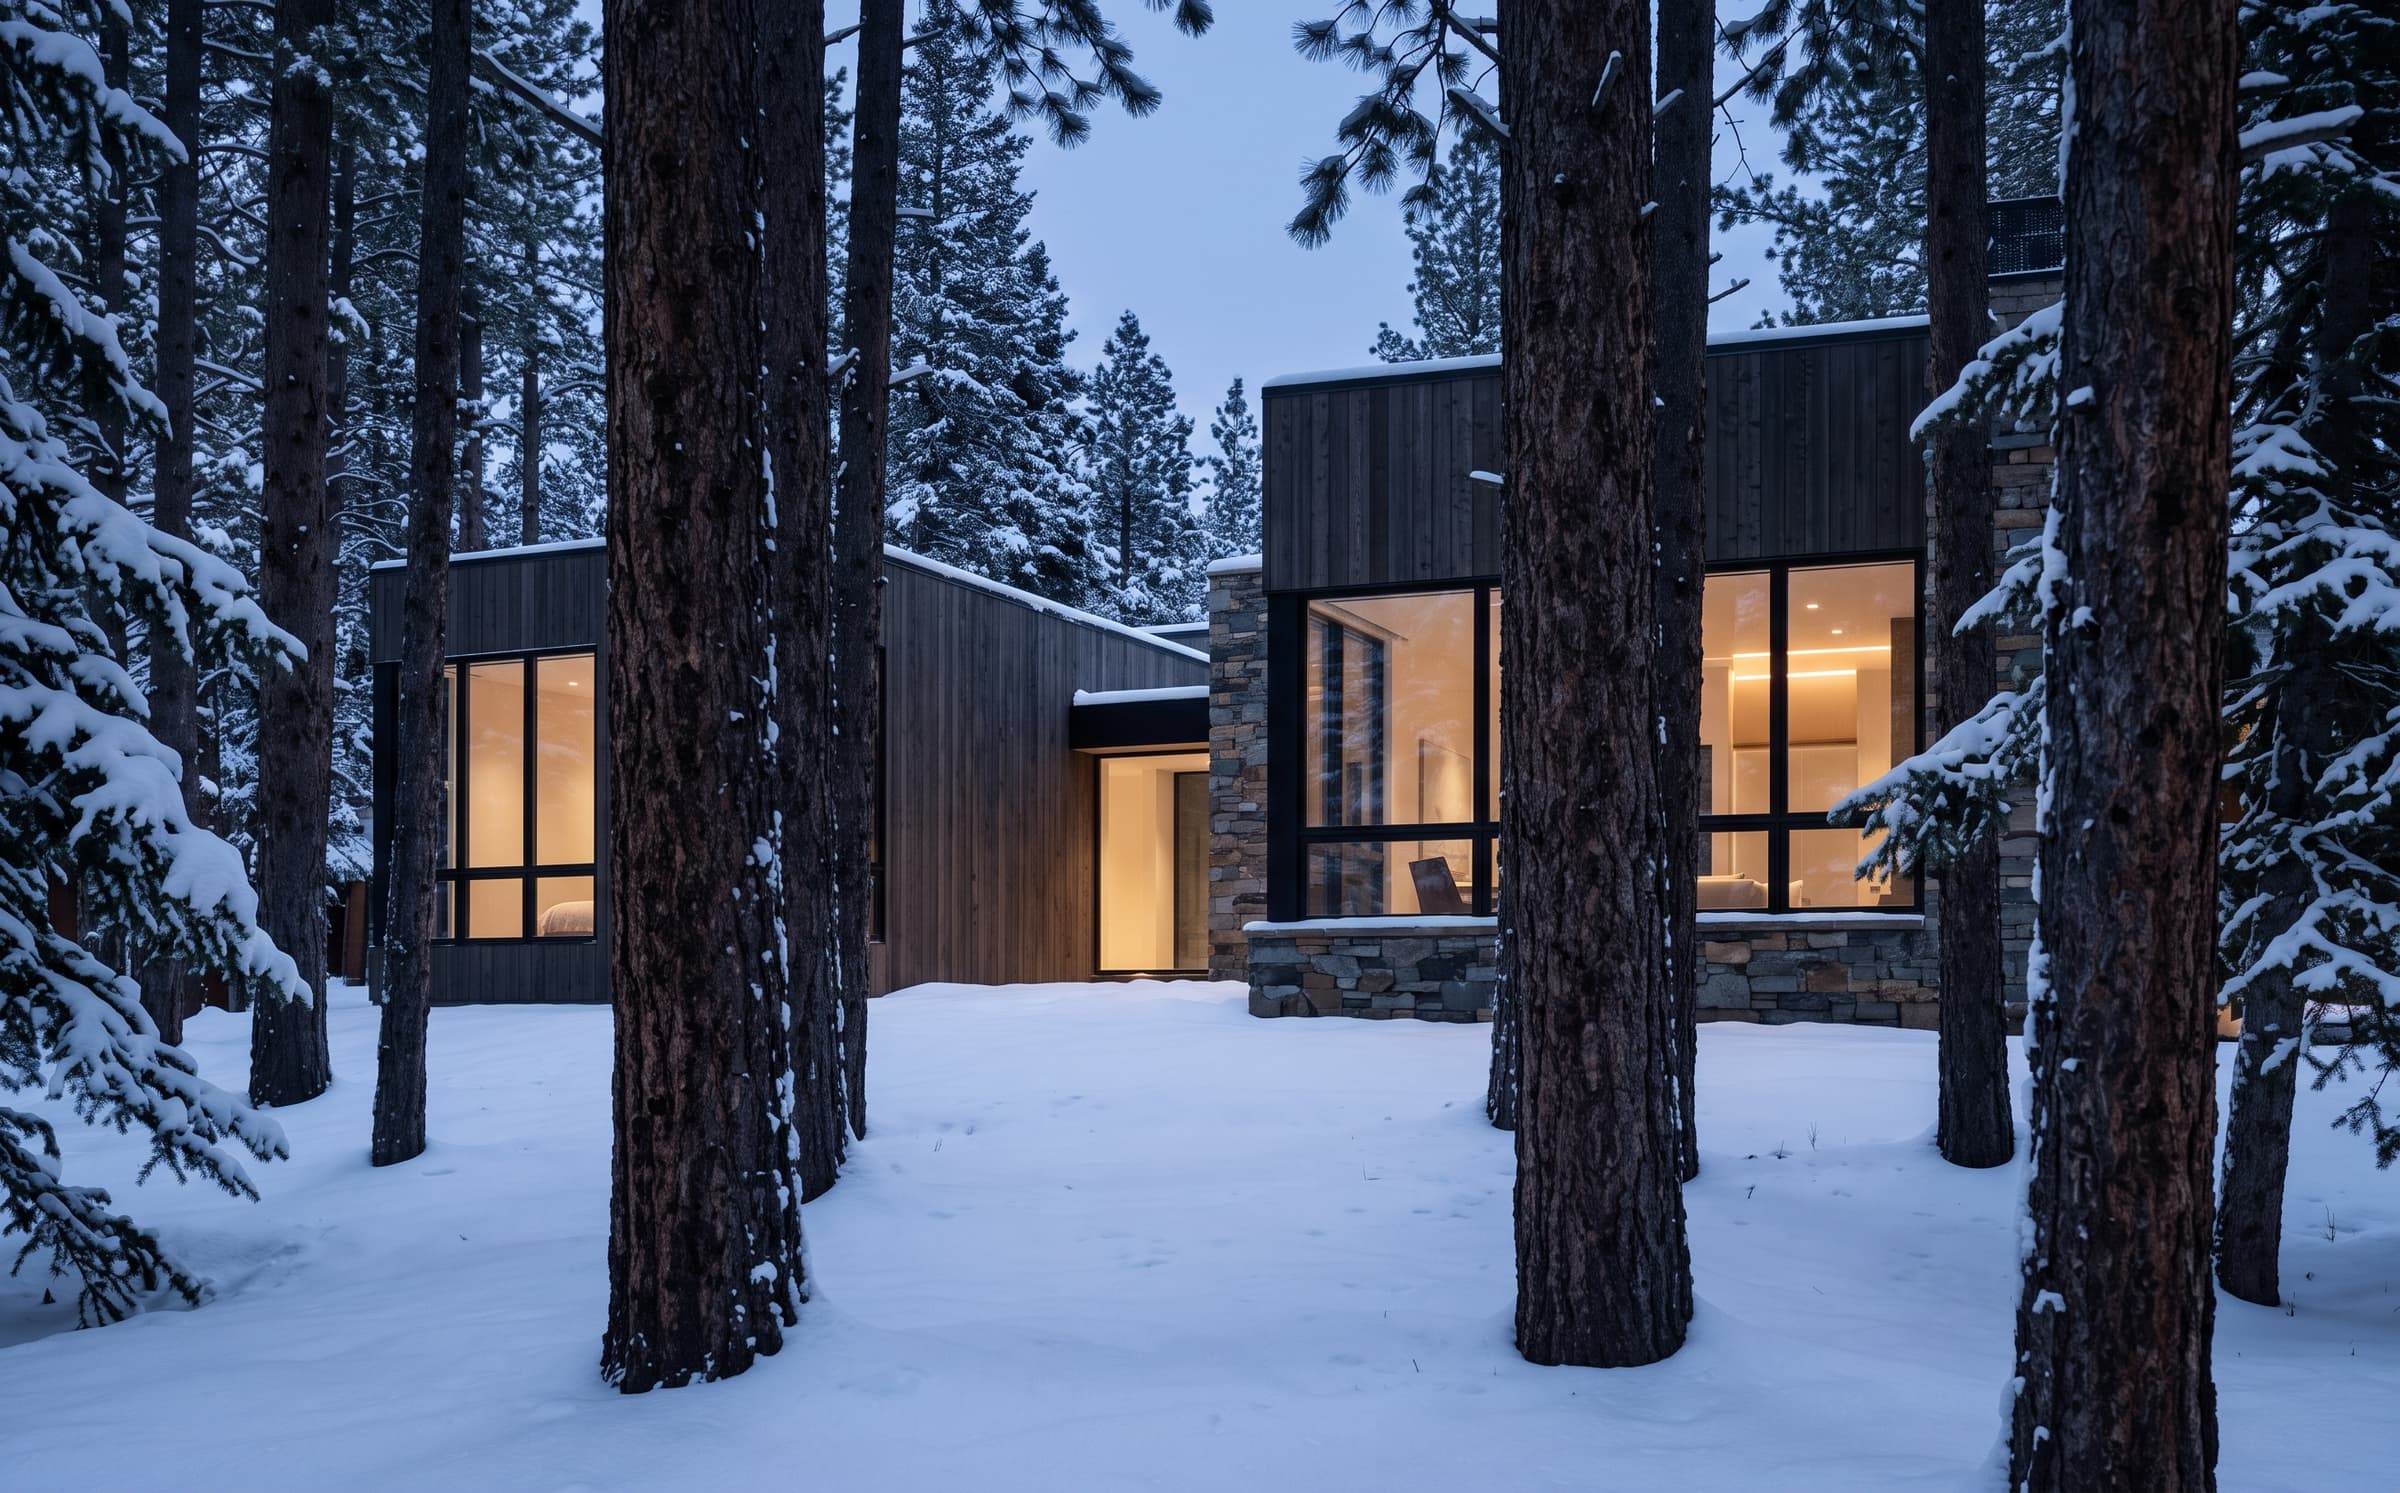
A mountain residence on a wooded site in Aspen, where every mature pine was to be kept. The house is inserted between the trunks rather than clearing them — the forest sets the plan, the levels and the openings.
02·The approach
Dark timber against snow
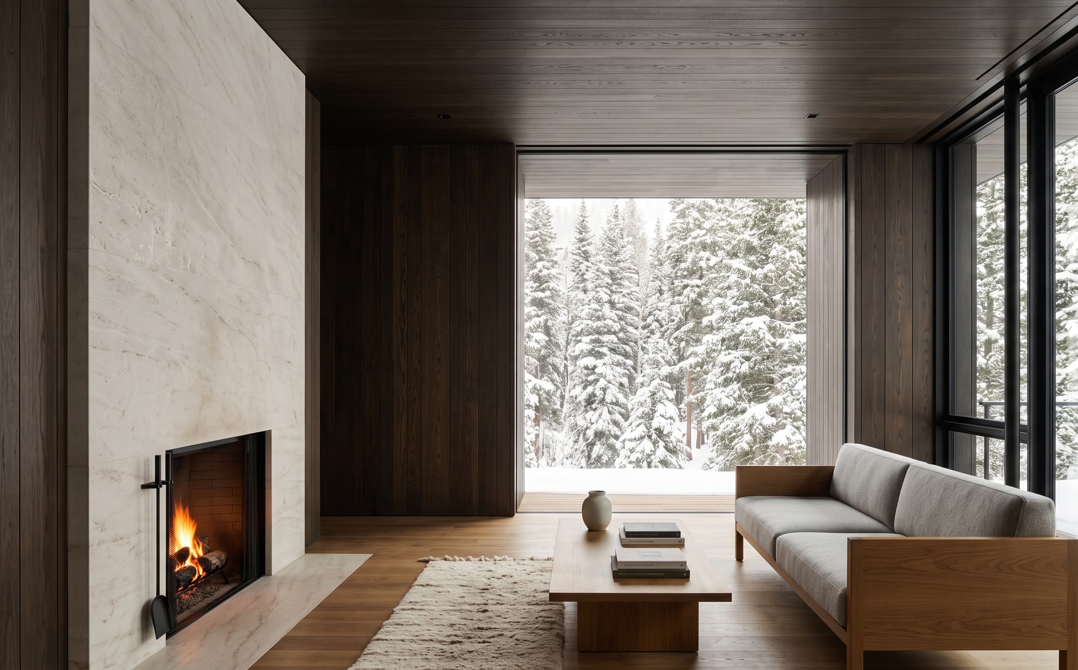
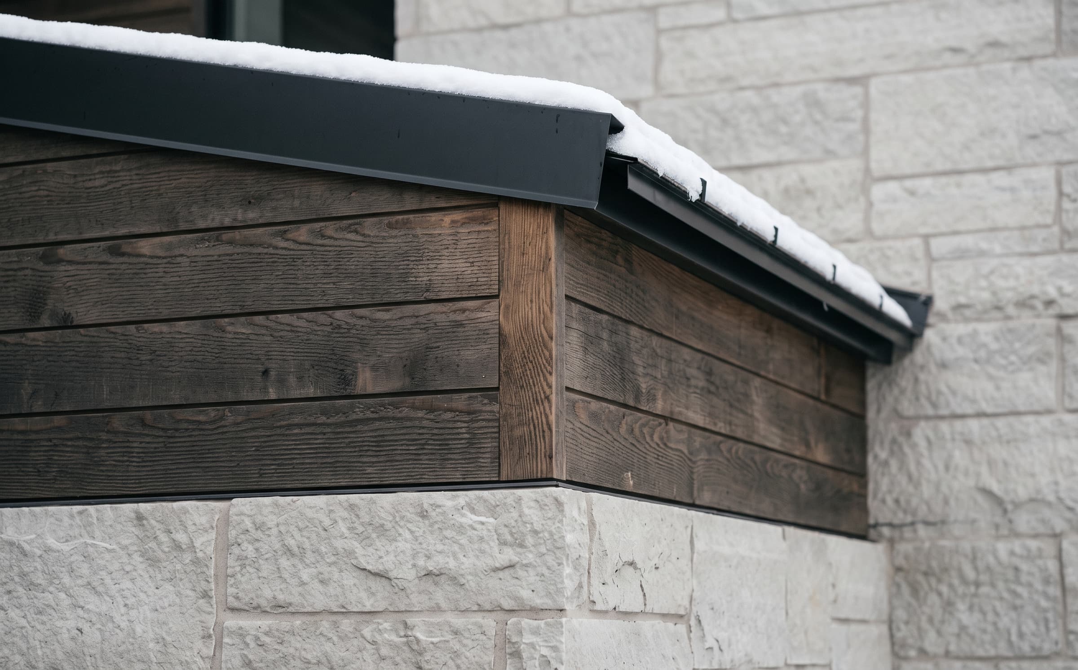
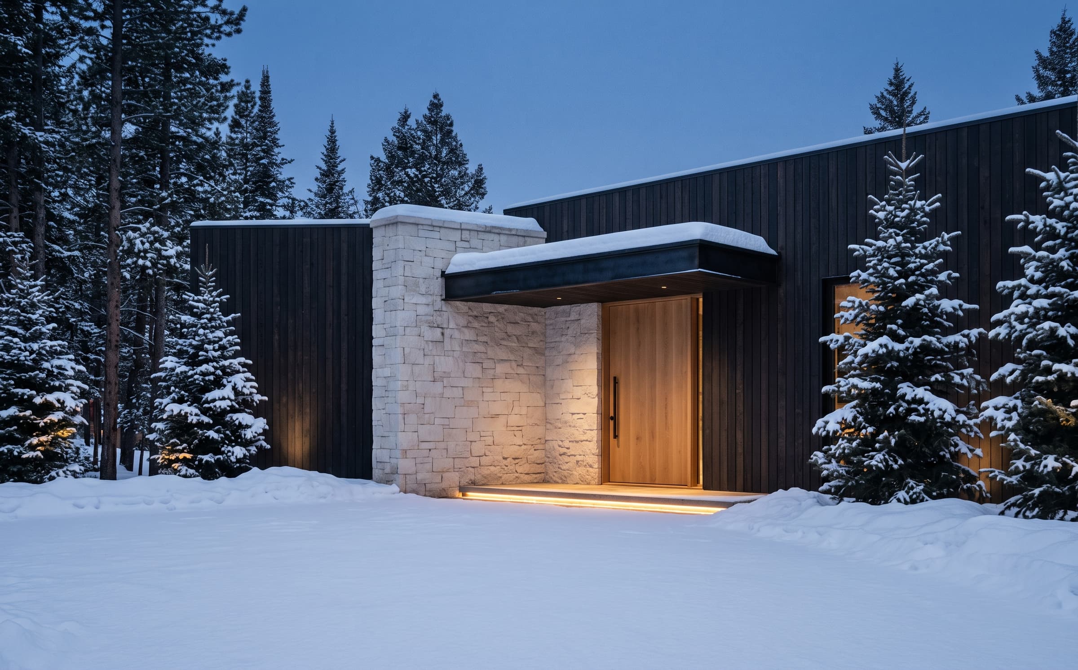
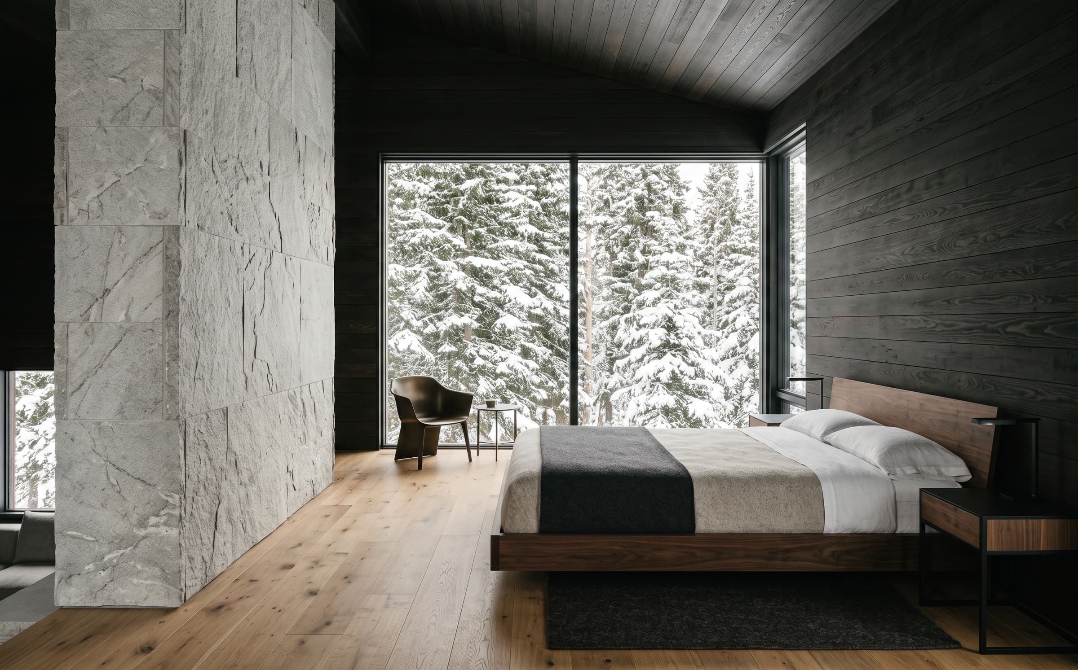
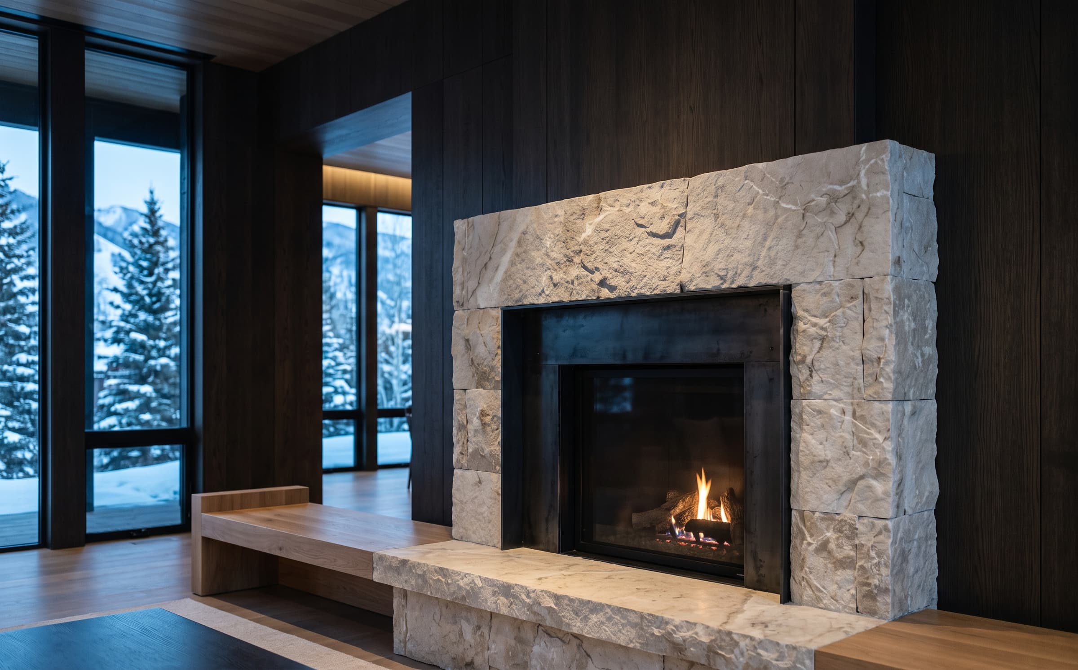
Dark timber, pale stone and blackened steel give the house its winter character; the elevations are quiet, and the windows are placed as controlled views of trunks and snow rather than as panoramas. Deep eaves carry the snow clear of the glass.
03·The result
Recognised in 2025
The completed house was cited under Mountain Residence in The Alpine Design Citation 2025, read on structure and envelope. It remains a private residence.
Scope of work
01Architecture
02Interior architecture
03Forest-site planning
04Custom joinery design
05Fireplace and hearth design
06Furniture selection
Honoured