Townhouse Interior
Alfama Tile House
Lisbon, Portugal
Client
Private commission
Lisbon, Portugal

The project
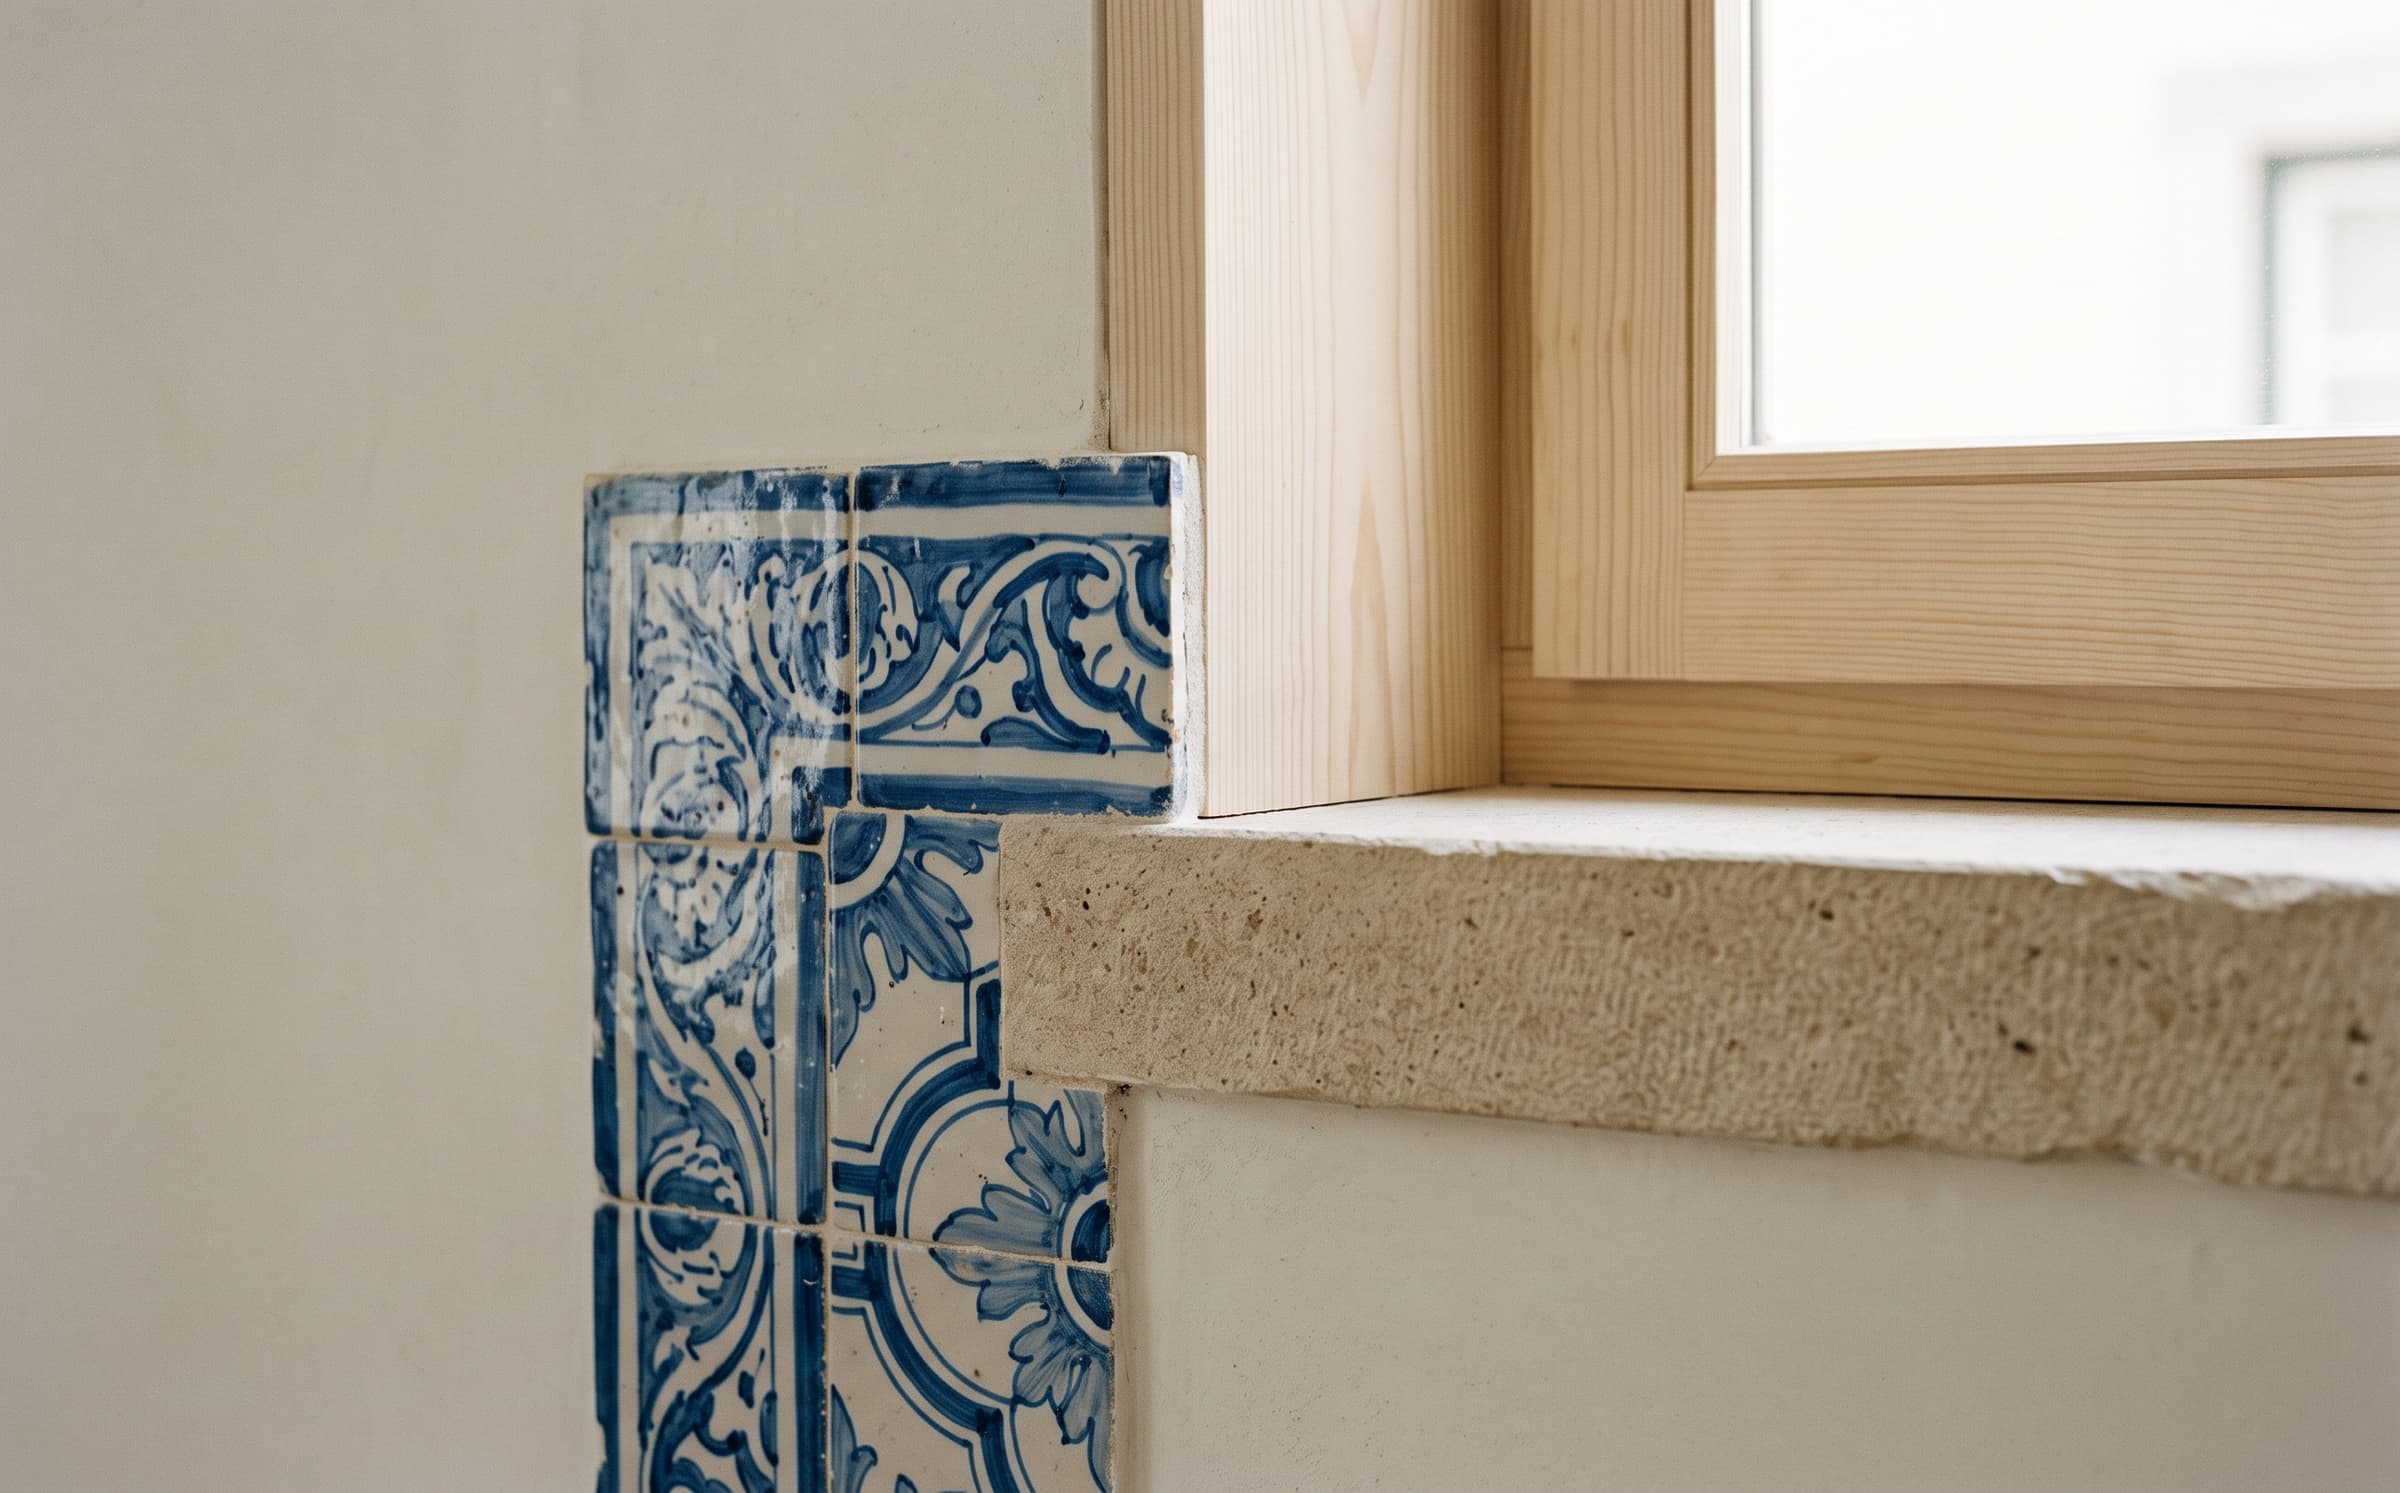
A four-storey Alfama townhouse interior rebuilt around its stair, with hand-painted azulejo linings, pale pine and limestone giving a dark plan four lit rooms a floor.
Discipline
Townhouse Interior
Location
Lisbon, Portugal
Year
2024
Area
260 m²
01·The brief
Four floors, one stair
A narrow four-storey townhouse in Alfama, its plan squeezed by 200 years of accretion. The brief was to rebuild around the stair so that every floor lives off it, and to use Portuguese tile the way the city's churches do — as linings, not decoration.
02·The approach
Azulejo as lining
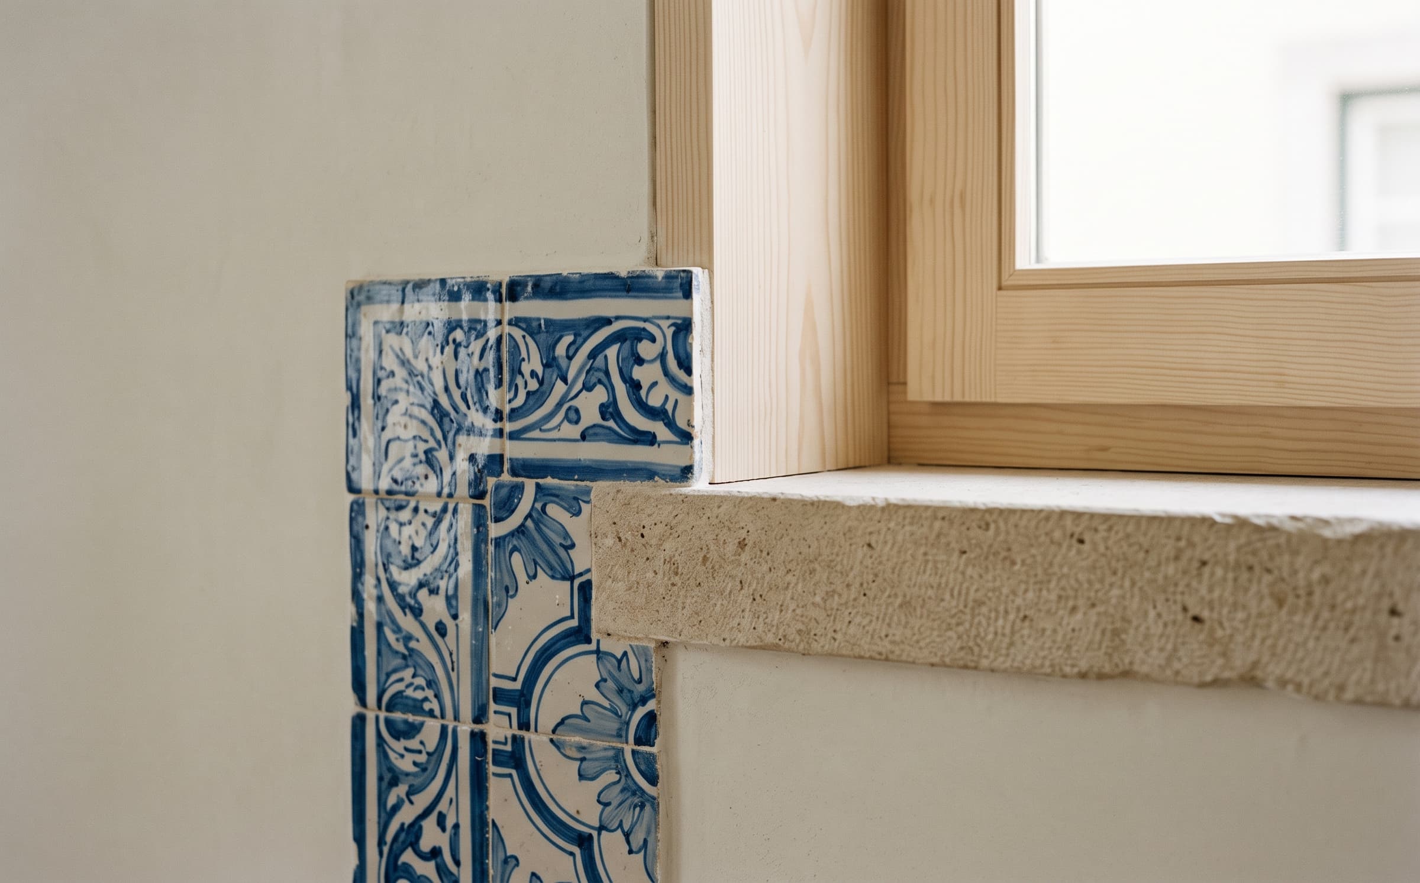
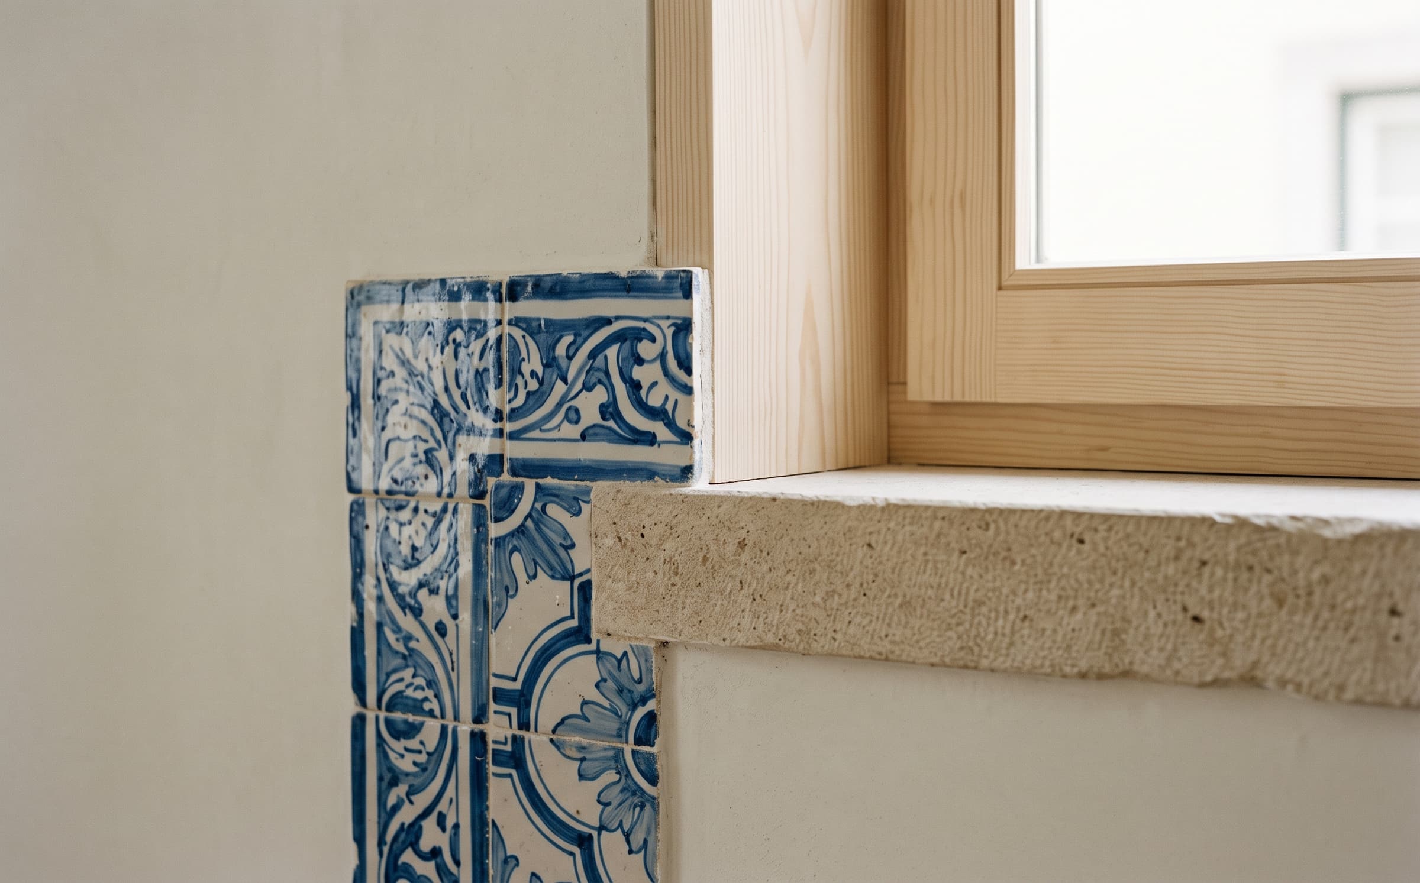
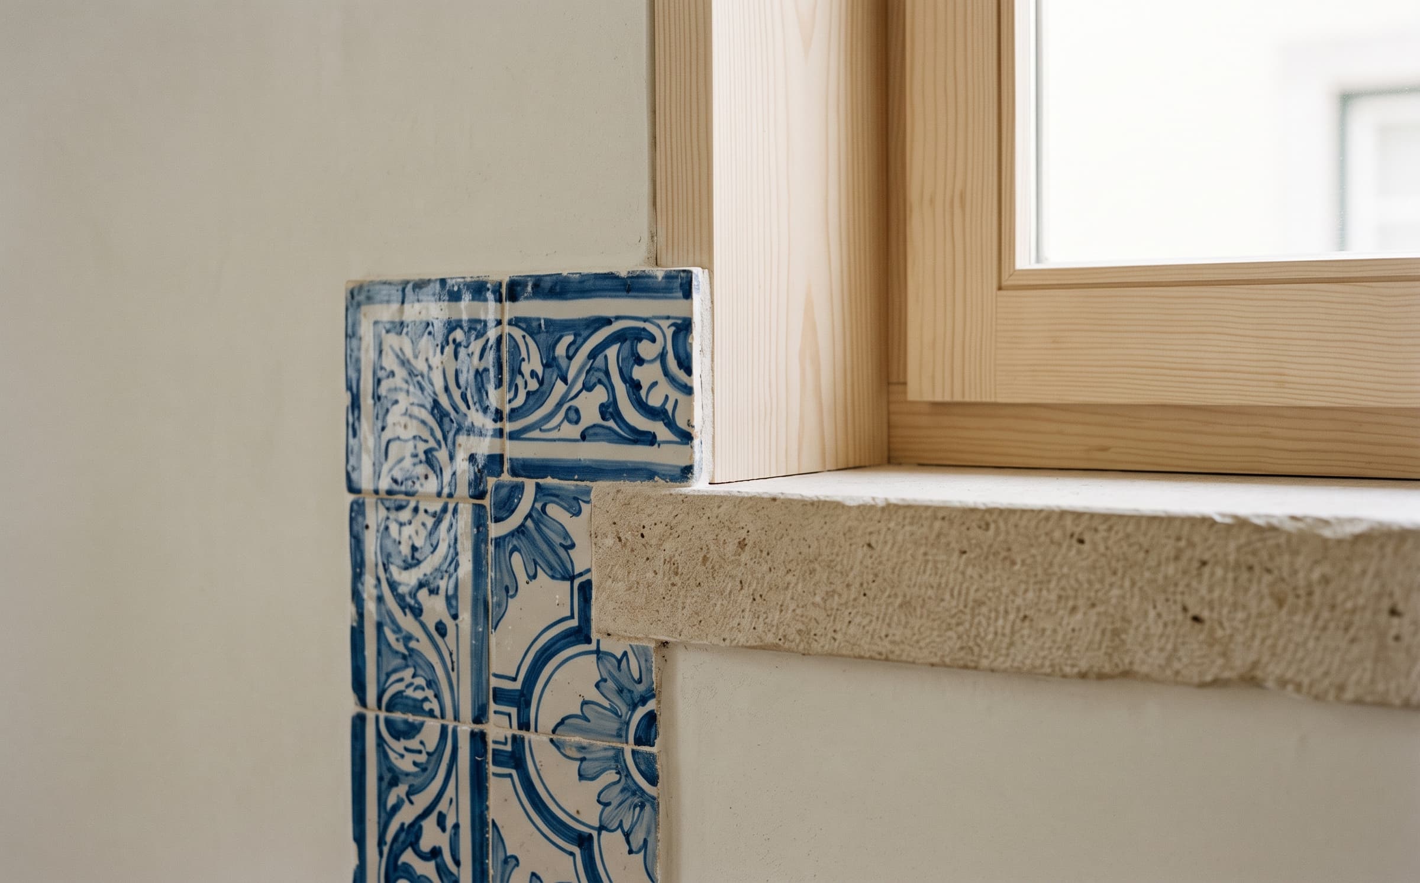
Kitchens and bathrooms are lined floor-to-ceiling in hand-painted azulejo in quiet blues and greens; living rooms are pale pine and lime plaster, floors are limestone. The stair — rebuilt in pine with a brass rail — is the house's one continuous room, lit from the roof lantern.
03·The result
Completed in 2024
The house was completed in 2024 and lets the family live across four floors without a single corridor beyond the stair. The tiles were fired in Aveiro to the practice's palette. Published with the family's consent.
Scope of work
01Interior architecture
02Spatial planning
03Custom joinery design
04Tile design and specification
05Lighting design
06Furniture selection