Rehearsal Hall
Lysverket Concert Room
Bergen, Norway
Client
Music foundation
Bergen, Norway

The project
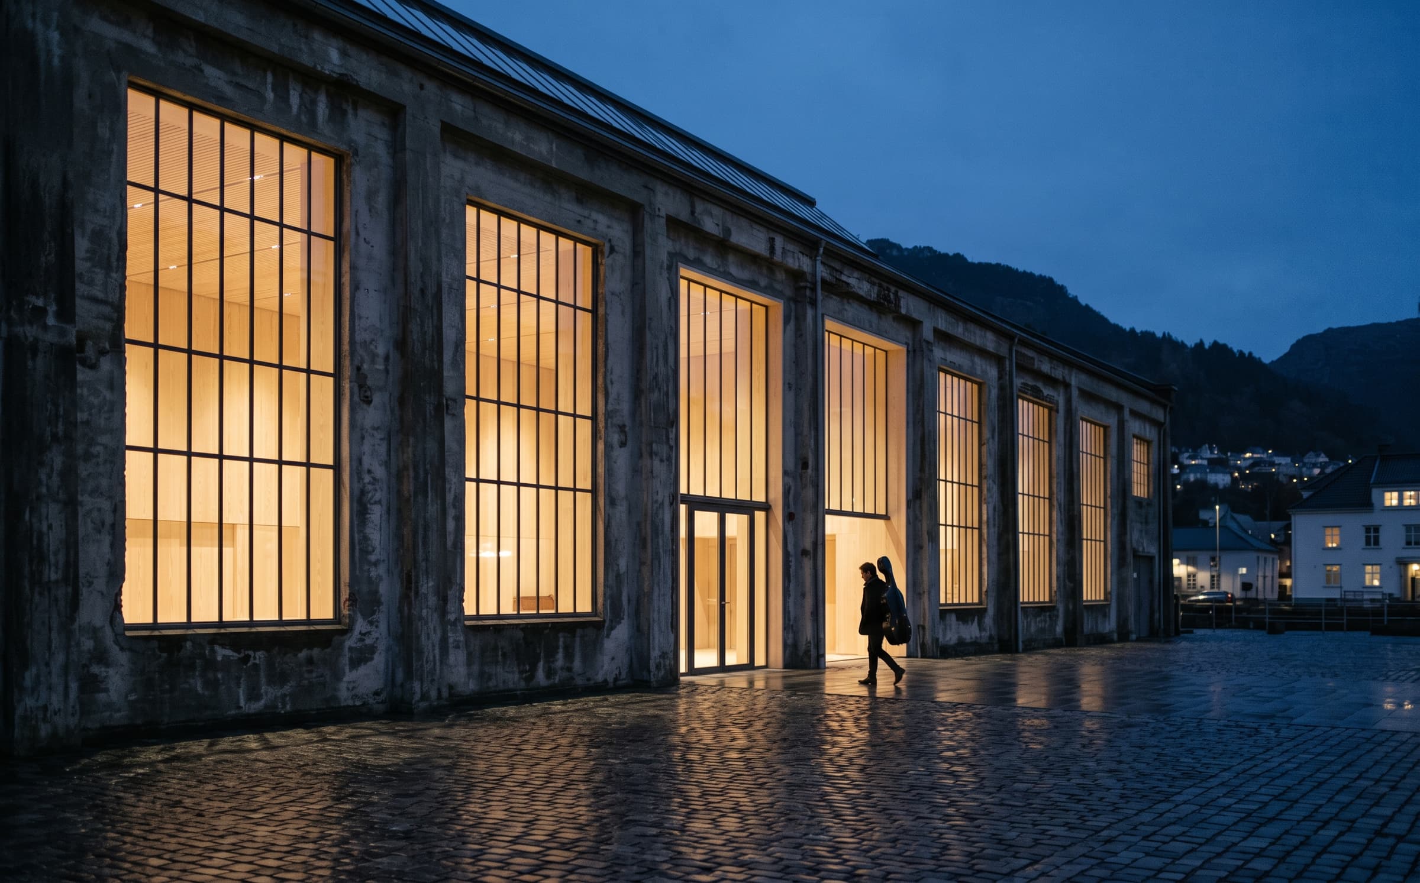
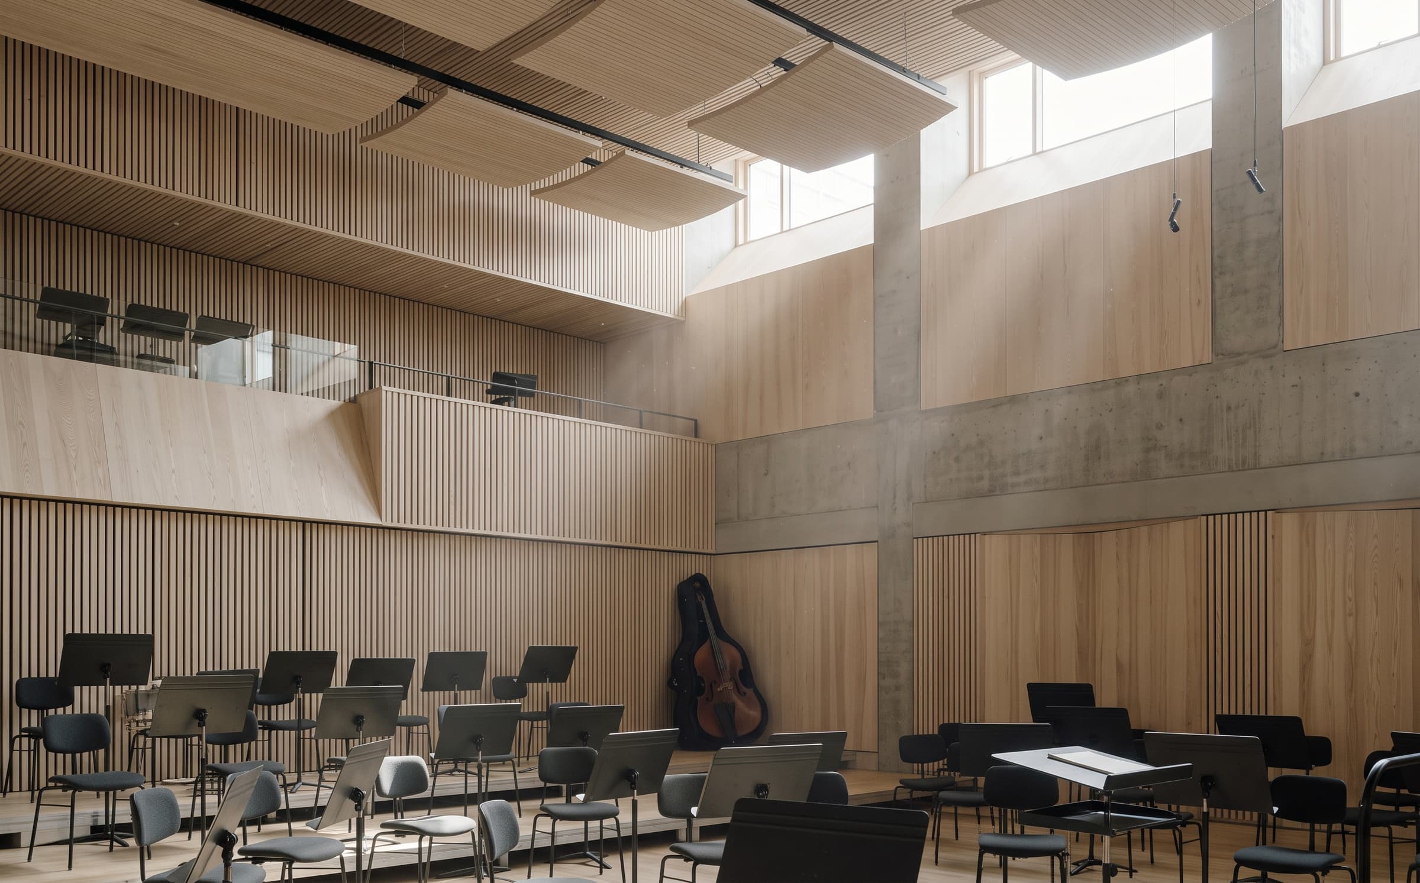
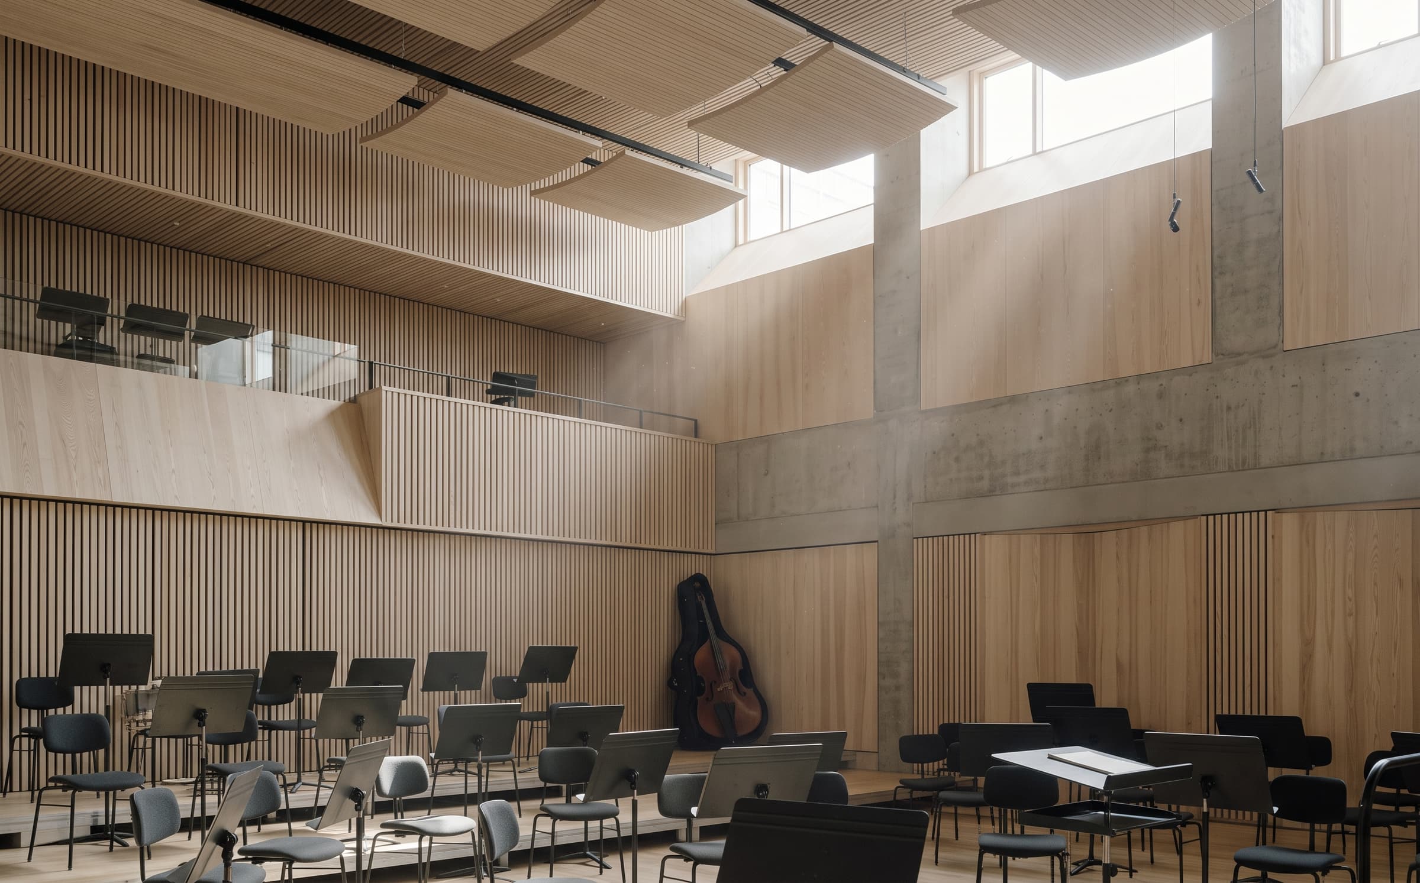
A 1930s hydro-electric turbine hall in Bergen converted into a rehearsal and recording room for a chamber orchestra, its concrete shell lined in pale ash and lit by the original clerestory.
Discipline
Rehearsal Hall
Location
Bergen, Norway
Year
2025
Area
1,100 m²
01·The brief
A room the orchestra owns
A chamber orchestra without a home asked for a rehearsal room that records well and rehearses better: one large room, acoustically adjustable, with the turbine hall's scale kept intact. Offices and archives go in the annex; the hall stays a hall.
02·The approach
Ash linings in a concrete shell
The concrete shell is lined in pale ash slats on adjustable reflector panels; the clerestory keeps its north light and is backed with acoustic glass. A retractable canopy tunes the room from chamber to full-orchestra scale. Nothing hides the hall's original volume.
03·The result
Opened in 2025
The hall opened in 2025 with the orchestra in residence; its first commercial recording was cut within the year. The clerestory light, as found, does most of the work. Published with the foundation's consent.
Scope of work
01Adaptive reuse
02Acoustic coordination
03Interior architecture
04Custom joinery design
05Lighting design
06Conservation liaison