Restaurant
Fourchette Pavilion
Montréal, Canada
Client
Independent restaurateur
Montréal, Canada

The project
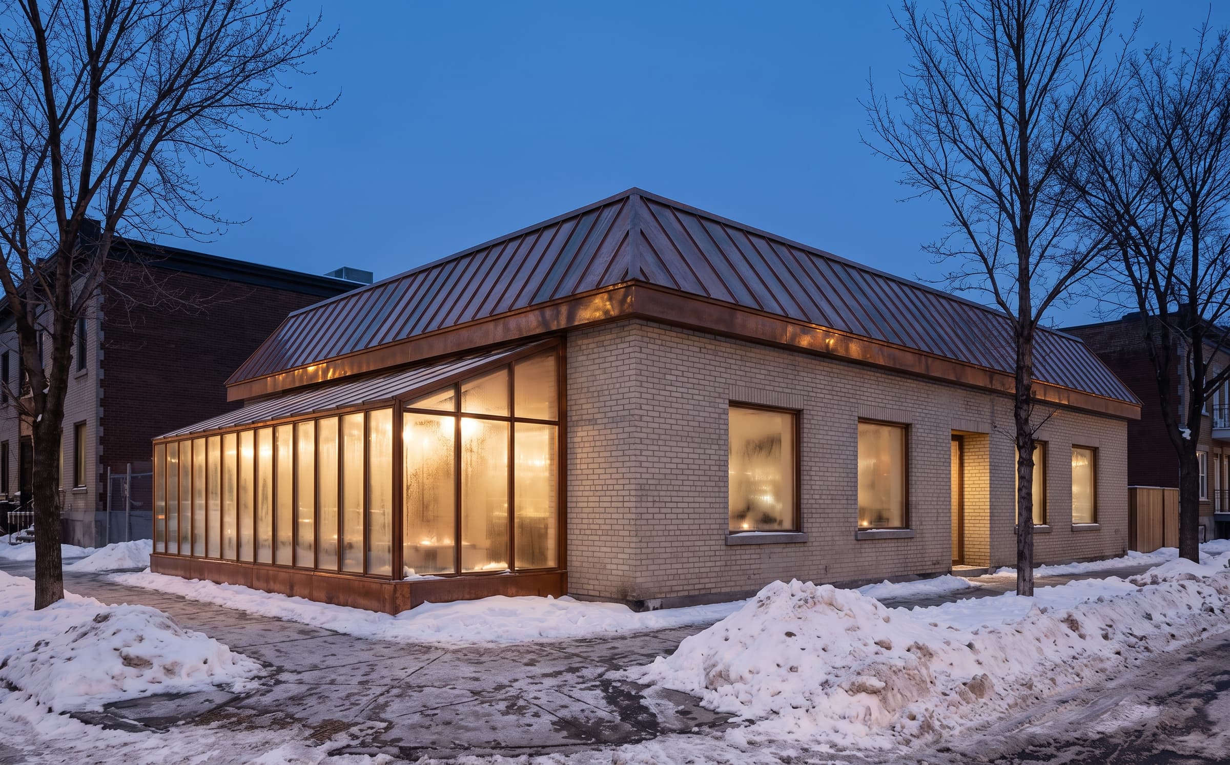
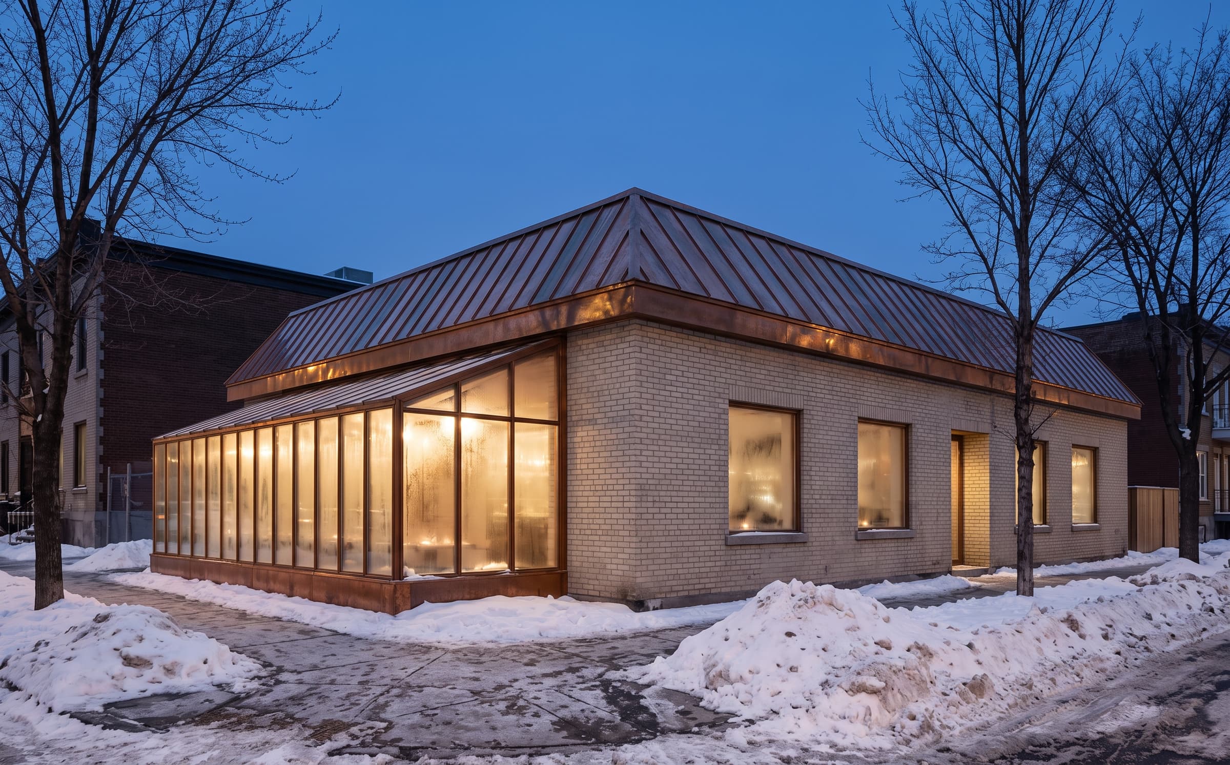
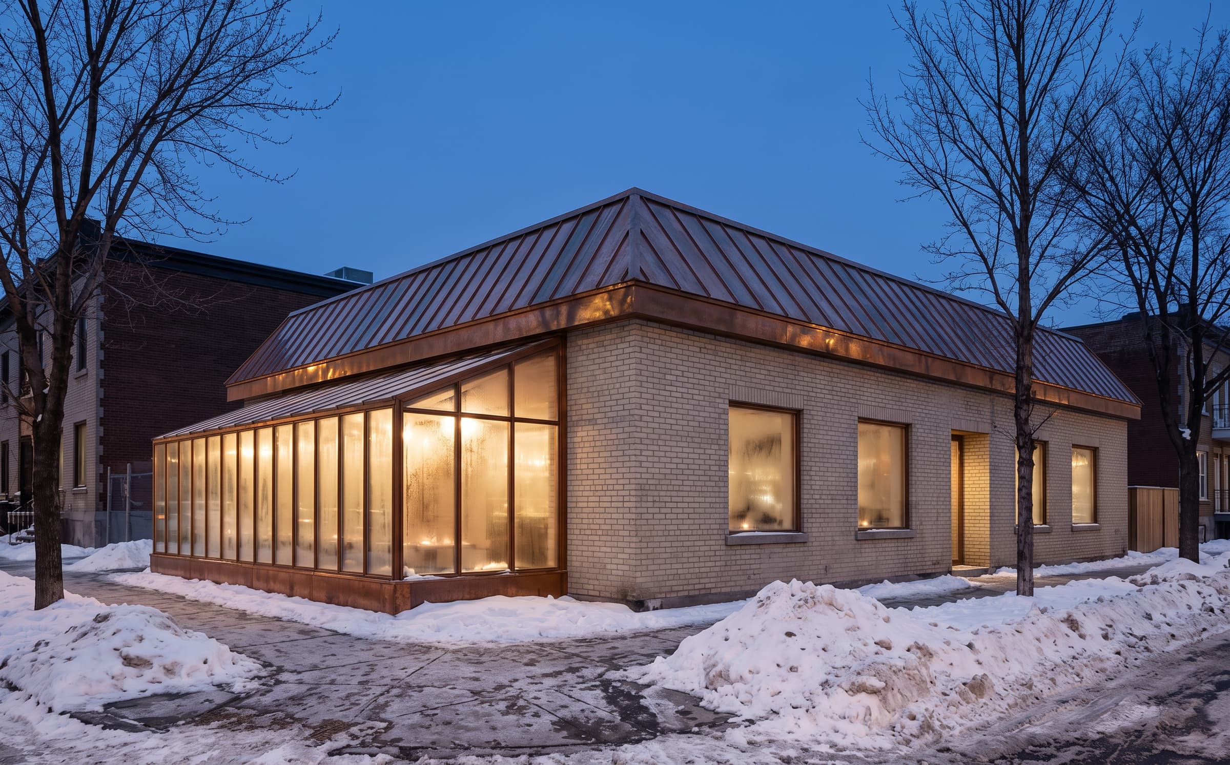
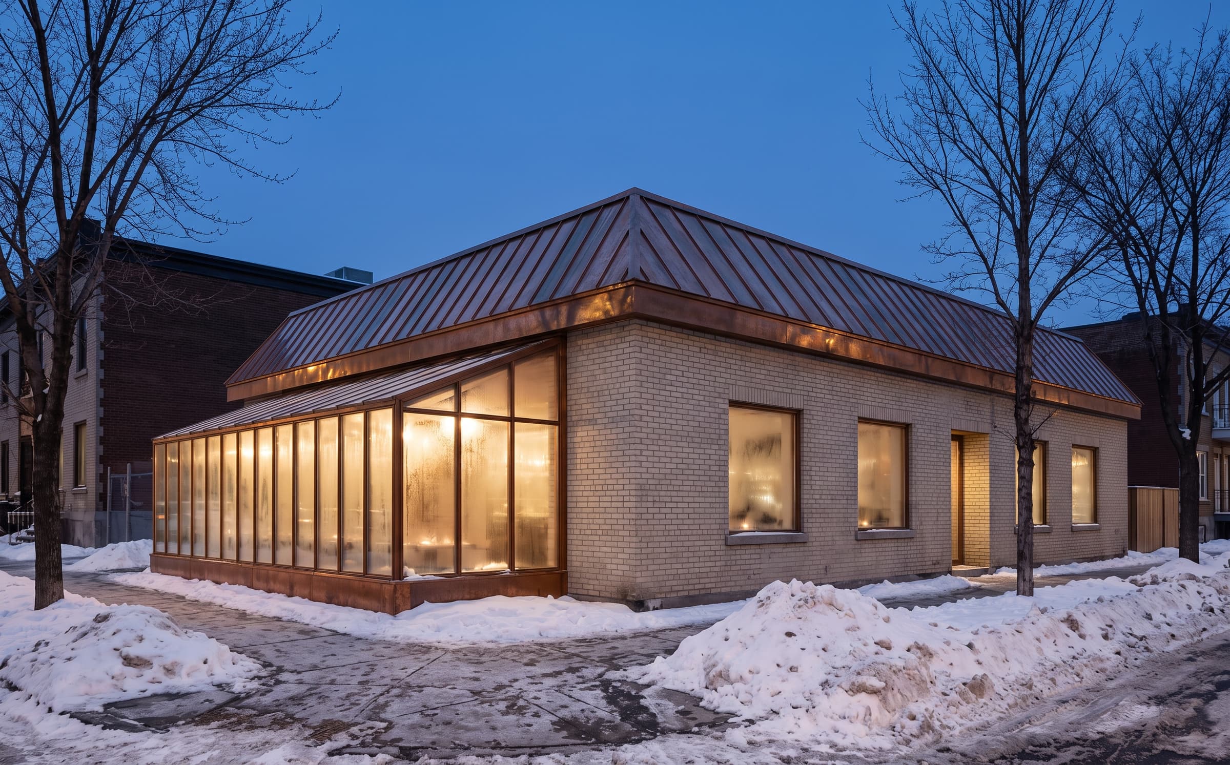
A neighbourhood restaurant pavilion in Montréal built as one copper-roofed room with a winter garden at its end, its walls of pale brick and its benches built in warm oak.
Discipline
Restaurant
Location
Montréal, Canada
Year
2024
Area
480 m²
01·The brief
A room for five seasons
A restaurateur asked for a pavilion restaurant on a corner lot: one room, a garden to eat in through summer, and a winter garden that keeps the growing season on the plate from November to April. It was to feel like the neighbourhood's own room.
02·The approach
One room, one winter garden
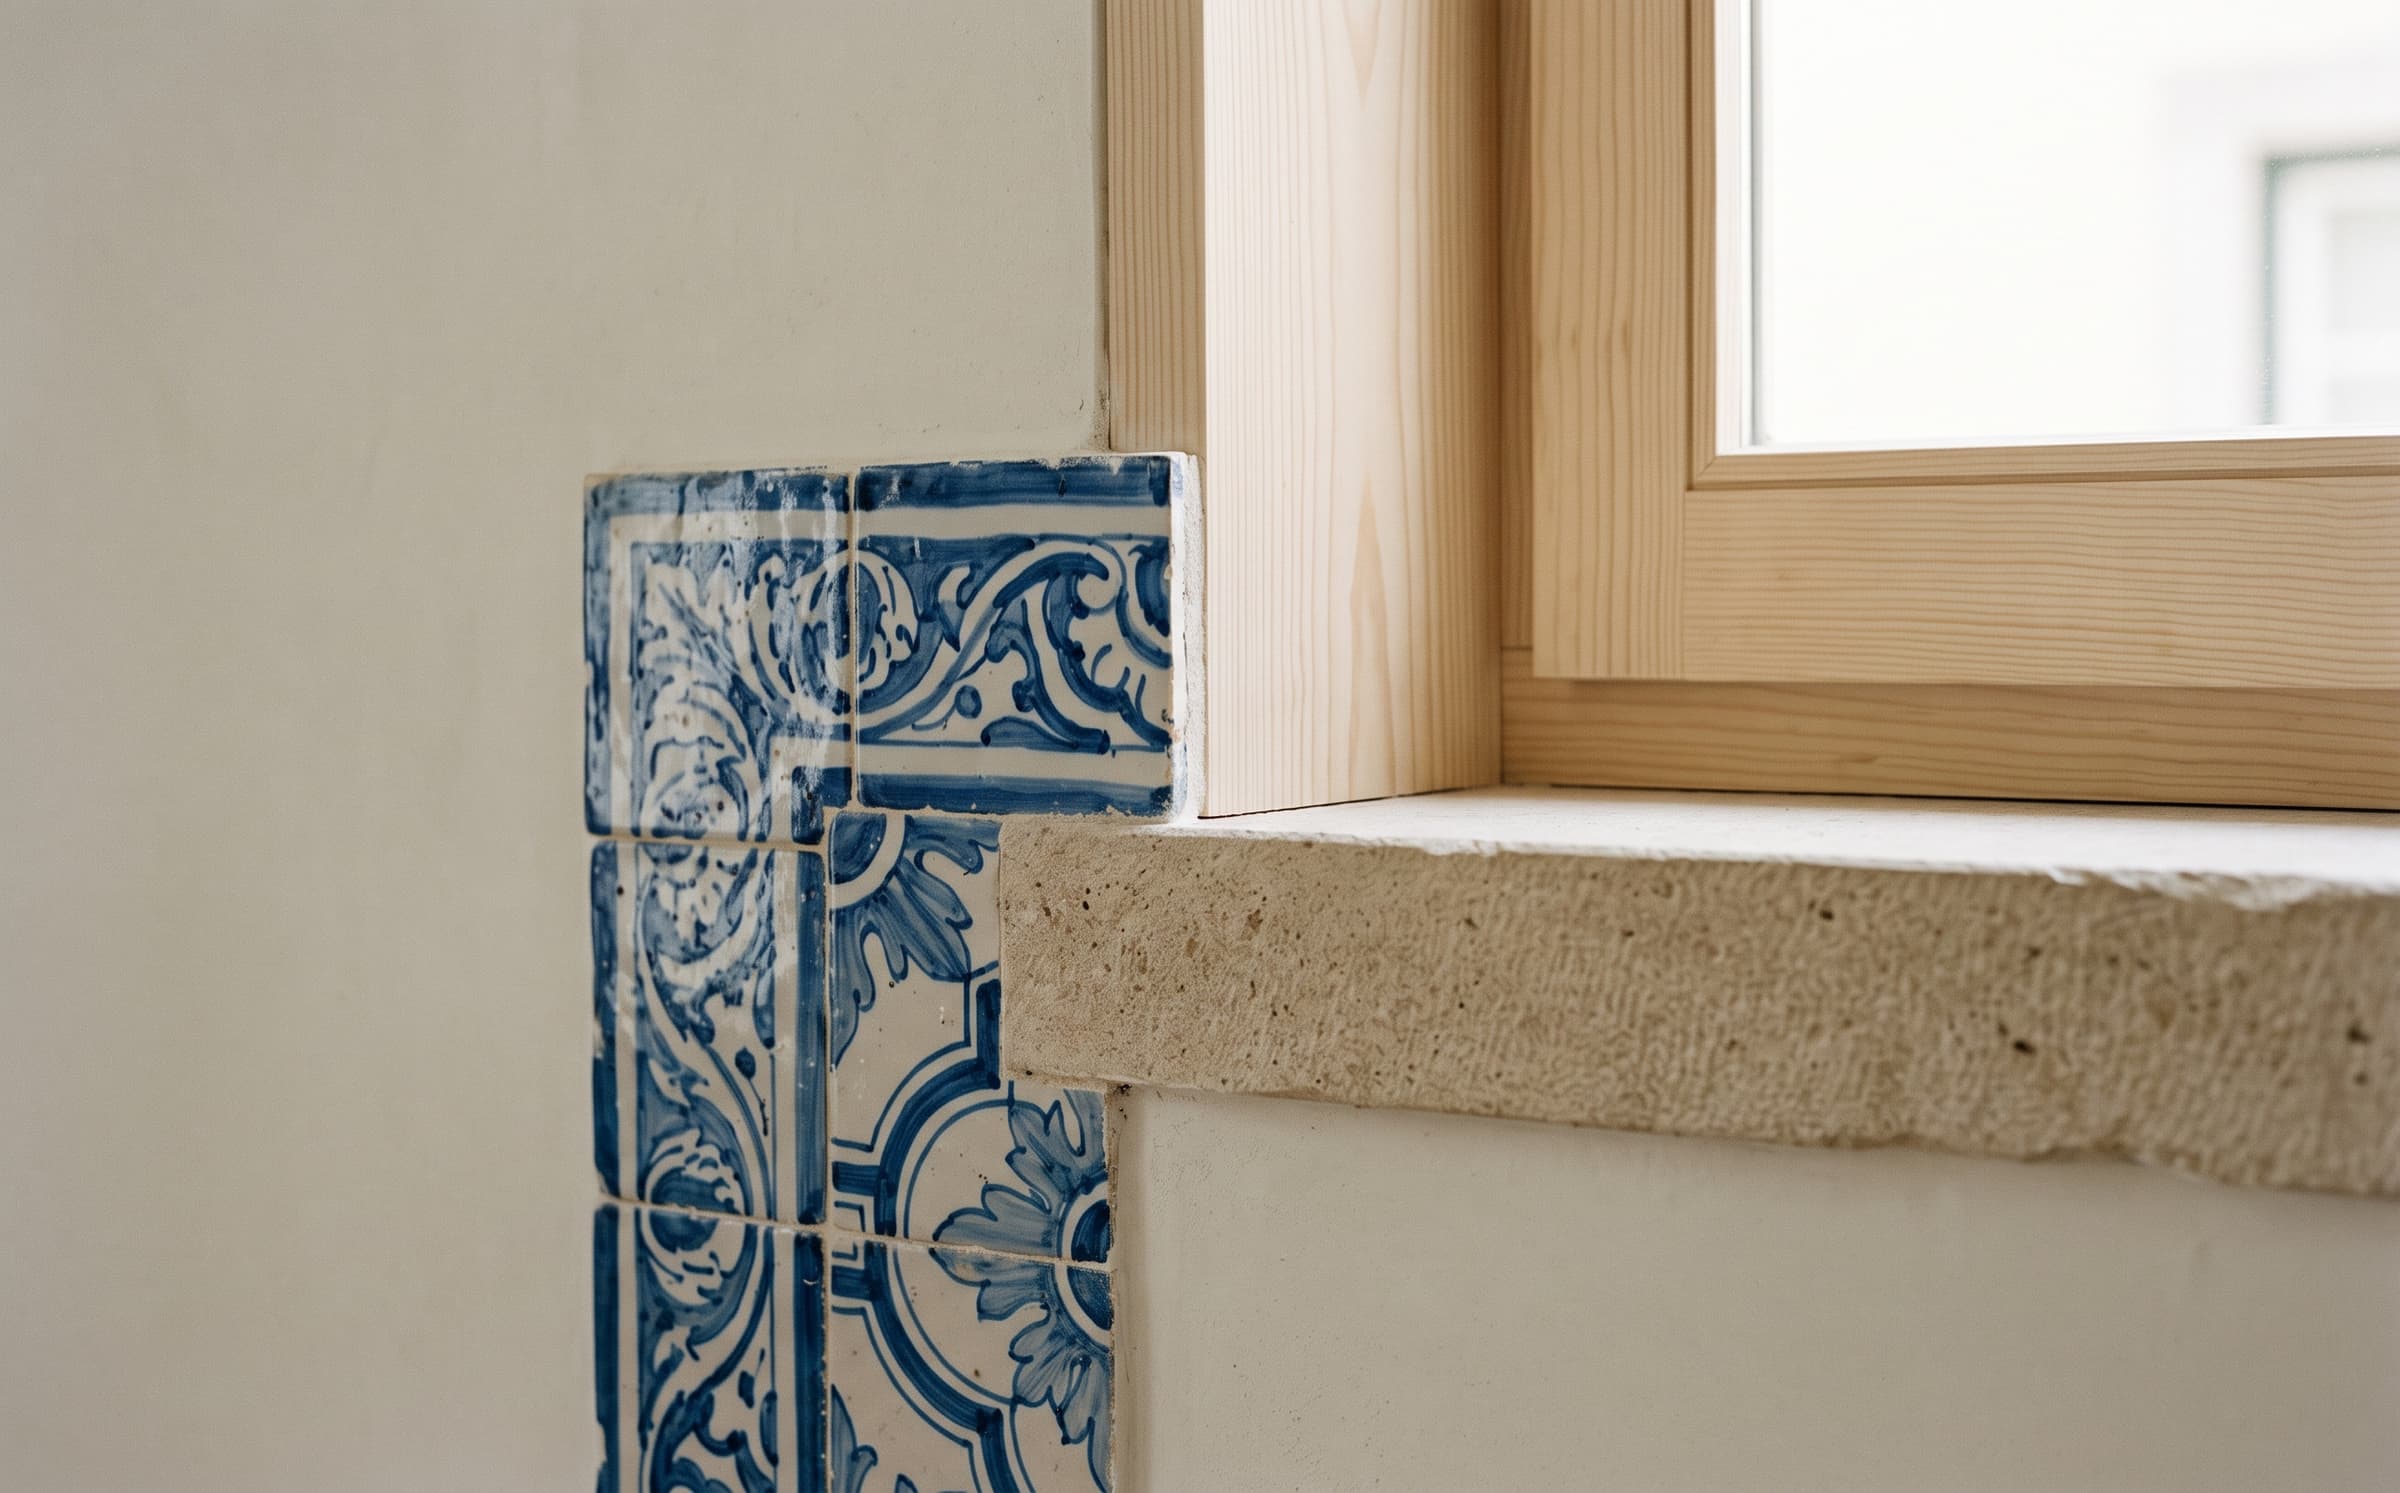
The dining room is a single brick room under a standing-seam copper roof; the winter garden continues the same roof over glass at the north end, where herbs and citrus winter in beds built into the floor. Oak benches, lime-plastered walls and brass fittings carry the interior.
03·The result
Opened in 2024
The restaurant opened in 2024; the winter garden's first full growing season fed the menu through last winter. The copper has begun to dull at the eaves. Published with the restaurateur's consent.
Scope of work
01Architecture
02Hospitality planning
03Winter-garden design
04Interior architecture
05Custom furniture design
06Lighting design